Save
Ask
Tour
Hide
Share
$998,000
51 Days On Site

930 Union St
Duxbury, MA 02332

Single Family Residence|Pending
5
Beds
3
Total Baths
2
Full Baths
1
Partial Bath
2,812
SqFt
$355
/SqFt
1969
Built
County:
Plymouth
930 Union St930 Union St930 Union St930 Union St
Save
Ask
Tour
Hide
Share

Mortgage Calculator

Monthly Payment (Est.)

$4,553
Calculator powered by Showcase IDX, a Constellation1 Company. Copyright ©2026 Information is deemed reliable but not guaranteed.

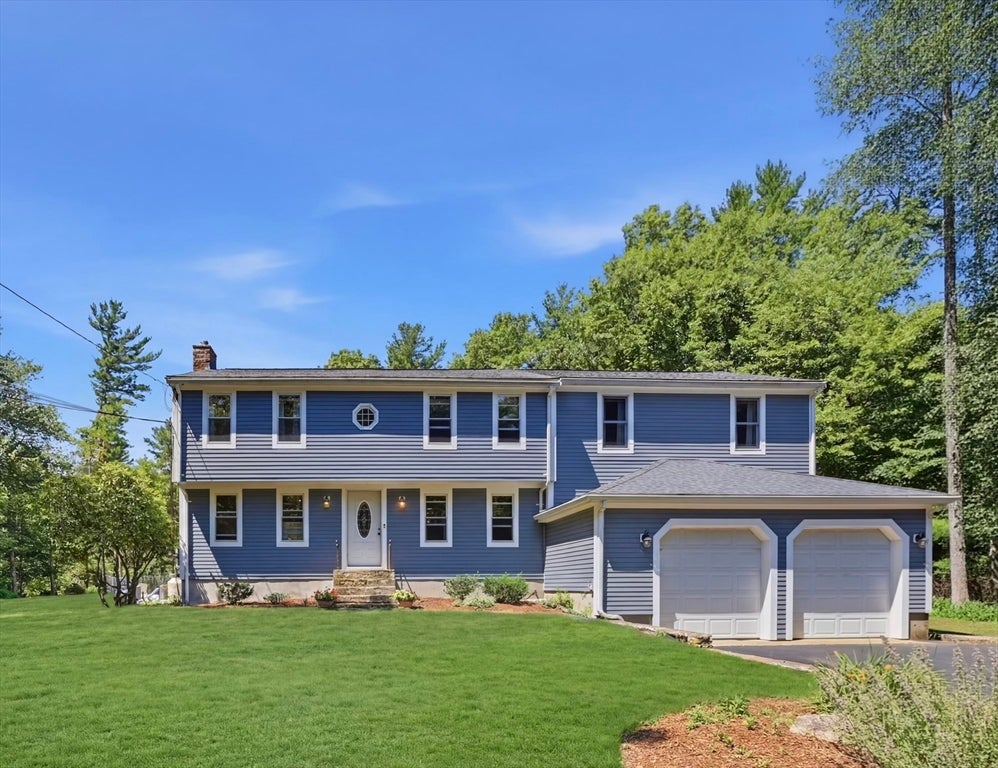
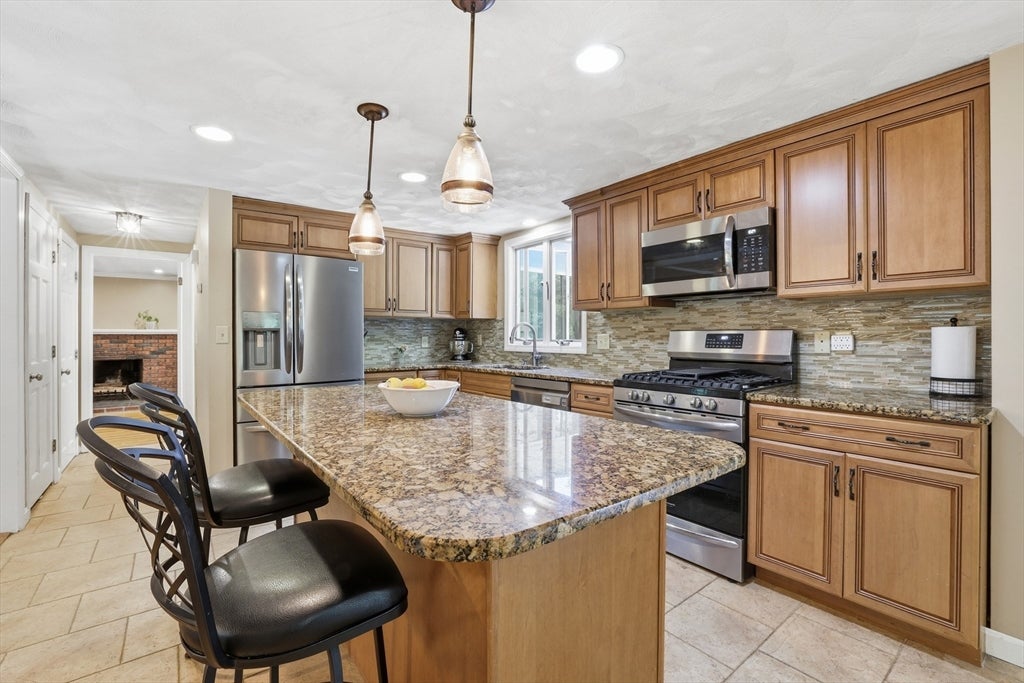
7/25 OPEN HOUSE CANCELLED>>>OFFER ACCEPTED Set on nearly an acre, this well-maintained 5-bedroom Colonial offers over 2,500 sq. ft. of versatile living space with multiple gathering areas designed for today's lifestyle. The kitchen features granite countertops, an island, two ovens and opens to the dining area and sun-filled family room. A finished lower level provides flexible space for a home office, gym, media room or playroom. Upstairs, the spacious primary suite includes a walk-in closet and private bath, including laundry on the same floor as all bedrooms. Outside, enjoy a backyard designed for entertaining with an in-ground heated pool and waterfall hot-tub (2019), paver patio (2022) and expansive lawn. Major improvements include siding (2015) and roof (2020) and generator hook up. Rarely does a home offer this combination of space, flexibility and outdoor living in Duxbury at this price point. First Showings at Broker Open House, 7/17/26 11am-1230pm.

Save
Ask
Tour
Hide
Share
Listing Snapshot
Price 
$998,000
Days On Site 
51 Days
Bedrooms 
5
Inside Area (SqFt) 
2,812 sqft
Total Baths 
3
Full Baths 
2
Partial Baths 
1
Lot Size 
0.92 Acres
Year Built 
1969
MLS® Number 
73550742
Status 
Pending
Property Tax 
$8,725
HOA/Condo/Coop Fees 
N/A
Sq Ft Source 
Other
Friends & Family
Recent Activity
4 weeks agoListing updated with changes from the MLS®
4 weeks agoStatus changed to Pending
2 months agoListing first seen on site
General Features
Acres 
0.92
Attached Garage 
Yes
Disclosures 
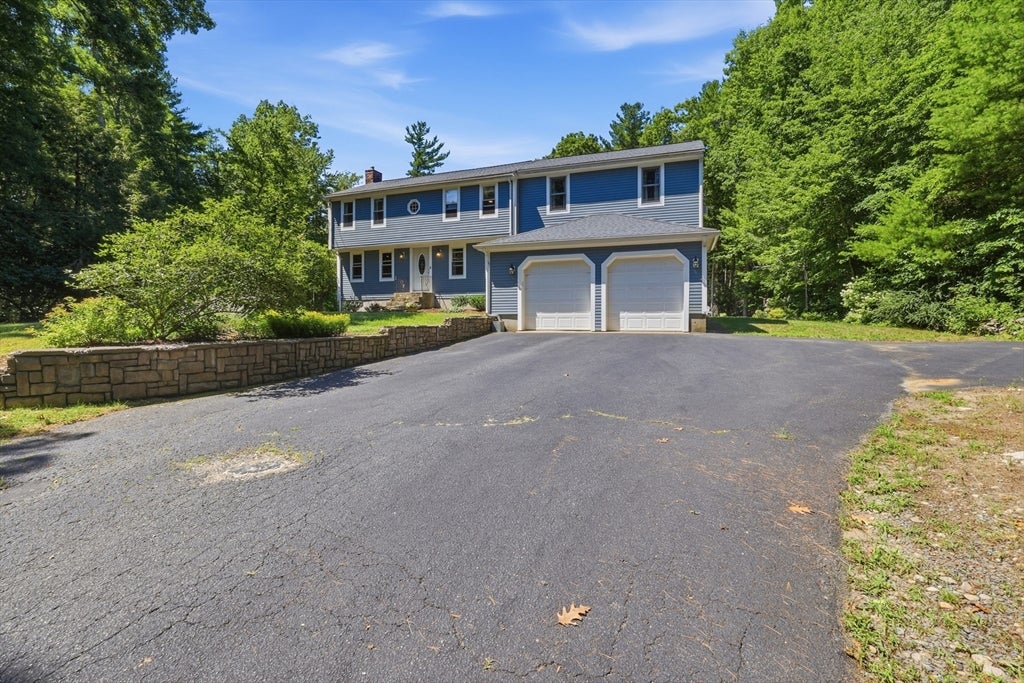
Heating systems are older. Stone retaining wall next to driveway has areas of deterioration and separation. Fireplace needs liner. Pool equipment to convey in current condition. Sump pump w/ battery backup (2025). List agent related to sellers. Contingent on seller finding suitable housing
Foundation 
Concrete Perimeter
Garage 
Yes
Garage Spaces 
2
Parking 
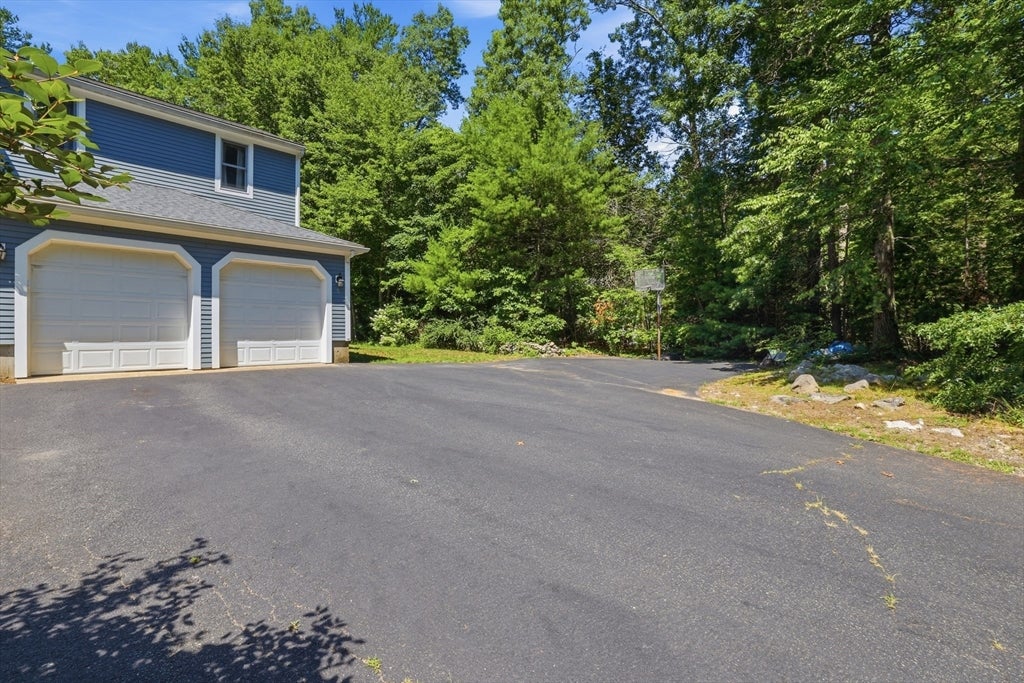
PavedAttachedOff StreetGarage
Parking Spaces 
8
Property Sub Type 
Single Family Residence
Sewer 
Private Sewer
SqFt Above 
2512
SqFt Below 
300
SqFt Total 
2812
Style 
Colonial
Water Source 
Public
Zoning 
RC
Interior Features
Appliances 
Gas Water HeaterWater HeaterRangeOvenDishwasherMicrowaveRefrigeratorWasherDryer
Basement 
FullPartially FinishedSump Pump
Cooling 
Window Unit(s)
Electric 
200+ Amp Service
Fireplace 
Yes
Fireplace Features 
Family Room
Fireplaces 
1
Flooring 
WoodTile
Heating 
Natural GasForced AirElectricZoned
Interior 
PantryWalk-In Closet(s)Open FloorplanRecessed Lighting
Spa 
Yes
Bathroom 1 
Level - First
Bathroom 2 
Level - Second
Bathroom 3 
Level - Second
Bedroom 2 
Level - Second
Bedroom 3 
Level - Second
Bedroom 4 
Level - Second
Bedroom 5 
Level - Second
Dining Room 
Level - Main
Family Room 
Level - Main
Kitchen 
Level - Main
Living Room 
Level - Main
Master Bedroom 
Level - Second
Save
Ask
Tour
Hide
Share
Exterior Features
Exterior 
Rain GuttersGarden
Lot Features 
WoodedLevel
Patio And Porch 
Patio
Pool Features 
In GroundPrivate
Private Pool 
Yes
Roof 
Shingle
Spa 
Yes
Spa Features 
Private
Waterfront Features 
Ocean Front
Windows/Doors 
French Doors
Community Features
Community Features 
Golf
Listing courtesy of Corey Morris of Keller Williams Realty Signature Properties


The property listing data and information, or the Images, set forth herein were provided to MLS Property Information Network, Inc. from third party sources, including sellers, lessors, landlords, and public records, and were compiled by MLS Property Information Network, Inc. The property listing data and information, and the Images, are for the personal, non-commercial use of consumers having a good faith interest in purchasing, leasing or renting listed properties of the type displayed to them and may not be used for any purpose other than to identify prospective properties which such consumers may have a good faith interest in purchasing, leasing or renting. MLS Property Information Network, Inc. and its subscribers disclaim any and all representations and warranties as to the accuracy of the property listing data and information, or as to the accuracy of any of the Images, set forth herein.

Last checked 2026-09-06 06:10 AM UTC

Neighborhood & Commute
Source: Walkscore
Save
Ask
Tour
Hide
Share