Save
Ask
Tour
Hide
Share
$949,900
10 Days On Site

50 Idlewood Ave
Hamilton, MA 01982

For Sale|Single Family Residence|Active
3
Beds
3
Total Baths
3
Full Baths
2,936
SqFt
$324
/SqFt
1930
Built
County:
Essex

Due to the health concerns created by Coronavirus we are offering personal 1-1 online video walkthough tours where possible.
Upcoming Open Houses
Due to COVID-19, we recommend you verify Open Houses before attending.
Sat, Aug 1, 11:00 AM - 1:00 PM
Sun, Aug 2, 11:00 AM - 1:00 PM
50 Idlewood Ave50 Idlewood Ave50 Idlewood Ave50 Idlewood Ave
Save
Ask
Tour
Hide
Share

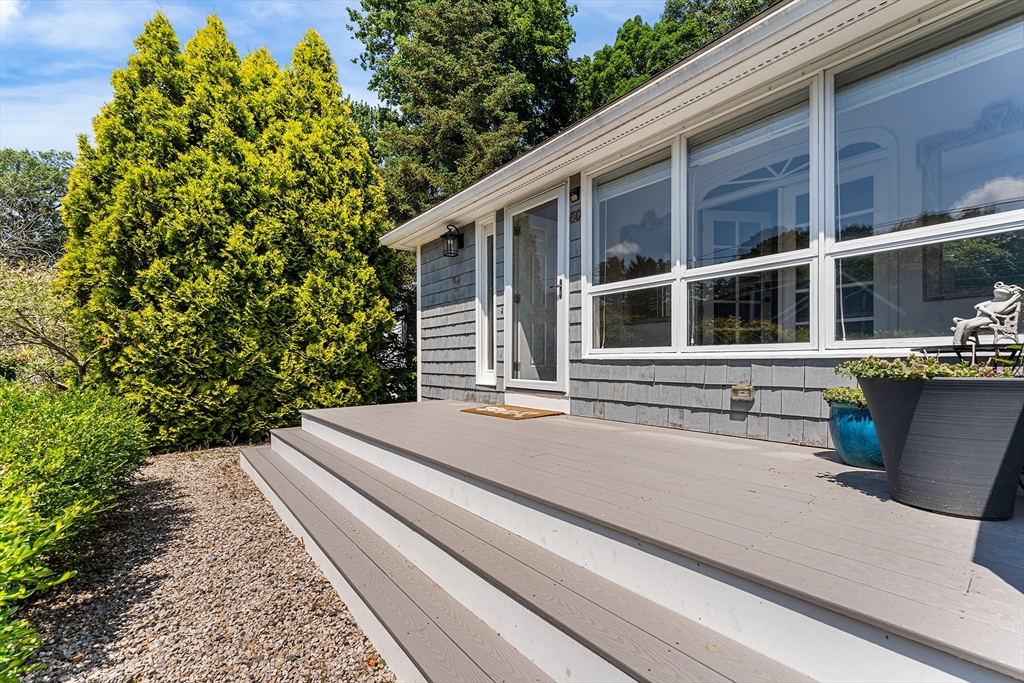
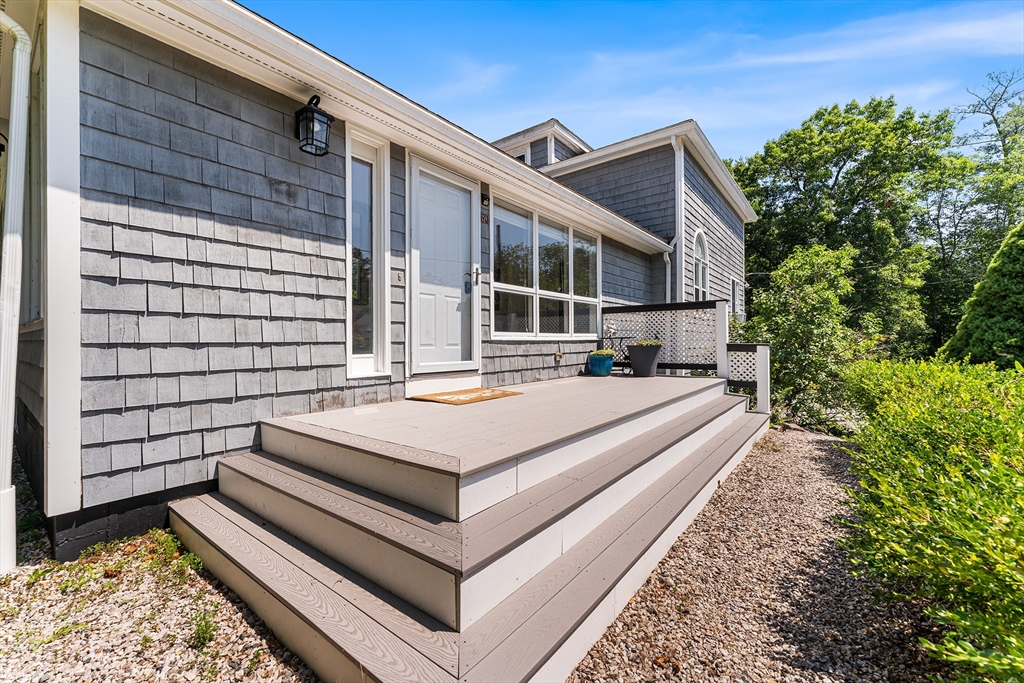
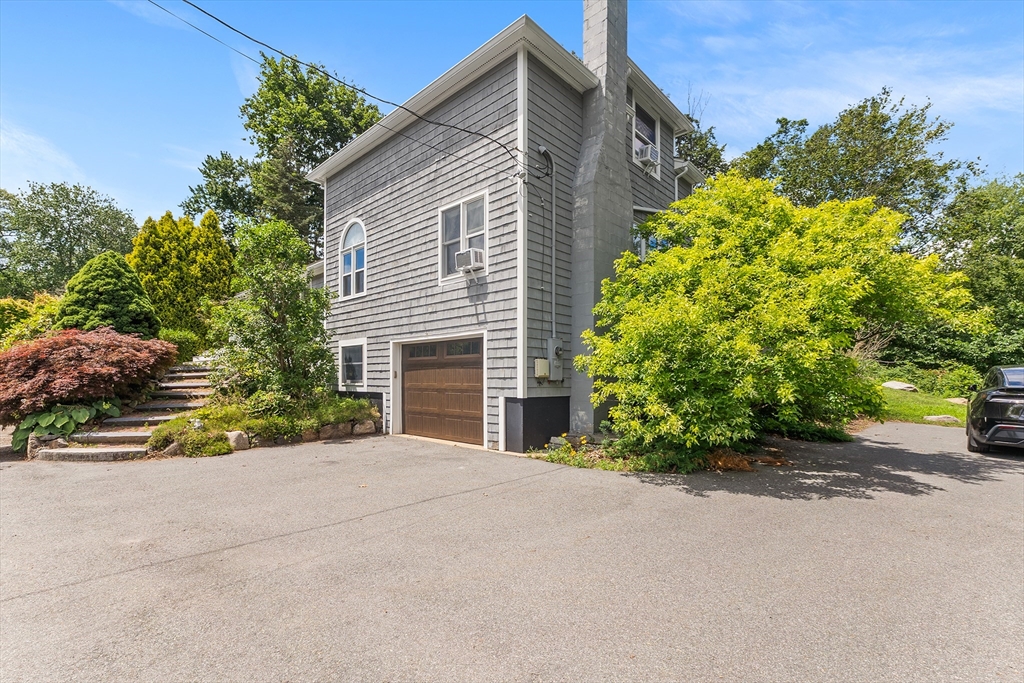
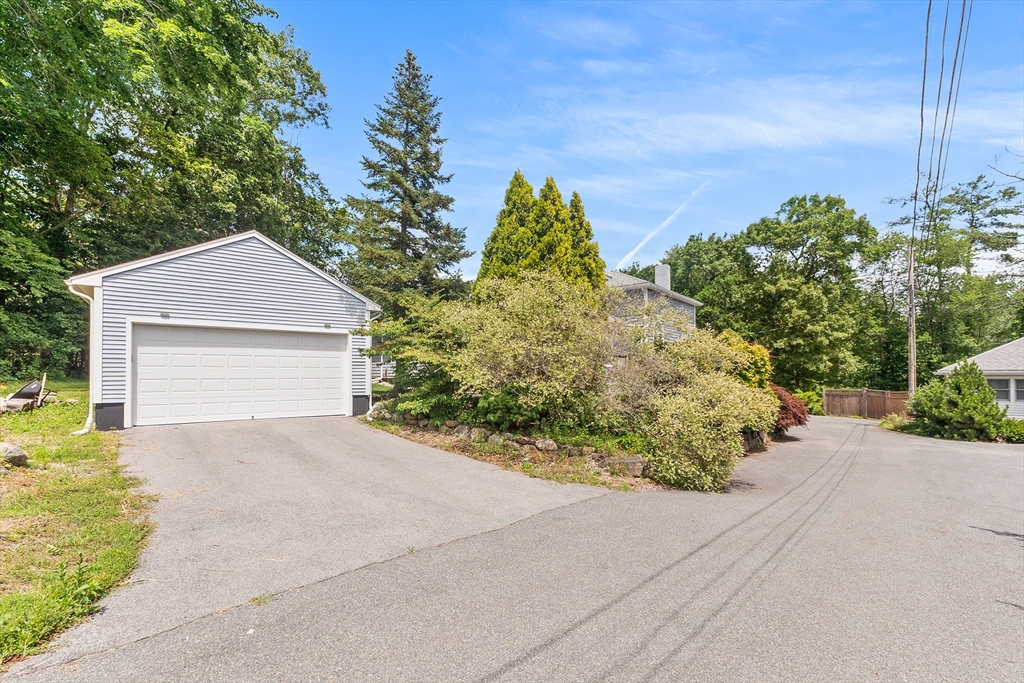
Nestled on a quiet dead-end street surrounded by conservation land, this beautifully updated contemporary home offers a perfect blend of privacy and convenience. The open-concept layout features 3 bedrooms, 3 full baths, and a fully finished lower level with a full bath, offering excellent potential for an in-law suite or fourth bedroom. A renovated kitchen boasts custom cabinetry and granite countertops, while the spacious family room with soaring ceilings and a stunning stone fireplace opens to a beautiful stone patio, fire pit, and gazebo. The primary suite features a renovated bath with a custom walk-in shower and an oversized walk-in closet. Recent updates include new windows (2023), a new furnace, oil tank, water heater, smart locks, and thermostats for all four heating zones. The property also offers an attached garage plus a detached two-car garage built in 2020, providing 3 total garage spaces and parking for 12+ vehicles near downtown Hamilton.

Save
Ask
Tour
Hide
Share
Listing Snapshot
Price 
$949,900
Days On Site 
10 Days
Bedrooms 
3
Inside Area (SqFt) 
2,936 sqft
Total Baths 
3
Full Baths 
3
Partial Baths 
N/A
Lot Size 
0.51 Acres
Year Built 
1930
MLS® Number 
73550713
Status 
Active
Property Tax 
$10,673
HOA/Condo/Coop Fees 
N/A
Sq Ft Source 
Public Records
Friends & Family
Recent Activity
7 days agoListing updated with changes from the MLS®
2 weeks agoListing first seen on site
General Features
Acres 
0.51
Attached Garage 
Yes
Disclosures 
Buyer and Buyer's Agent to verify all information and perform their own due diligence. The property has a private drivewaybut the neighbor has an easement.
Foundation 
Concrete Perimeter
Garage 
Yes
Garage Spaces 
3
Parking 
PavedGarage Door OpenerOff StreetAttachedGarage
Parking Spaces 
15
Property Sub Type 
Single Family Residence
Sewer 
Private Sewer
SqFt Above 
2158
SqFt Below 
778
SqFt Total 
2936
Style 
ContemporaryShingle
Water Source 
Public
Zoning 
R1A
Interior Features
Appliances 
Water HeaterRangeDishwasherMicrowaveRefrigeratorWasherDryer
Basement 
FullFinishedInterior Entry
Cooling 
Ductless
Electric 
Circuit Breakers200+ Amp Service
Fireplace 
Yes
Fireplace Features 
Family RoomLiving Room
Fireplaces 
2
Heating 
CentralBaseboardOilZoned
Interior 
Beamed CeilingsMaster DownstairsOpen FloorplanCathedral Ceiling(s)Recessed LightingWalk-In Closet(s)
Laundry Features 
Main LevelElectric Dryer HookupWasher Hookup
Main Level Bedrooms 
1
Window Features 
Screens
Bathroom 1 
Level - Main
Bathroom 2 
Level - Second
Bathroom 3 
Level - Basement
Bedroom 2 
Level - Second
Bedroom 3 
Level - Basement
Family Room 
Level - Main
Kitchen 
Level - Main
Living Room 
Level - Main
Master Bedroom 
Level - Main
Save
Ask
Tour
Hide
Share
Exterior Features
Construction Details 
Frame
Exterior 
Garden
Lot Features 
Corner LotLandscaped
Other Structures 
Gazebo
Patio And Porch 
PatioDeck
Roof 
Shingle
Windows/Doors 
Screens
Community Features
Community Features 
PoolTennis Court(s)ParkStable(s)
Schools
School District
Unknown
Elementary School
Unknown
Middle School
Mrms
High School
Hwrhs
Listing courtesy of Michael Malkin of Redfin Corp.


The property listing data and information, or the Images, set forth herein were provided to MLS Property Information Network, Inc. from third party sources, including sellers, lessors, landlords, and public records, and were compiled by MLS Property Information Network, Inc. The property listing data and information, and the Images, are for the personal, non-commercial use of consumers having a good faith interest in purchasing, leasing or renting listed properties of the type displayed to them and may not be used for any purpose other than to identify prospective properties which such consumers may have a good faith interest in purchasing, leasing or renting. MLS Property Information Network, Inc. and its subscribers disclaim any and all representations and warranties as to the accuracy of the property listing data and information, or as to the accuracy of any of the Images, set forth herein.

Last checked 2026-07-27 01:30 AM UTC

Neighborhood & Commute
Source: Walkscore
Save
Ask
Tour
Hide
Share