Save
Ask
Tour
Hide
Share
$749,900
51 Days On Site

11 Bacon Rd
Framingham, MA 01701

Single Family Residence|Pending
4
Beds
3
Total Baths
2
Full Baths
1
Partial Bath
1,810
SqFt
$414
/SqFt
1970
Built
County:
Middlesex
11 Bacon Rd11 Bacon Rd11 Bacon Rd11 Bacon Rd
Save
Ask
Tour
Hide
Share

Mortgage Calculator

Monthly Payment (Est.)

$3,421
Calculator powered by Showcase IDX, a Constellation1 Company. Copyright ©2026 Information is deemed reliable but not guaranteed.

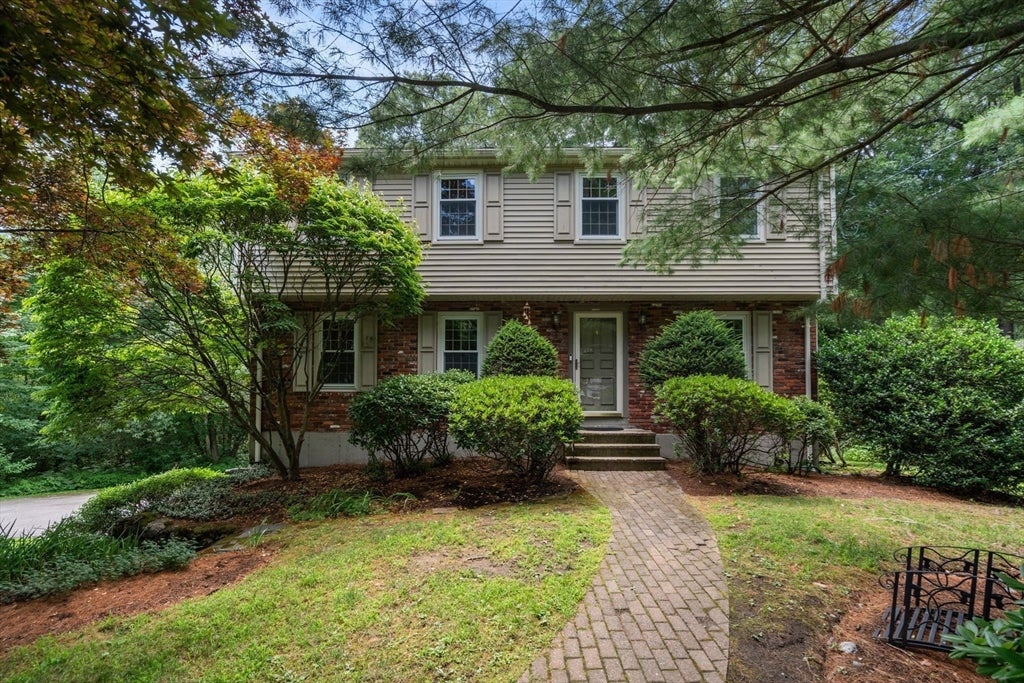
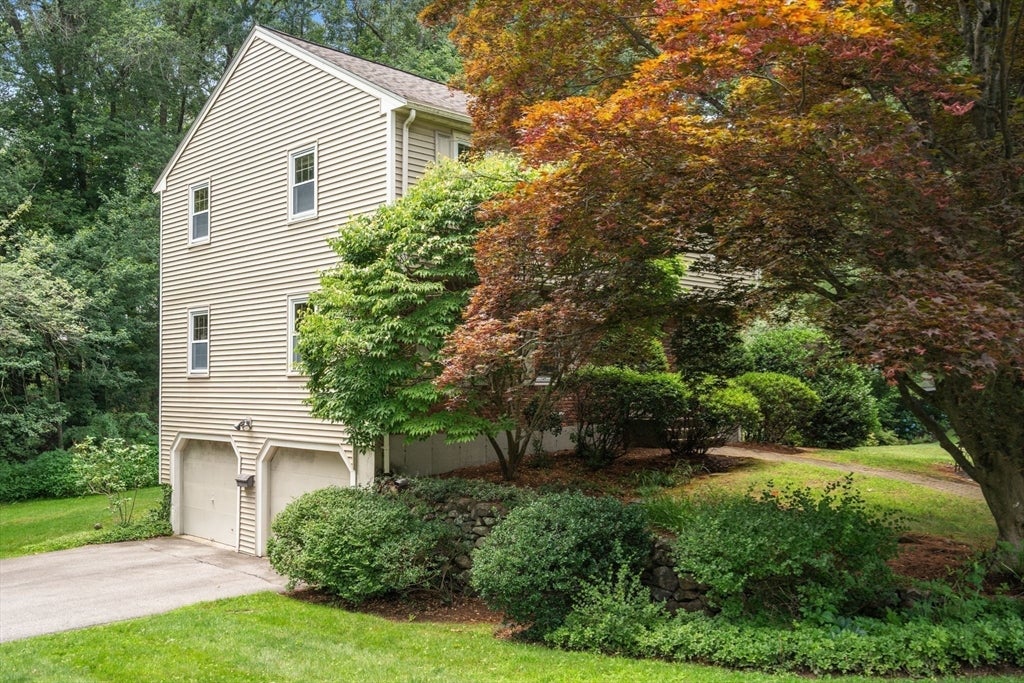
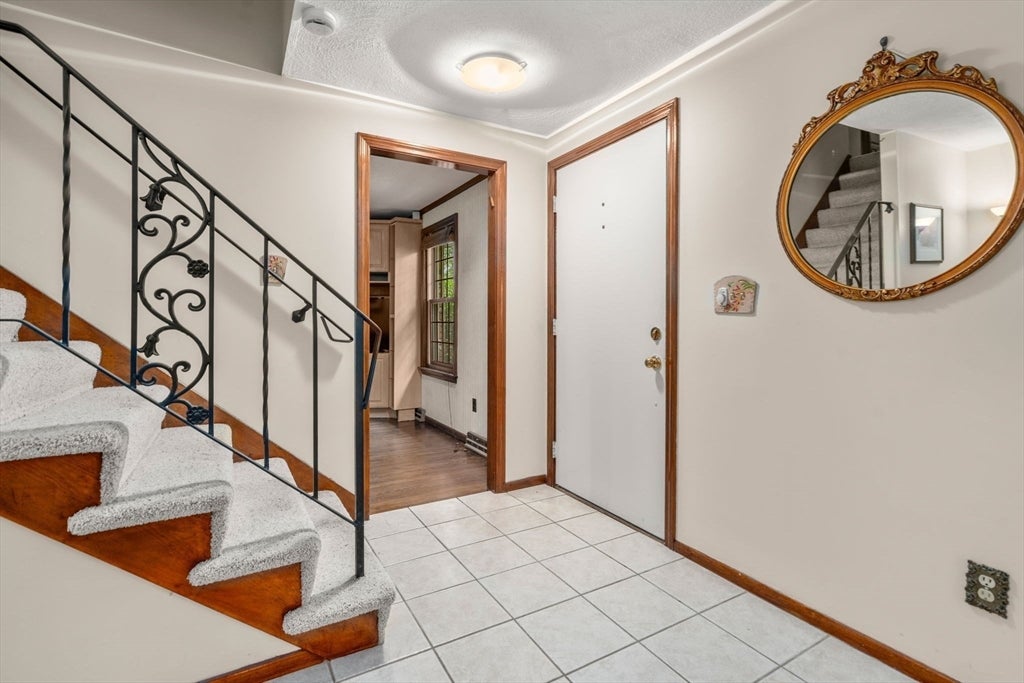
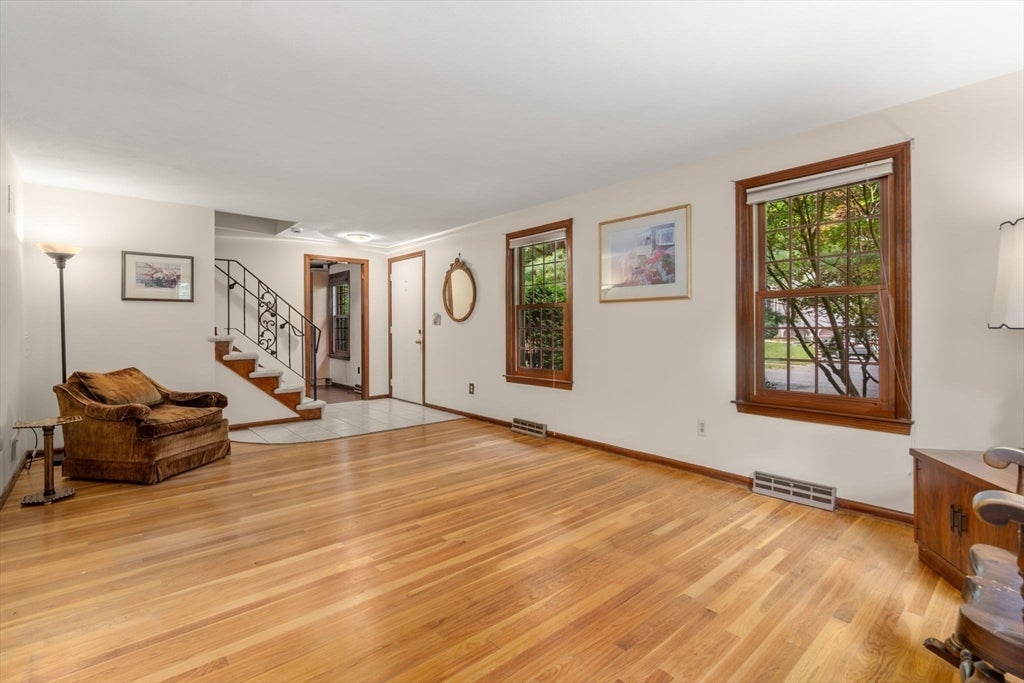
Well maintained 4BR, 2.5BA Garrison Colonial in one of Framingham's most sought-after neighborhoods. This inviting home features hardwood floors throughout, including under the staircase carpeting, spacious living room, eat-in kitchen with newer stainless steel appliances and a hands-free faucet. The formal dining room offers a bay window overlooking the private backyard. A cozy family room with a wood-burning fireplace opens to an oversized composite deck, perfect for entertaining. A half bath completes the main level. Upstairs are four generously sized bedrooms, including a primary suite with double closets and an updated bath. Major improvements include roof and vinyl siding (2017), Harvey replacement windows, gas heat and central A/C (2010), hot water heater (2021), 200-amp electrical service, updated driveway, chimney liners and cap (2025), and Mass Save insulation with attic cover (2025). Conveniently located near Hemenway Elementary, McAuliffe Library, shopping, and highways.

Save
Ask
Tour
Hide
Share
Listing Snapshot
Price 
$749,900
Days On Site 
51 Days
Bedrooms 
4
Inside Area (SqFt) 
1,810 sqft
Total Baths 
3
Full Baths 
2
Partial Baths 
1
Lot Size 
0.49 Acres
Year Built 
1970
MLS® Number 
73550707
Status 
Pending
Property Tax 
$7,780
HOA/Condo/Coop Fees 
N/A
Sq Ft Source 
Public Records
Friends & Family
Recent Activity
2 weeks agoListing updated with changes from the MLS®
2 weeks agoStatus changed to Pending
a month agoPrice changed to $749,900
2 months agoListing first seen on site
General Features
Acres 
0.49
Attached Garage 
Yes
Disclosures 
No warranties expressed. Buyer/ buyer's agent to conduct all due diligence. Sopme of the photos have been staged.
Foundation 
Concrete Perimeter
Garage 
Yes
Garage Spaces 
2
Green Energy Efficient 
Thermostat
Parking 
PavedOff StreetAttachedGarage
Parking Spaces 
6
Property Sub Type 
Single Family Residence
Sewer 
Public Sewer
SqFt Above 
1810
SqFt Total 
1810
Style 
Garrison
Water Source 
Public
Zoning 
R3
Interior Features
Appliances 
Gas Water HeaterRangeDishwasherDisposalMicrowaveRefrigeratorWasherDryer
Basement 
Full
Cooling 
Central AirZoned
Electric 
Circuit Breakers200+ Amp Service
Fireplace 
Yes
Fireplace Features 
Family Room
Fireplaces 
1
Flooring 
TileCarpetLaminateHardwood
Heating 
Natural GasForced AirZoned
Laundry Features 
In Basement
Window Features 
Insulated WindowsScreens
Bathroom 1 
Level - First
Bathroom 2 
Level - Second
Bathroom 3 
Level - Second
Bedroom 2 
Level - Second
Bedroom 3 
Level - Second
Bedroom 4 
Level - Second
Dining Room 
Level - First
Family Room 
Level - First
Kitchen 
Level - First
Living Room 
Level - First
Master Bedroom 
Level - Second
Save
Ask
Tour
Hide
Share
Exterior Features
Construction Details 
Frame
Lot Features 
WoodedLevel
Patio And Porch 
Deck
Roof 
Shingle
Windows/Doors 
Insulated WindowsScreens
Community Features
Community Features 
PoolTennis Court(s)ParkStable(s)Golf
Financing Terms Available 
Contract
Listing courtesy of Deborah H. Feldman of Coldwell Banker Realty - Wellesley


The property listing data and information, or the Images, set forth herein were provided to MLS Property Information Network, Inc. from third party sources, including sellers, lessors, landlords, and public records, and were compiled by MLS Property Information Network, Inc. The property listing data and information, and the Images, are for the personal, non-commercial use of consumers having a good faith interest in purchasing, leasing or renting listed properties of the type displayed to them and may not be used for any purpose other than to identify prospective properties which such consumers may have a good faith interest in purchasing, leasing or renting. MLS Property Information Network, Inc. and its subscribers disclaim any and all representations and warranties as to the accuracy of the property listing data and information, or as to the accuracy of any of the Images, set forth herein.

Last checked 2026-09-06 05:08 AM UTC

Neighborhood & Commute
Source: Walkscore
Save
Ask
Tour
Hide
Share