

32 Treasure Island RdPlainville, MA 02762
Mortgage Calculator
Monthly Payment (Est.)
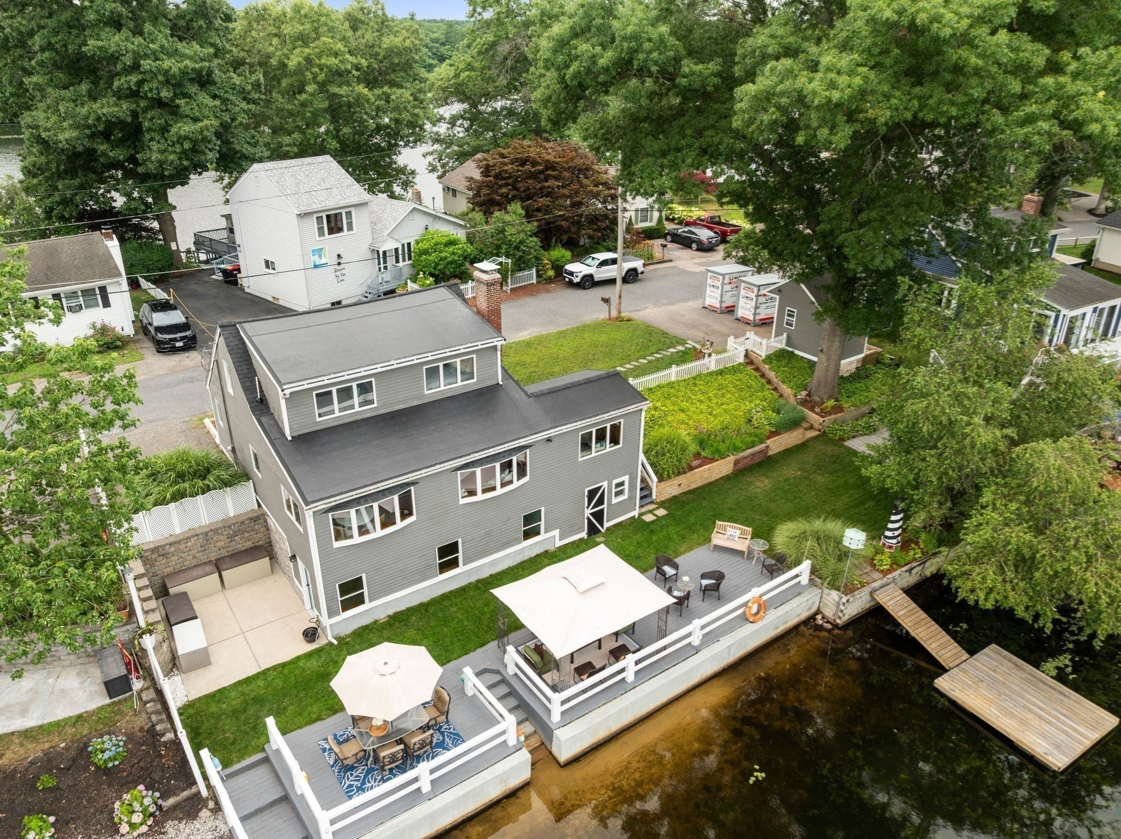
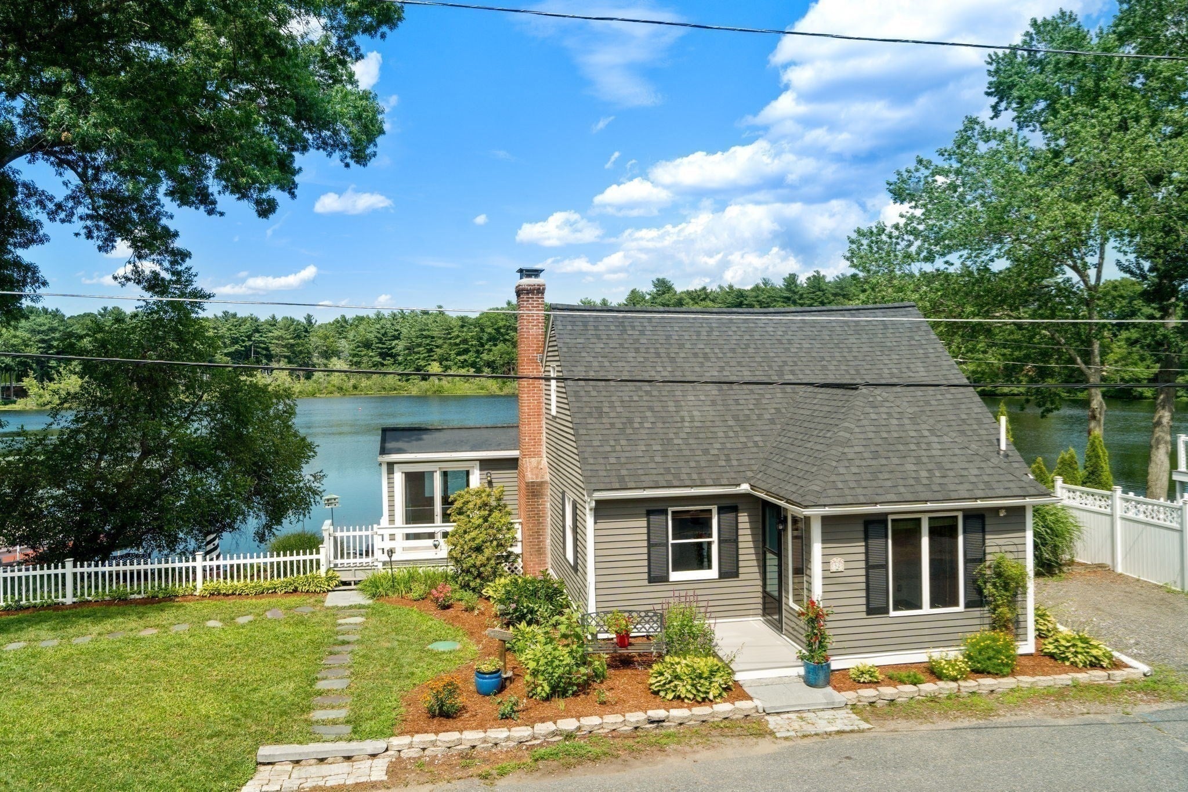
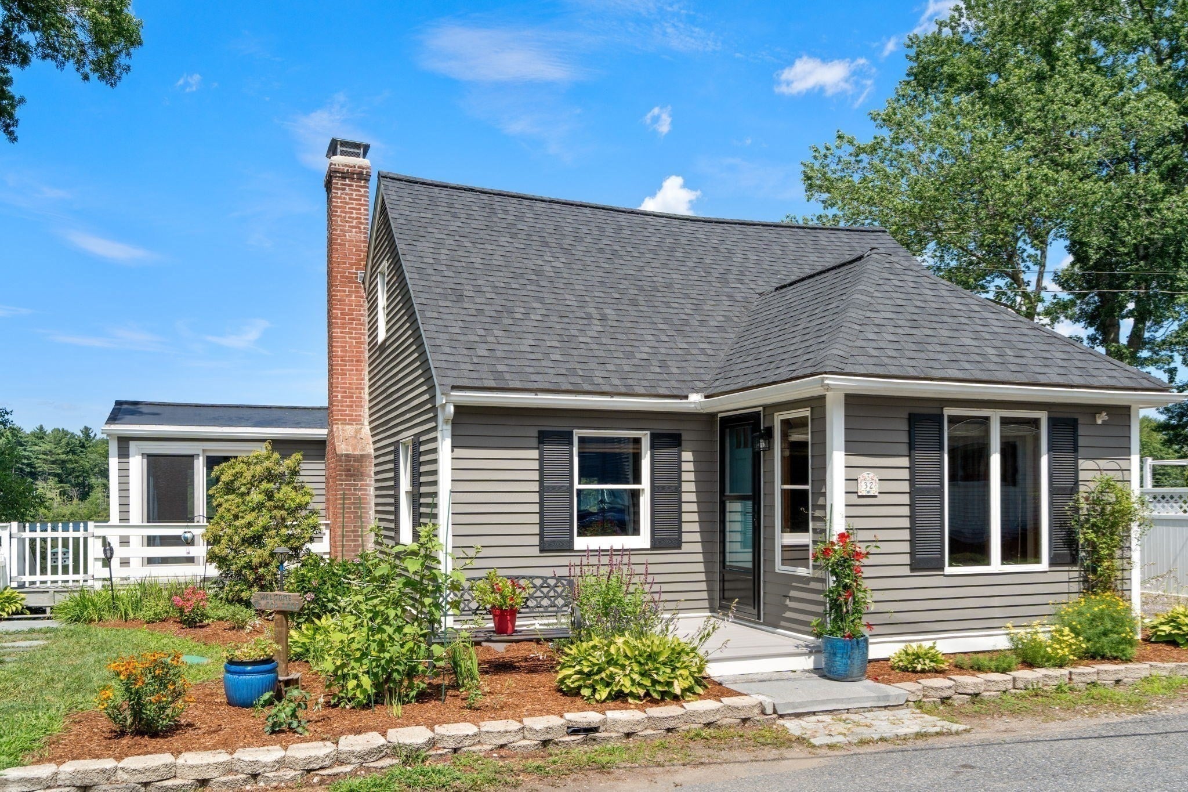
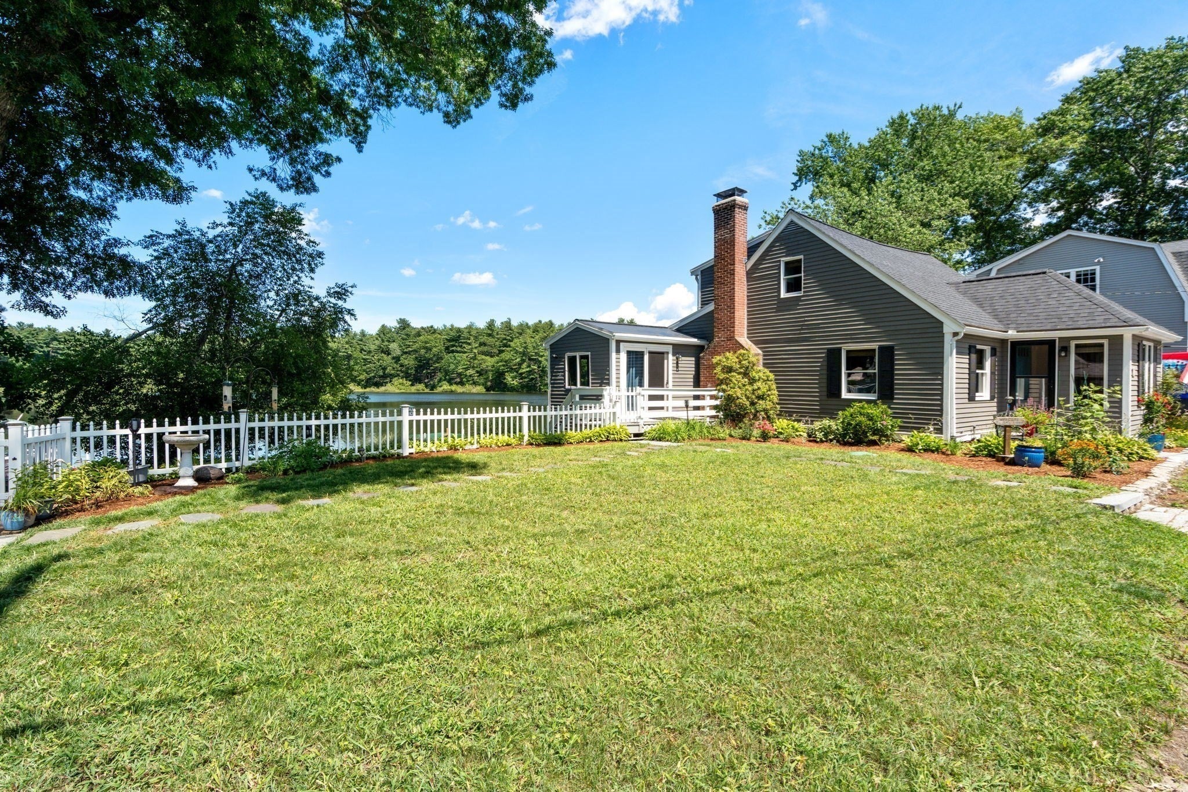
Enter an interest rate to see your estimated monthly payment.Your dream lakefront escape awaits! Cherished by the same family for generations, this special lakefront home offers approximately 118' of direct water front on beautiful Lake Mirimichi and a rare opportunity to experience lake living at its finest. Warm, inviting spaces include a fireplaced living room with beautiful built-ins, dining area and sunroom - all with stunning water views. A first-floor office and full bath add flexibility, while the upstairs bedrooms with deep closets enjoy peaceful lake vistas. The finished walk-out lower level extends the living space with a family room featuring a wet bar and a versatile bonus room — perfect for guests, home office, exercise room or creative studio. Rarely does a property offer such substantial waterfront with exceptional outdoor living space — two driveways provide off-street parking for family and guests, while an expansive deck and patio, a generous fenced yard, two docks and a floating dock create an extraordinary setting for boating, jetskiing, kayaking, fishing, swimming, entertaining or simply relaxing by the water. Enjoy quiet mornings with coffee overlooking the lake, spend the afternoon out on the water and end the day with evening cocktails on the deck. Whether you're seeking a year-round residence, a weekend or vacation retreat or an exceptional condo alternative, this amazing lakefront home offers something for everyone. More than just a lakefront property, this is a special place where lasting memories are made and every season brings something new to enjoy. A home where generations of memories have been made—and yours can begin! (please see attached feature sheet for list of updates including new septic and roof!)
| yesterday | Listing updated with changes from the MLS® | |
| 2 weeks ago | Price changed to $754,900 | |
| 2 weeks ago | Status changed to Active | |
| 2 months ago | Listing first seen on site |

The property listing data and information, or the Images, set forth herein were provided to MLS Property Information Network, Inc. from third party sources, including sellers, lessors, landlords, and public records, and were compiled by MLS Property Information Network, Inc. The property listing data and information, and the Images, are for the personal, non-commercial use of consumers having a good faith interest in purchasing, leasing or renting listed properties of the type displayed to them and may not be used for any purpose other than to identify prospective properties which such consumers may have a good faith interest in purchasing, leasing or renting. MLS Property Information Network, Inc. and its subscribers disclaim any and all representations and warranties as to the accuracy of the property listing data and information, or as to the accuracy of any of the Images, set forth herein.
Last checked 2026-09-22 12:07 PM UTC