

86 High Street 2Carver, MA 02330
Mortgage Calculator
Monthly Payment (Est.)
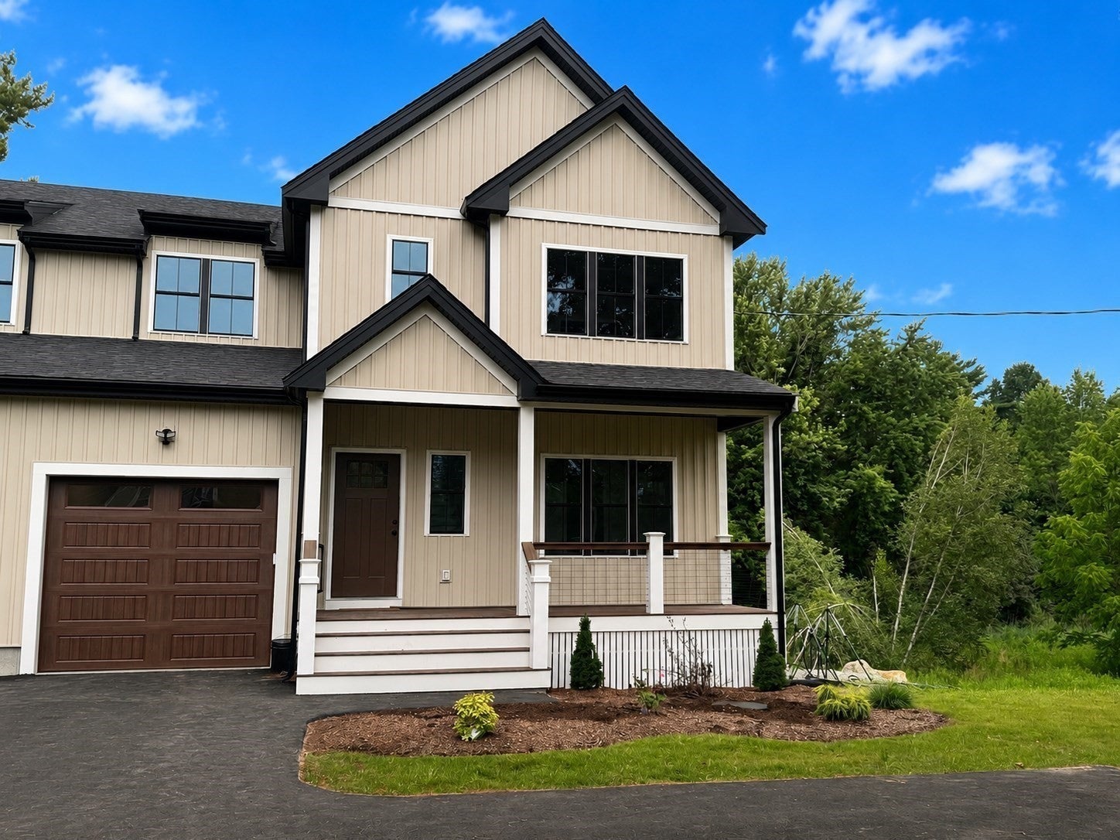
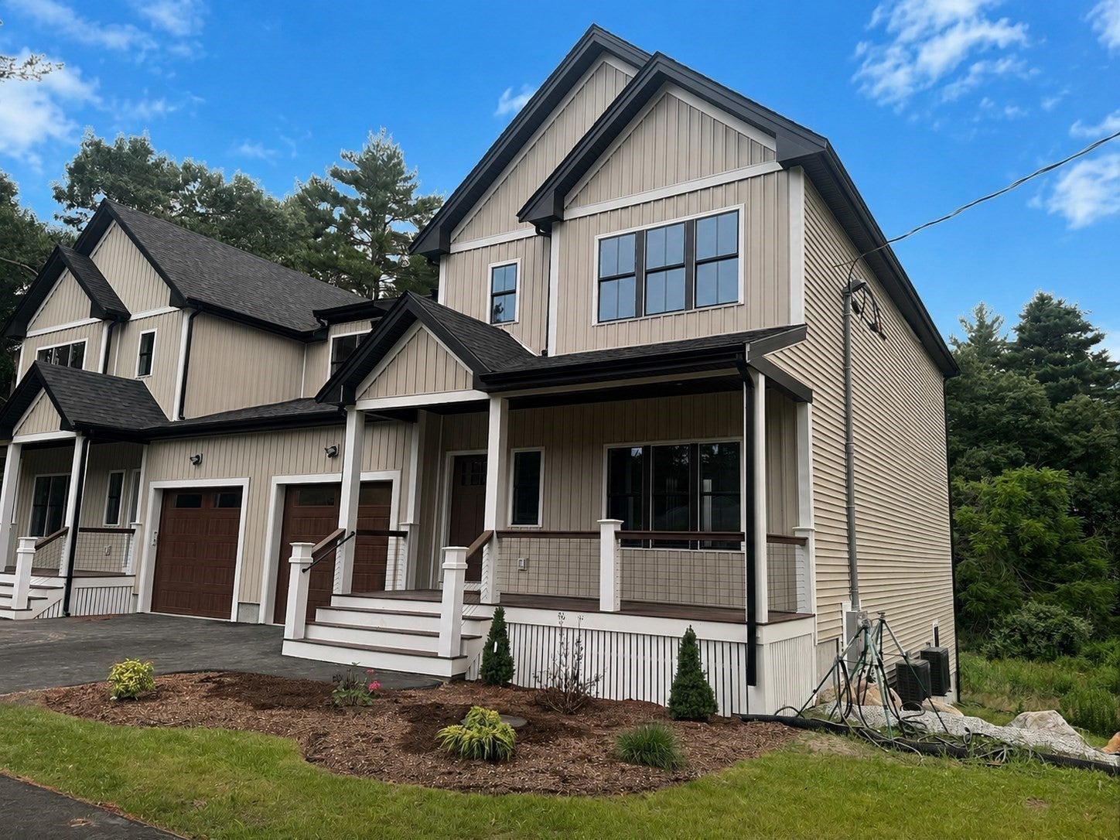
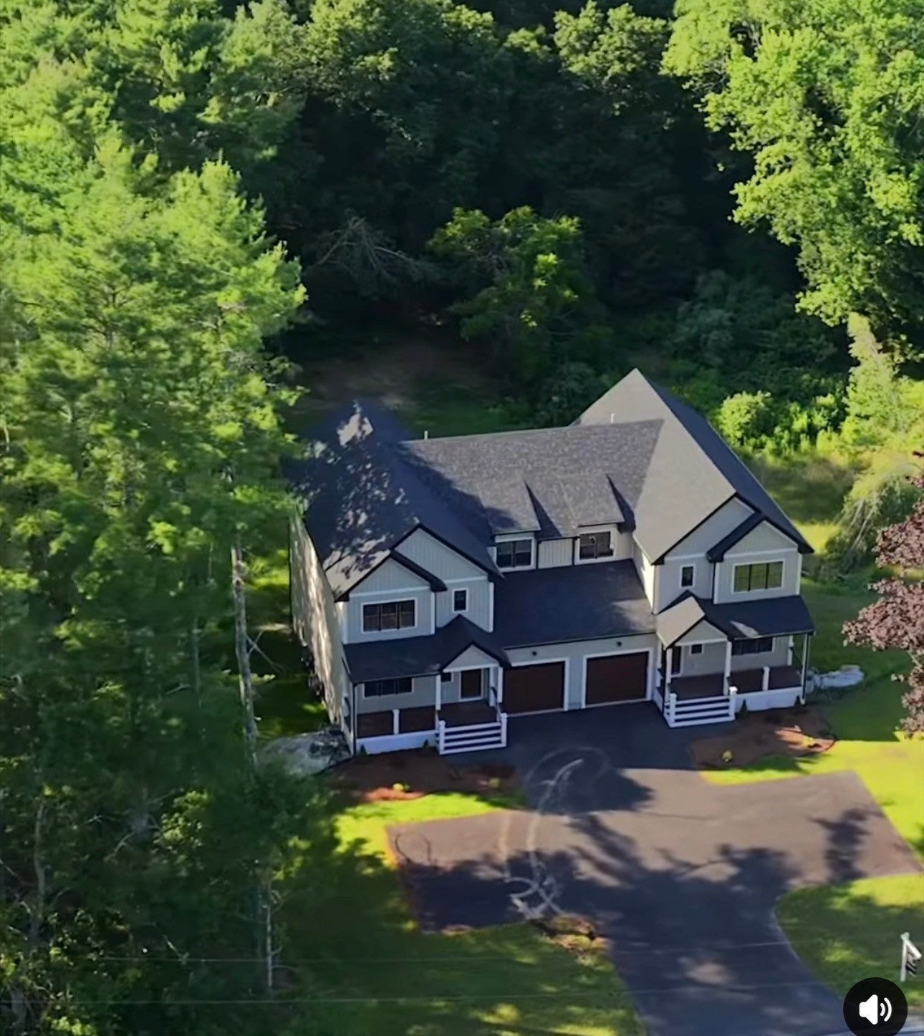
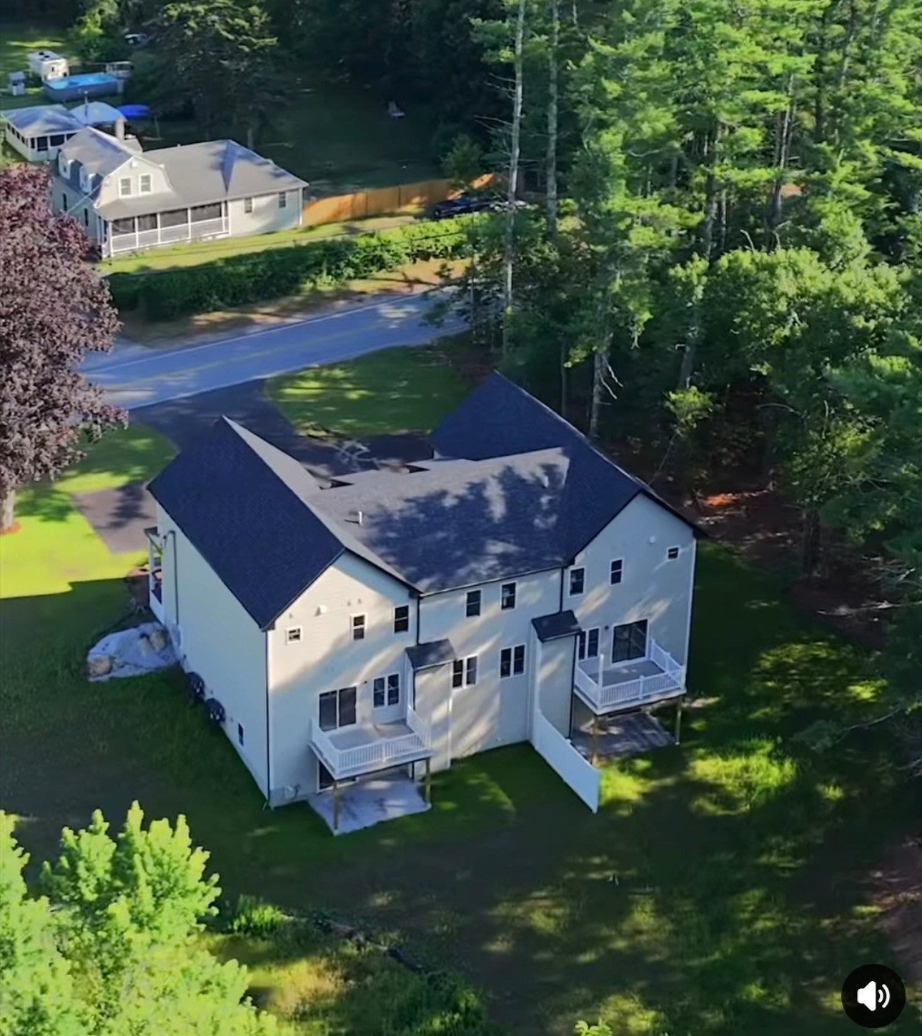
Enter an interest rate to see your estimated monthly payment.Experience the elevated lifestyle of brand-new construction in this sophisticated, single-family attached home, offering 3/4 bedrooms and 3 full baths. Spanning over 3,000 square feet of meticulously finished living space, every corner of this residence reflects a commitment to quality and modern aesthetics. The journey begins at the covered front porch, where sleek cable railings and composite decking set a polished tone before you even step through the door.Inside, the open-concept main floor feels remarkably airy thanks to soaring nine-foot ceilings and six-inch white oak engineered flooring that flows seamlessly throughout. At the heart of the home is a chef-inspired kitchen, anchored by a sprawling center island and draped in elegant quartz. With 36-inch soft-close cabinetry, a walk-in pantry, and premium stainless appliances, it’s a space designed for both quiet mornings and grand entertaining. The living and dining areas, warmed by a contemporary fireplace and bathed in recessed lighting, transition effortlessly to a rear deck off of the open concept living area with entry to the back yard. A versatile bonus room on this level connects to a full bath, offering a flexible footprint for a guest retreat or a quiet home office.The upper level features three bedrooms, highlighted by a primary suite that feels like a private sanctuary. This spacious escape features a generous walk-in closet and a spa-inspired bath complete with a deep soaking tub and an oversized shower. For additional living space, the finished lower level offers incredible versatility and includes a slider that leads directly outside.Practicality meets luxury with second-floor laundry, two-zone smart thermostats, and forward-thinking tech including a high-efficiency heat pump water heater and a dedicated EV charging outlet in the garage. This is modern living, refined.
| 3 weeks ago | Listing updated with changes from the MLS | |
| 2 months ago | Price changed to $699,000 | |
| 2 months ago | Status changed to Active | |
| 4 months ago | Listing first seen on site |

The property listing data and information, or the Images, set forth herein were provided to MLS Property Information Network, Inc. from third party sources, including sellers, lessors, landlords, and public records, and were compiled by MLS Property Information Network, Inc. The property listing data and information, and the Images, are for the personal, non-commercial use of consumers having a good faith interest in purchasing, leasing or renting listed properties of the type displayed to them and may not be used for any purpose other than to identify prospective properties which such consumers may have a good faith interest in purchasing, leasing or renting. MLS Property Information Network, Inc. and its subscribers disclaim any and all representations and warranties as to the accuracy of the property listing data and information, or as to the accuracy of any of the Images, set forth herein.
Last checked 2026-11-10 02:12 AM UTC