

28 Main StreetMattapoisett, MA 02739
Mortgage Calculator
Monthly Payment (Est.)
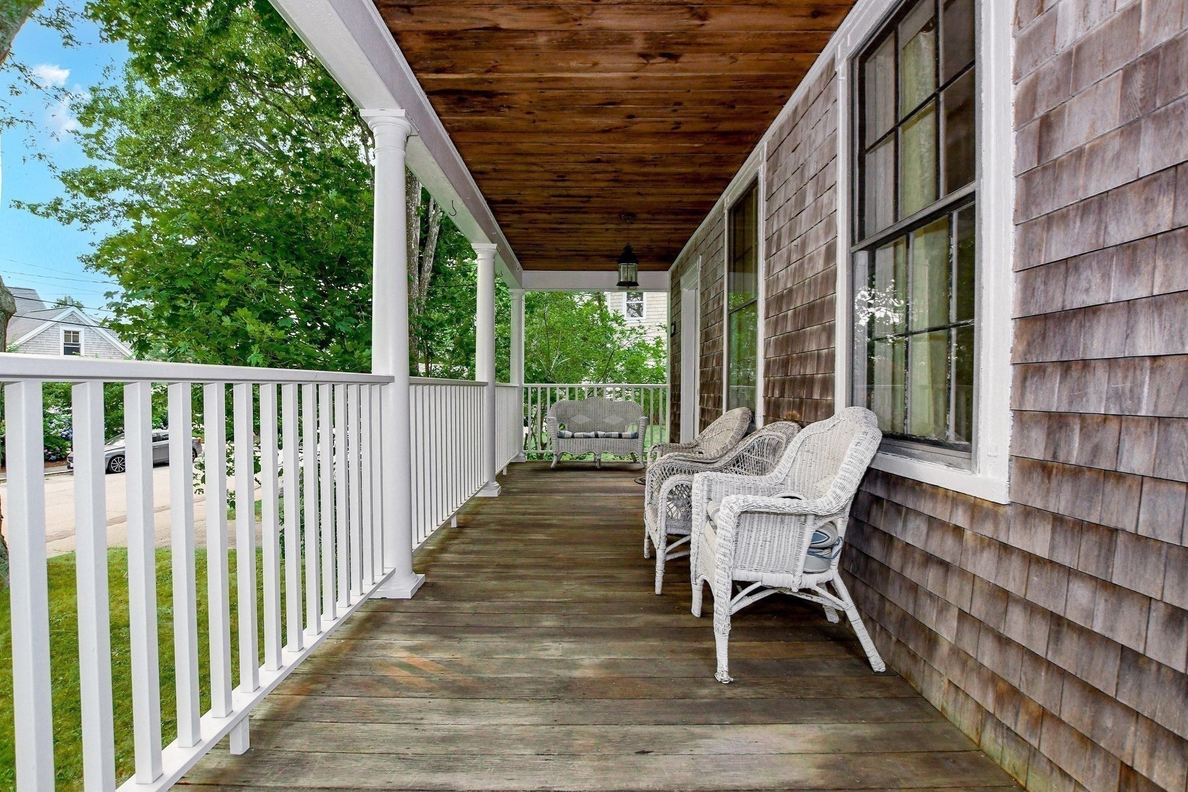
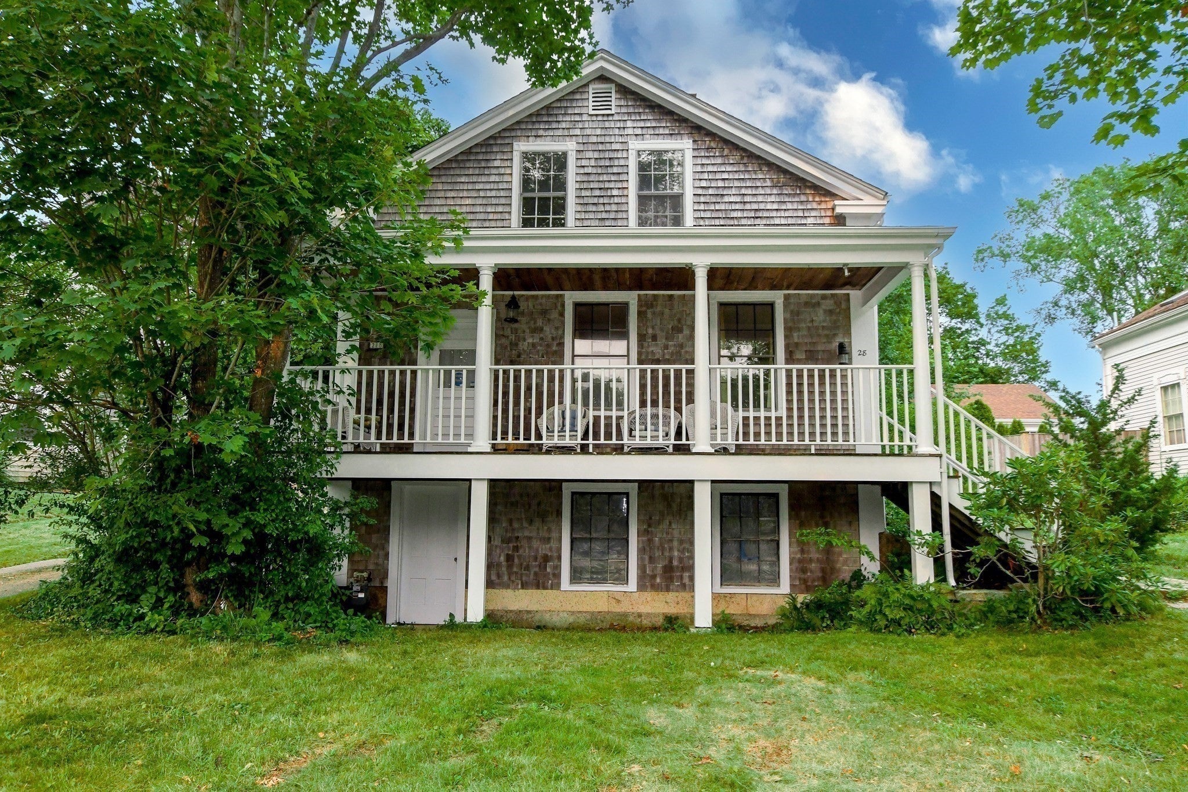
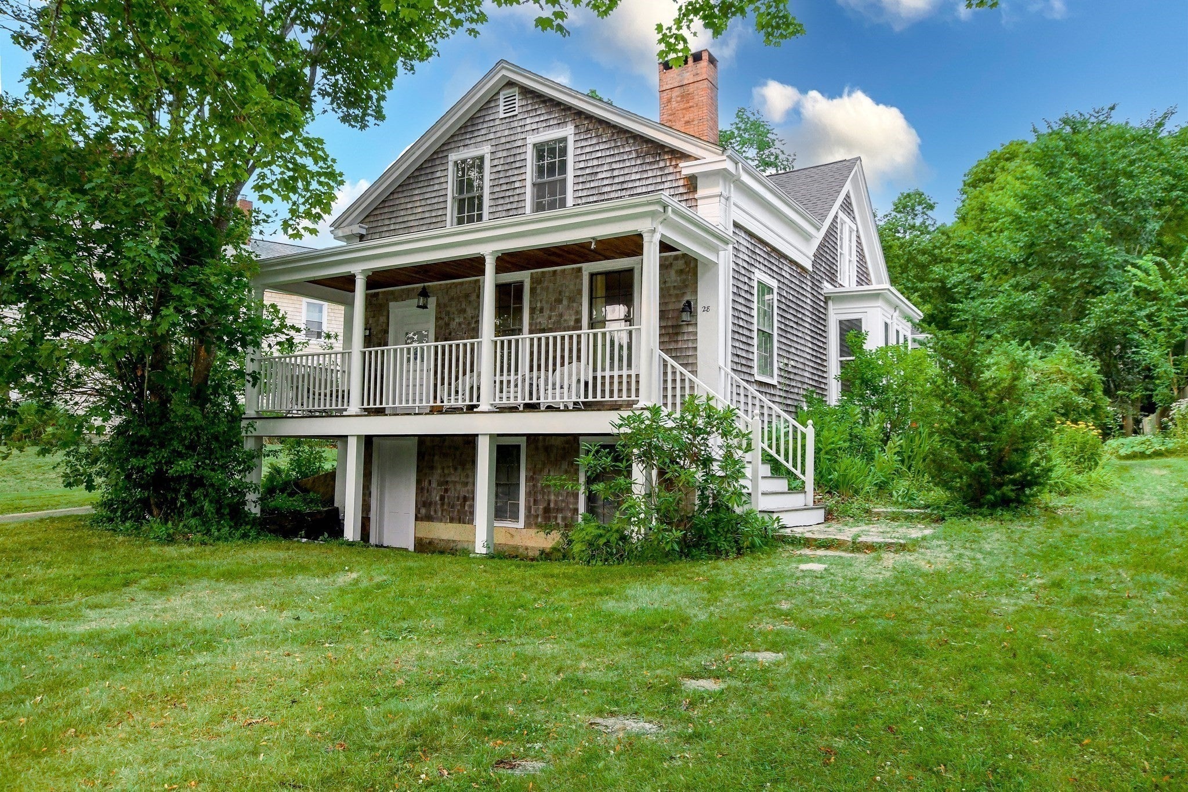
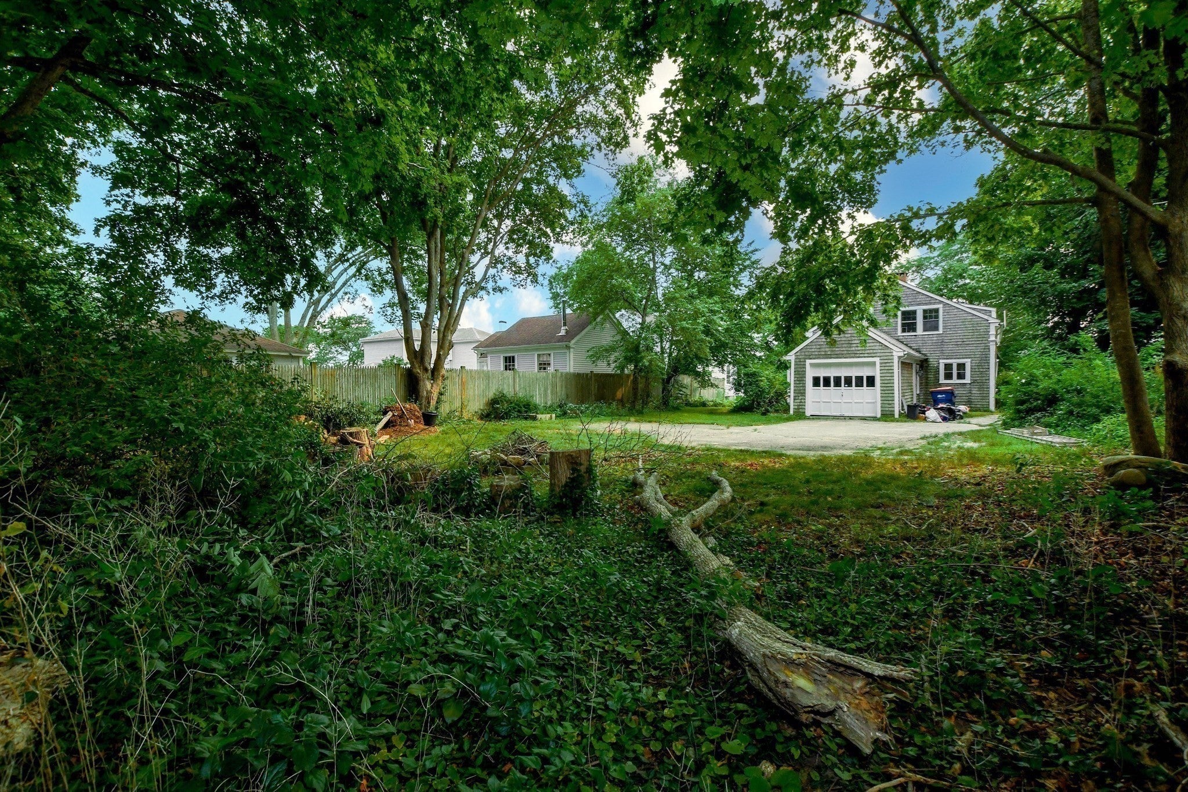
Enter an interest rate to see your estimated monthly payment.Steeped in timeless elegance, this distinguished village residence captures the romance of historic New England living in one of Mattapoisett's most coveted Main Street locations. In need of a little TLC, it is rich in architectural character, two inviting fireplaces, and beautifully preserved period details, create an atmosphere of warmth and sophistication. A gracious covered front porch welcomes relaxed mornings and evening gatherings, while the thoughtfully designed floor plan includes a desirable main-level bedroom and a charming walk-through pantry that enhances both function and character. An attached one-car garage offers everyday convenience. Just moments from the harbor, village shops, acclaimed restaurants, and picturesque waterfront, this exceptional home offers a rare opportunity to own a piece of Mattapoisett's rich history while embracing an extraordinary coastal lifestyle. Town water, sewer and gas. First Open House Sat 10:00- 11:30 and 2:00-4:00pm
| 2 days ago | Listing updated with changes from the MLS® | |
| 2 days ago | Status changed to Active | |
| a month ago | Price changed to $850,000 | |
| 2 months ago | Listing first seen on site |

The property listing data and information, or the Images, set forth herein were provided to MLS Property Information Network, Inc. from third party sources, including sellers, lessors, landlords, and public records, and were compiled by MLS Property Information Network, Inc. The property listing data and information, and the Images, are for the personal, non-commercial use of consumers having a good faith interest in purchasing, leasing or renting listed properties of the type displayed to them and may not be used for any purpose other than to identify prospective properties which such consumers may have a good faith interest in purchasing, leasing or renting. MLS Property Information Network, Inc. and its subscribers disclaim any and all representations and warranties as to the accuracy of the property listing data and information, or as to the accuracy of any of the Images, set forth herein.
Last checked 2026-09-28 03:24 PM UTC