Save
Ask
Tour
Hide
Share
$990,000
43 Days On Site

18 James St
Burlington, MA 01803

Single Family Residence|Pending
5
Beds
4
Total Baths
3
Full Baths
1
Partial Bath
2,329
SqFt
$425
/SqFt
1959
Built
County:
Middlesex
18 James St18 James St18 James St18 James St
Save
Ask
Tour
Hide
Share

Mortgage Calculator

Monthly Payment (Est.)

$4,517
Calculator powered by Showcase IDX, a Constellation1 Company. Copyright ©2026 Information is deemed reliable but not guaranteed.

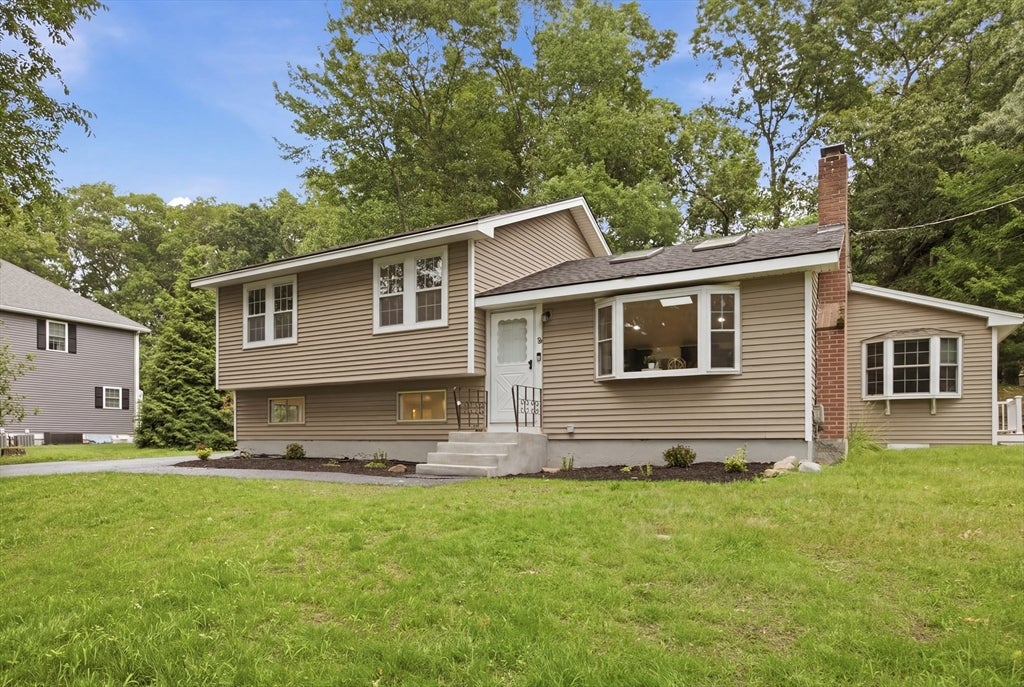
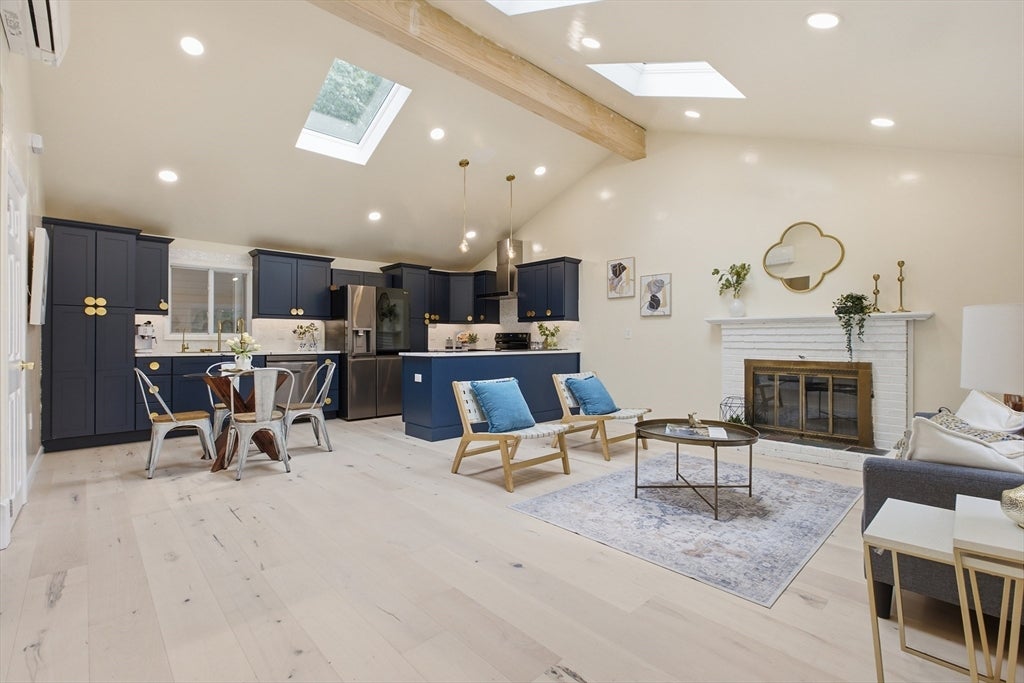
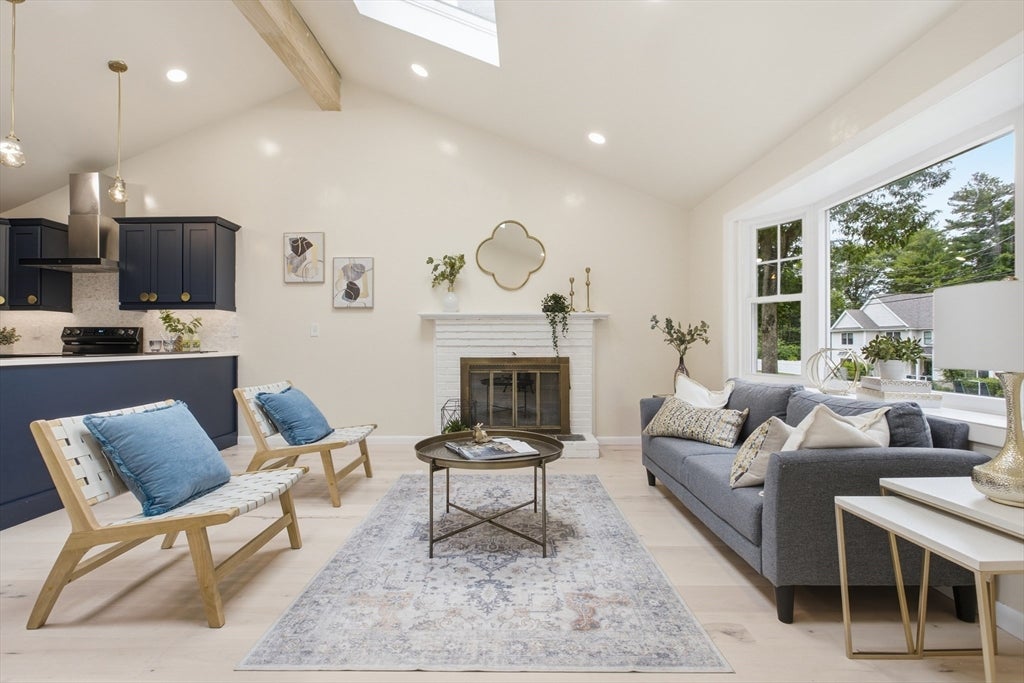
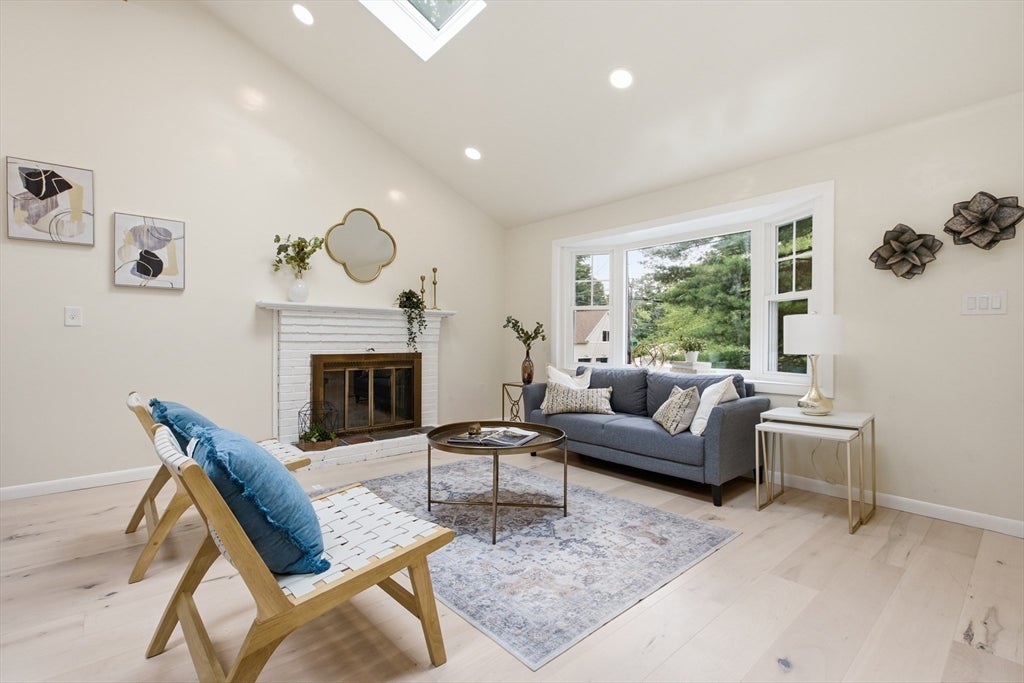
A rare opportunity to own this beautifully and extensively renovated multi-level home in one of Burlington's most convenient locations. Thoughtfully updated between 2024-2026, this property features numerous major improvements, including a roof, kitchen, Baths, updated flooring & more allowing you to move right in with confidence. Offering exceptional versatility, the home includes an updated attached in-law apartment complete with its own living room, bedroom, office, full bathroom, laundry, and family room, ideal for extended family, guests, or multi-generational living. The main house offers 4 bedrooms, 2 spacious levels of living space with generous room sizes, a bright living room, inviting family room, two updated full bathrooms, and wonderful spaces for everyday living and entertaining. Situated just minutes from Lahey Hospital & Medical Center, Burlington Mall, shopping, dining, parks, and Routes 128/95. This home combines space, flexibility, and an unbeatable location.

Save
Ask
Tour
Hide
Share
Listing Snapshot
Price 
$990,000
Days On Site 
43 Days
Bedrooms 
5
Inside Area (SqFt) 
2,329 sqft
Total Baths 
4
Full Baths 
3
Partial Baths 
1
Lot Size 
0.46 Acres
Year Built 
1959
MLS® Number 
73550661
Status 
Pending
Property Tax 
$6,845
HOA/Condo/Coop Fees 
N/A
Sq Ft Source 
N/A
Friends & Family
Recent Activity
a week agoListing updated with changes from the MLS®
a week agoStatus changed to Pending
a month agoListing first seen on site
General Features
Acres 
0.46
Disclosures 
The oil tank and furnace are used only as back-up. The seller has upgraded the heating system to heat pumps and split systems and are currently using that system for heat and AC. 4th bedroom is currently being used as a closet and dressing area.
Foundation 
Concrete Perimeter
Levels 
Multi/Split
Parking 
Paved
Parking Spaces 
3
Property Sub Type 
Single Family Residence
Sewer 
Public Sewer
SqFt Above 
1753
SqFt Below 
576
SqFt Total 
2329
Water Source 
Public
Zoning 
RO
Interior Features
Appliances 
RangeDishwasherMicrowaveRefrigerator
Basement 
FullFinishedWalk-Out AccessInterior Entry
Cooling 
Heat PumpDuctlessZoned
Fireplace 
Yes
Fireplace Features 
Living Room
Fireplaces 
1
Flooring 
Hardwood
Heating 
Heat PumpDuctless
Interior 
In-Law FloorplanVaulted Ceiling(s)Open FloorplanRecessed Lighting
Window Features 
Insulated Windows
Bathroom 1 
Level - Second
Bathroom 2 
Level - Basement
Bedroom 2 
Dimensions - 9x11Level - SecondArea - 99
Bedroom 3 
Dimensions - 10x12Level - SecondArea - 120
Bedroom 4 
Dimensions - 9x10Level - SecondArea - 90
Bedroom 5 
Dimensions - 14x12Area - 168
Family Room 
Dimensions - 15x24Level - BasementArea - 360
Kitchen 
Dimensions - 18x9Level - FirstArea - 162
Living Room 
Dimensions - 18x13Level - FirstArea - 234
Master Bedroom 
Dimensions - 11x12Level - SecondArea - 132
Office 
Dimensions - 10x7Area - 70
Save
Ask
Tour
Hide
Share
Exterior Features
Construction Details 
Frame
Exterior 
Rain Gutters
Roof 
Shingle
Windows/Doors 
Insulated Windows
Community Features
Community Features 
PoolTennis Court(s)Park
Schools
School District
Unknown
Elementary School
Francis Wyman
Middle School
Msms
High School
Bhs
Listing courtesy of The Joanna Schlansky Residential Team of Elite Realty Experts, LLC


The property listing data and information, or the Images, set forth herein were provided to MLS Property Information Network, Inc. from third party sources, including sellers, lessors, landlords, and public records, and were compiled by MLS Property Information Network, Inc. The property listing data and information, and the Images, are for the personal, non-commercial use of consumers having a good faith interest in purchasing, leasing or renting listed properties of the type displayed to them and may not be used for any purpose other than to identify prospective properties which such consumers may have a good faith interest in purchasing, leasing or renting. MLS Property Information Network, Inc. and its subscribers disclaim any and all representations and warranties as to the accuracy of the property listing data and information, or as to the accuracy of any of the Images, set forth herein.

Last checked 2026-08-28 02:17 PM UTC

Neighborhood & Commute
Source: Walkscore
Save
Ask
Tour
Hide
Share