Save
Ask
Tour
Hide
Share
$1,284,900
25 Days On Site

74 Grist Mill Rd
Littleton, MA 01460

Single Family Residence|Pending
4
Beds
4
Total Baths
2
Full Baths
2
Partial Baths
4,389
SqFt
$293
/SqFt
2000
Built
County:
Middlesex

Due to the health concerns created by Coronavirus we are offering personal 1-1 online video walkthough tours where possible.
74 Grist Mill Rd74 Grist Mill Rd74 Grist Mill Rd74 Grist Mill Rd
Save
Ask
Tour
Hide
Share

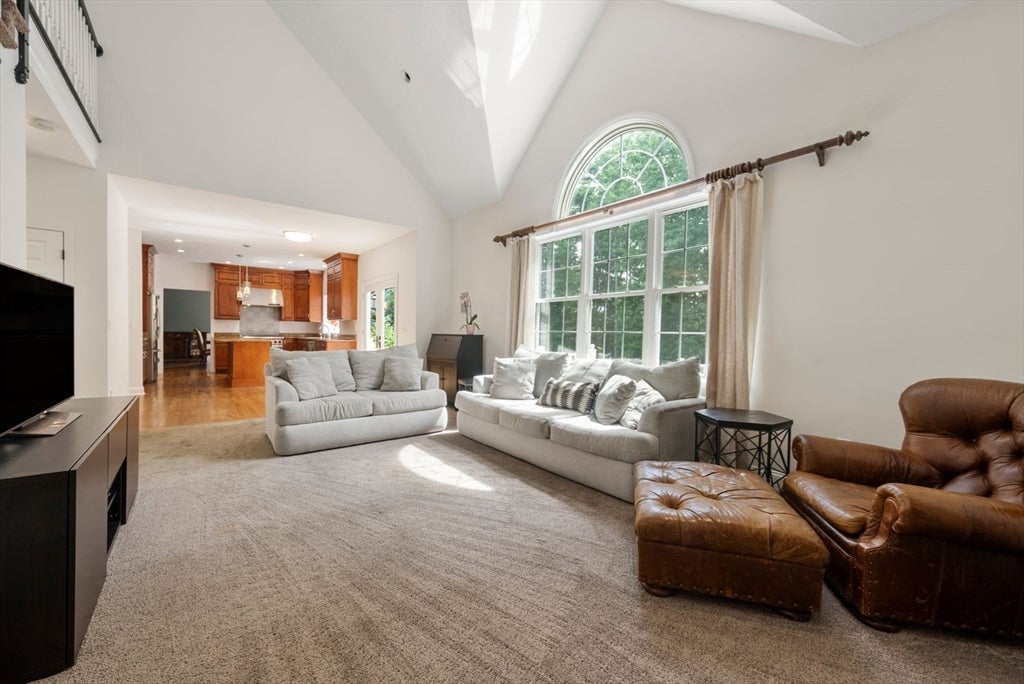
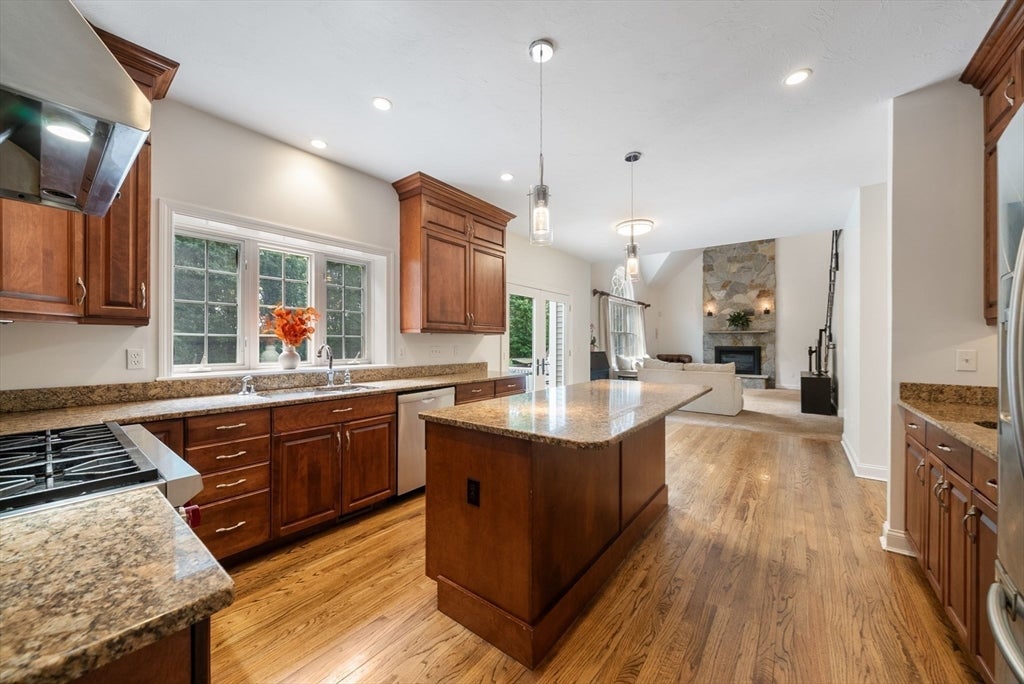
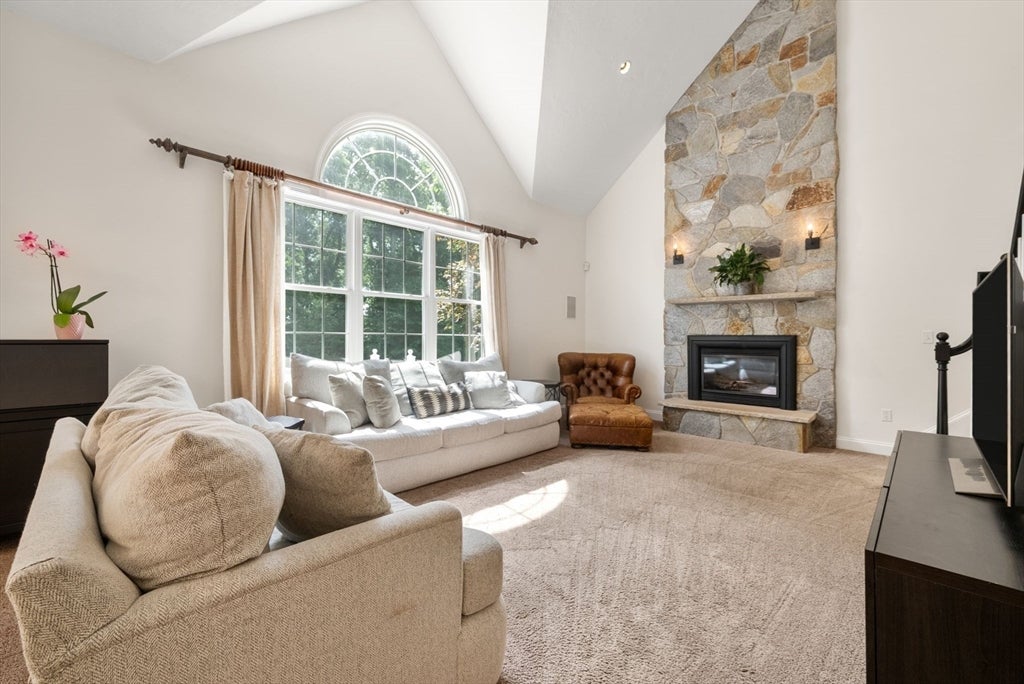
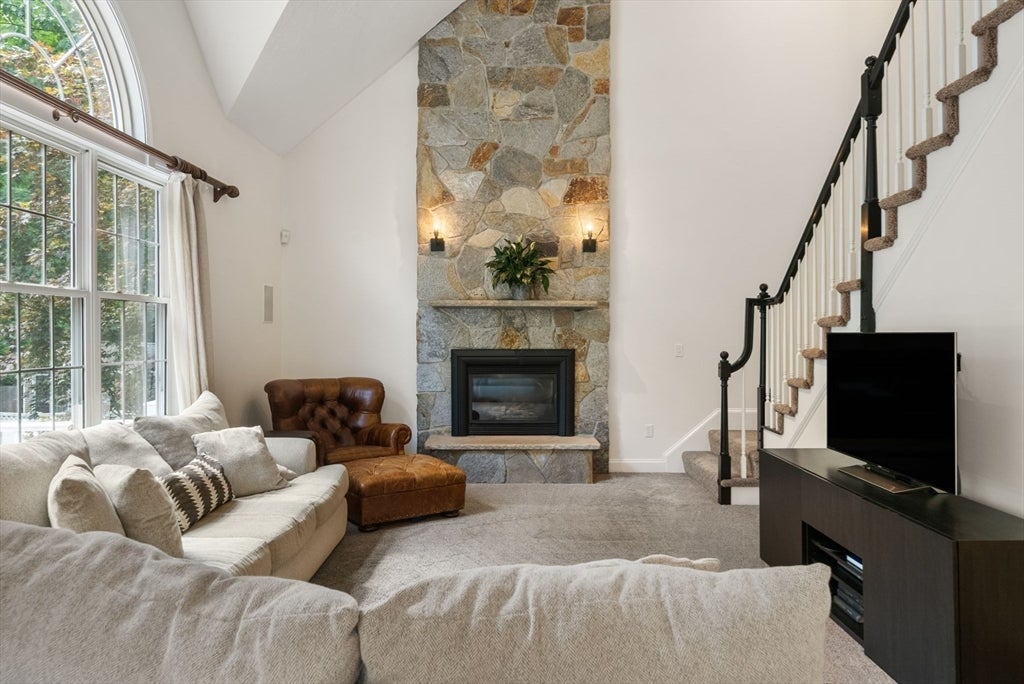
Discover refined New England living in the coveted Apple D'Or Estates on Littleton's sought after Acton border. Set well back from the road amid beautifully landscaped grounds, this 4 bed 4 bath brick front Colonial offers exceptional privacy while remaining moments from The Point, MBTA rail service, and major commuter routes. A dramatic 2 story foyer introduces elegant interiors with rich hardwood flooring, custom millwork, and sun-filled living spaces. The kitchen, appointed with granite countertops, custom cabinetry, a Wolf gas range, wet bar and center island, flows seamlessly into a breathtaking two story great room anchored by a floor to ceiling stone fireplace. The luxurious primary suite is joined by three additional bedrooms, including an oversized flexible suite. A spectacular walkout lower level with a full custom bar, wine room, and media space opens to a stone patio with a gas fire pit, while expansive mahogany and composite decking overlooks the private backyard retreat.

Save
Ask
Tour
Hide
Share
Listing Snapshot
Price 
$1,284,900
Days On Site 
25 Days
Bedrooms 
4
Inside Area (SqFt) 
4,389 sqft
Total Baths 
4
Full Baths 
2
Partial Baths 
2
Lot Size 
0.92 Acres
Year Built 
2000
MLS® Number 
73550649
Status 
Pending
Property Tax 
$14,980
HOA/Condo/Coop Fees 
N/A
Sq Ft Source 
Other
Friends & Family
Recent Activity
a week agoListing updated with changes from the MLS®
a week agoStatus changed to Pending
4 weeks agoListing first seen on site
General Features
Acres 
0.92
Attached Garage 
Yes
Disclosures 
Title V is in process. Offers are Due by 5pm on Monday July 20th 2026. Sellers reserve the right to accept an offer prior to the deadline.
Foundation 
Concrete Perimeter
Garage 
Yes
Garage Spaces 
2
Parking 
PavedAttachedGarage Door OpenerOff StreetGarage
Parking Spaces 
12
Property Sub Type 
Single Family Residence
Sewer 
Private Sewer
SqFt Above 
3189
SqFt Below 
1200
SqFt Total 
4389
Style 
Colonial
Water Source 
Public
Zoning 
R
Interior Features
Appliances 
Gas Water HeaterRangeOvenDishwasherMicrowaveRefrigeratorWasherDryerStainless Steel Appliance(s)Wine Cooler
Basement 
FullWalk-Out AccessInterior Entry
Cooling 
Central Air
Electric 
Circuit Breakers
Fireplace 
Yes
Fireplace Features 
Living Room
Fireplaces 
1
Flooring 
TileLaminateHardwood
Heating 
Natural GasForced Air
Interior 
Kitchen IslandWet BarOpen FloorplanRecessed LightingCrown MoldingVaulted Ceiling(s)
Bathroom 1 
Dimensions - 8x7Level - FirstArea - 56
Bathroom 2 
Dimensions - 14x9Level - SecondArea - 126
Bathroom 3 
Dimensions - 6x7Level - SecondArea - 42
Bedroom 2 
Dimensions - 12x14Level - SecondArea - 168
Bedroom 3 
Dimensions - 11x13Level - SecondArea - 143
Bedroom 4 
Dimensions - 15x22Level - SecondArea - 330
Dining Room 
Dimensions - 14x13Level - FirstArea - 182
Kitchen 
Dimensions - 22x13Level - MainArea - 286
Living Room 
Dimensions - 22x18Level - MainArea - 396
Master Bedroom 
Dimensions - 17x17Level - SecondArea - 289
Office 
Level - Main
Save
Ask
Tour
Hide
Share
Exterior Features
Construction Details 
FrameBrick
Exterior 
StorageGarden
Frontage 
100.00
Lot Features 
Landscaped
Other Structures 
Storage
Patio And Porch 
DeckPatio
Roof 
Shingle
Community Features
Community Features 
ParkGolf
Schools
School District
Unknown
Elementary School
Unknown
Middle School
Unknown
High School
Lhs
Listing courtesy of Kenneth J. Leva of Gibson Sotheby's International Realty


The property listing data and information, or the Images, set forth herein were provided to MLS Property Information Network, Inc. from third party sources, including sellers, lessors, landlords, and public records, and were compiled by MLS Property Information Network, Inc. The property listing data and information, and the Images, are for the personal, non-commercial use of consumers having a good faith interest in purchasing, leasing or renting listed properties of the type displayed to them and may not be used for any purpose other than to identify prospective properties which such consumers may have a good faith interest in purchasing, leasing or renting. MLS Property Information Network, Inc. and its subscribers disclaim any and all representations and warranties as to the accuracy of the property listing data and information, or as to the accuracy of any of the Images, set forth herein.

Last checked 2026-08-11 03:08 AM UTC

Neighborhood & Commute
Source: Walkscore
Save
Ask
Tour
Hide
Share