Save
Ask
Tour
Hide
Share
$625,000
34 Days On Site

266 Burlington Avenue
Wilmington, MA 01887

Single Family Residence|Pending
3
Beds
1
Total Bath
1
Full Bath
2,256
SqFt
$277
/SqFt
1956
Built
County:
Middlesex
266 Burlington Avenue266 Burlington Avenue266 Burlington Avenue266 Burlington Avenue
Save
Ask
Tour
Hide
Share

Mortgage Calculator

Monthly Payment (Est.)

$2,852
Calculator powered by Showcase IDX, a Constellation1 Company. Copyright ©2026 Information is deemed reliable but not guaranteed.

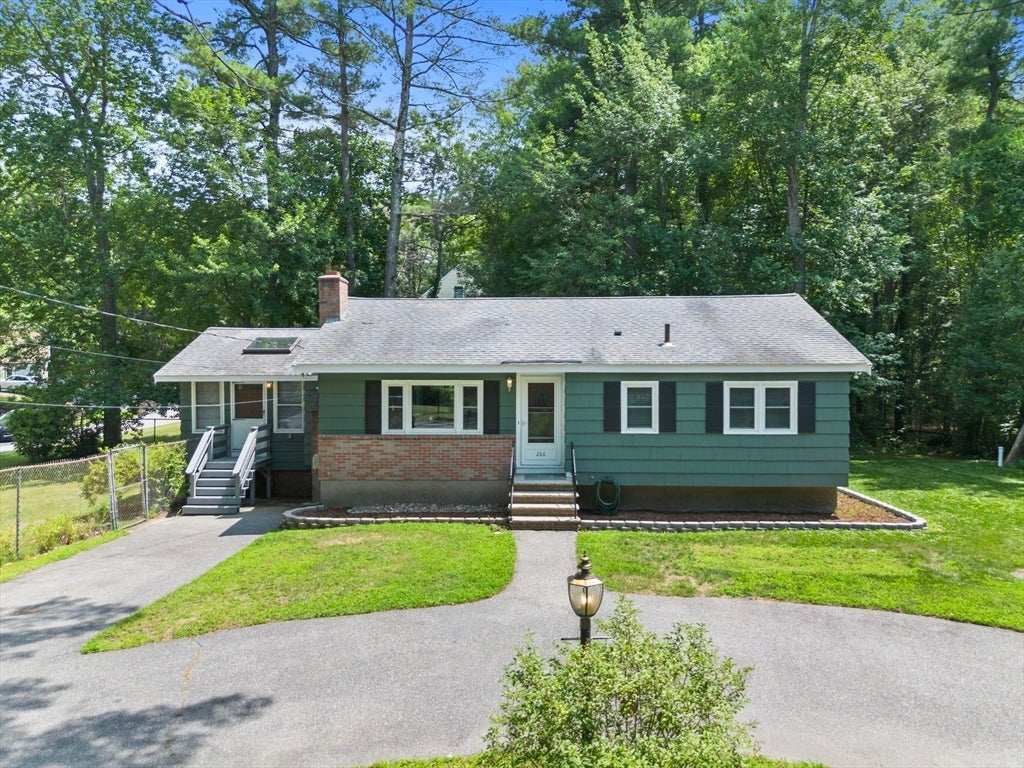
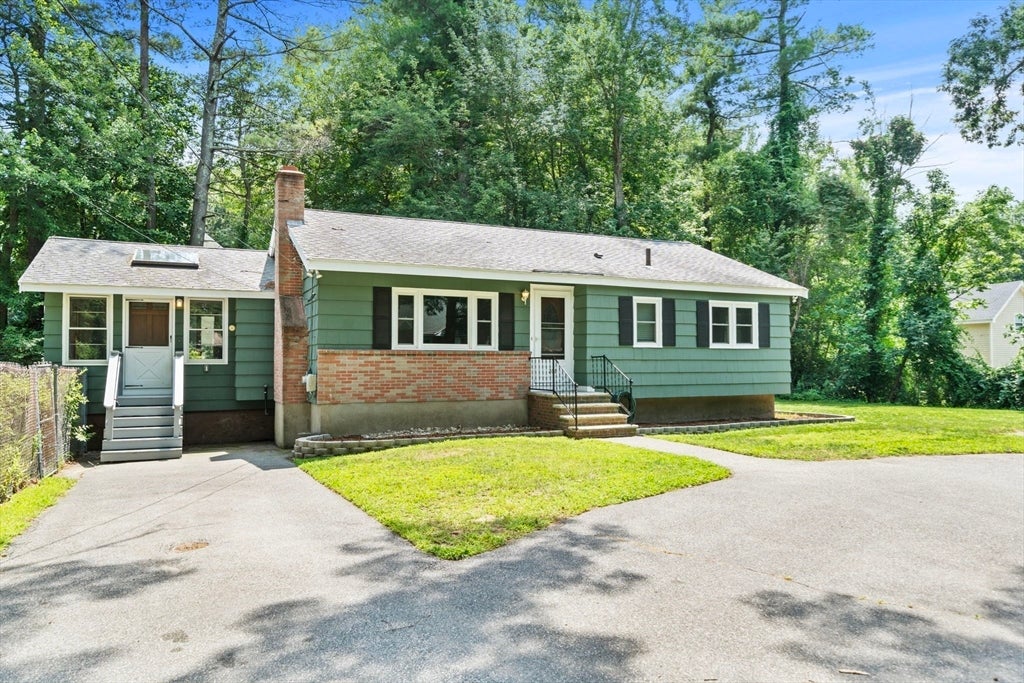
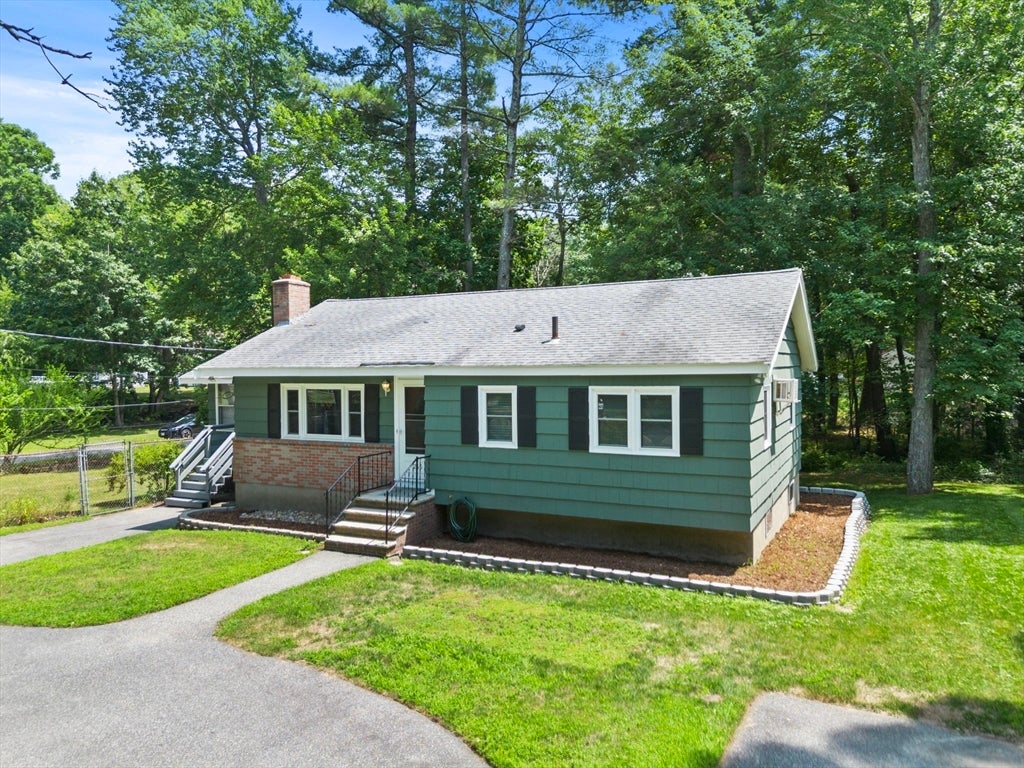
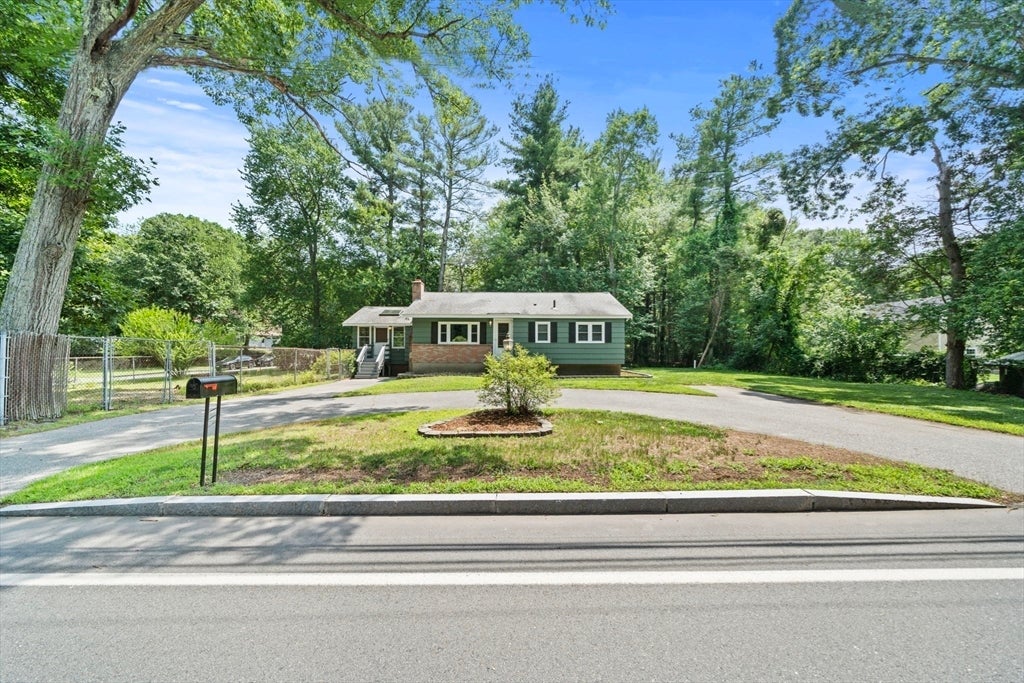
Turn-Key corner lot Ranch w/3 Bedrooms & 1 bathroom (completely renovated) w/a fireplace in living/dining room w/picture window.Home has hardwood floors throughout family room,living/dining room area & all bedrooms.Oversized family room w/ cathedral ceiling,sky lights,ceiling fan & bay window overlooking back yard.Open concept into large kitchen w/plenty of pantry space.The door off kitchen leads to a large private composite deck that overlooks backyard.Interior was just completely painted and exterior was painted in the last 3 years.Recent updates include dishwasher,new water heater & oil tank,furnace control panel,expansion tank, & new sump pump w/battery back up,& windows replaced approx. 2008 by previous owner.According to seller,not had any water issue in basement. Large basement w/ additional storage and/or living space & washer dryer hook ups.Title 5 done w/conditional approval. NEW D-Box needed & being installed 7-24. Offers due 7/21 @12pm make good 24hrs to respond.

Save
Ask
Tour
Hide
Share
Listing Snapshot
Price 
$625,000
Days On Site 
34 Days
Bedrooms 
3
Inside Area (SqFt) 
2,256 sqft
Total Baths 
1
Full Baths 
1
Partial Baths 
N/A
Lot Size 
0.32 Acres
Year Built 
1956
MLS® Number 
73550632
Status 
Pending
Property Tax 
$6,466
HOA/Condo/Coop Fees 
N/A
Sq Ft Source 
Public Records
Friends & Family
Recent Activity
2 weeks agoListing updated with changes from the MLS®
2 weeks agoStatus changed to Pending
a month agoListing first seen on site
General Features
Acres 
0.32
Disclosures 
Title V done and D-Box being replace by 7/24. Septic install approx 2017see attached plan 2017 & report from 2020. All room measurements are approximate. Offer deadline Tuesday 7/21 at 12pm and make offers good for 24hrs as sellers are out of state.
Foundation 
Concrete Perimeter
Parking 
PavedOff Street
Parking Spaces 
5
Property Sub Type 
Single Family Residence
Sewer 
Private Sewer
SqFt Above 
1280
SqFt Below 
976
SqFt Total 
2256
Style 
Ranch
Water Source 
Public
Zoning 
1010
Interior Features
Appliances 
Water HeaterOvenDishwasherDisposalRangeRefrigeratorFreezer
Basement 
FullWalk-Out AccessInterior EntrySump PumpConcrete
Cooling 
Wall Unit(s)Dual
Electric 
Circuit Breakers
Fireplace 
Yes
Fireplace Features 
Dining Room
Fireplaces 
1
Flooring 
TileHardwood
Heating 
BaseboardOilZoned
Interior 
Master DownstairsPantryCeiling Fan(s)Vaulted Ceiling(s)Open Floorplan
Laundry Features 
Electric Dryer HookupWasher HookupIn Basement
Window Features 
Insulated Windows
Bathroom 1 
Dimensions - 6x10Level - FirstArea - 60
Bedroom 2 
Dimensions - 11x13Level - FirstArea - 143
Bedroom 3 
Dimensions - 11x10Level - FirstArea - 110
Dining Room 
Dimensions - 18x11Level - FirstArea - 198
Family Room 
Dimensions - 16x13Level - MainArea - 208
Kitchen 
Dimensions - 14x11Level - MainArea - 154
Master Bedroom 
Dimensions - 12x11Level - FirstArea - 132
Save
Ask
Tour
Hide
Share
Exterior Features
Construction Details 
Frame
Exterior 
Rain GuttersStorageGarden
Fencing 
Fenced
Lot Features 
Corner LotGentle SlopingLevel
Other Structures 
Storage
Patio And Porch 
Deck
Roof 
Shingle
Windows/Doors 
Insulated Windows
Community Features
Financing Terms Available 
Contract
Schools
School District
Unknown
Elementary School
Unknown
Middle School
Wilmington Middle School
High School
Wilmington High School
Listing courtesy of Mitchell Rosenwald of RE/MAX 360


The property listing data and information, or the Images, set forth herein were provided to MLS Property Information Network, Inc. from third party sources, including sellers, lessors, landlords, and public records, and were compiled by MLS Property Information Network, Inc. The property listing data and information, and the Images, are for the personal, non-commercial use of consumers having a good faith interest in purchasing, leasing or renting listed properties of the type displayed to them and may not be used for any purpose other than to identify prospective properties which such consumers may have a good faith interest in purchasing, leasing or renting. MLS Property Information Network, Inc. and its subscribers disclaim any and all representations and warranties as to the accuracy of the property listing data and information, or as to the accuracy of any of the Images, set forth herein.

Last checked 2026-08-19 10:49 AM UTC

Neighborhood & Commute
Source: Walkscore
Save
Ask
Tour
Hide
Share