

175 East StSharon, MA 02067
Mortgage Calculator
Monthly Payment (Est.)
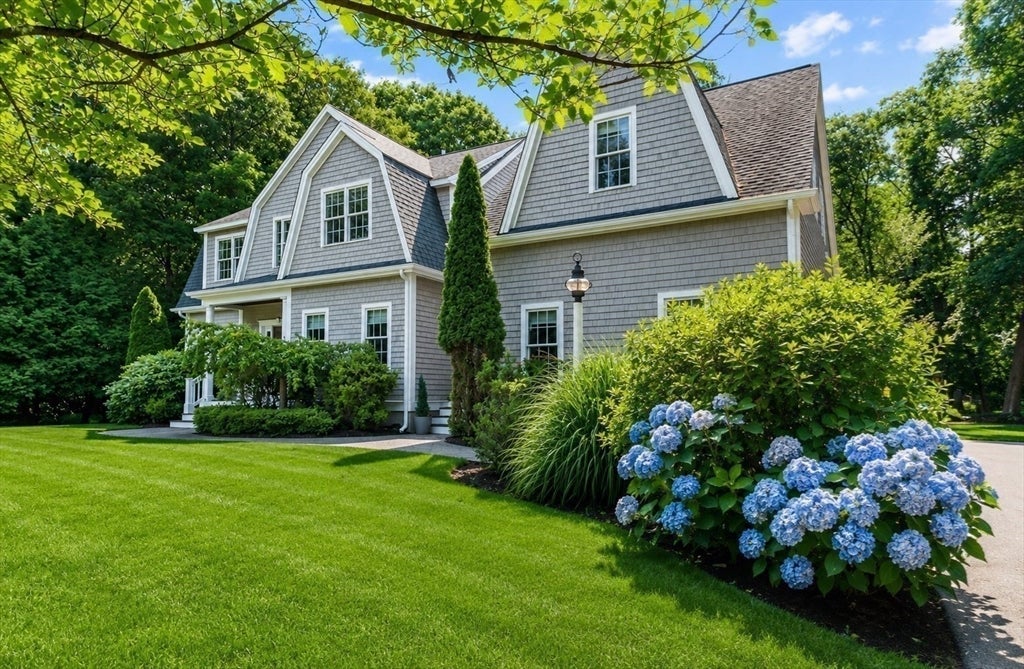
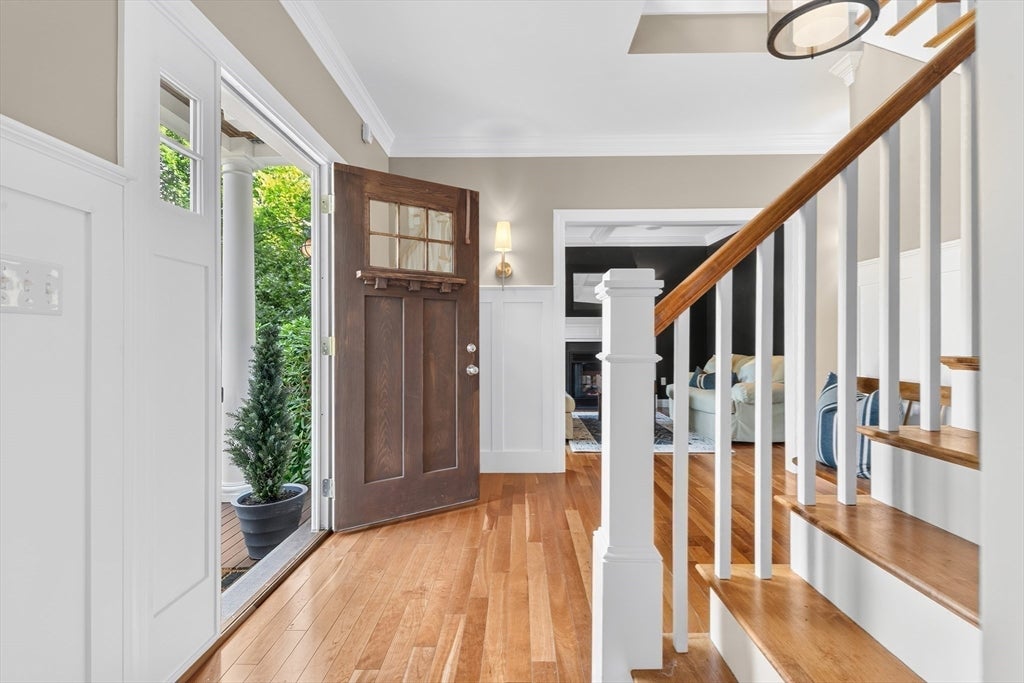
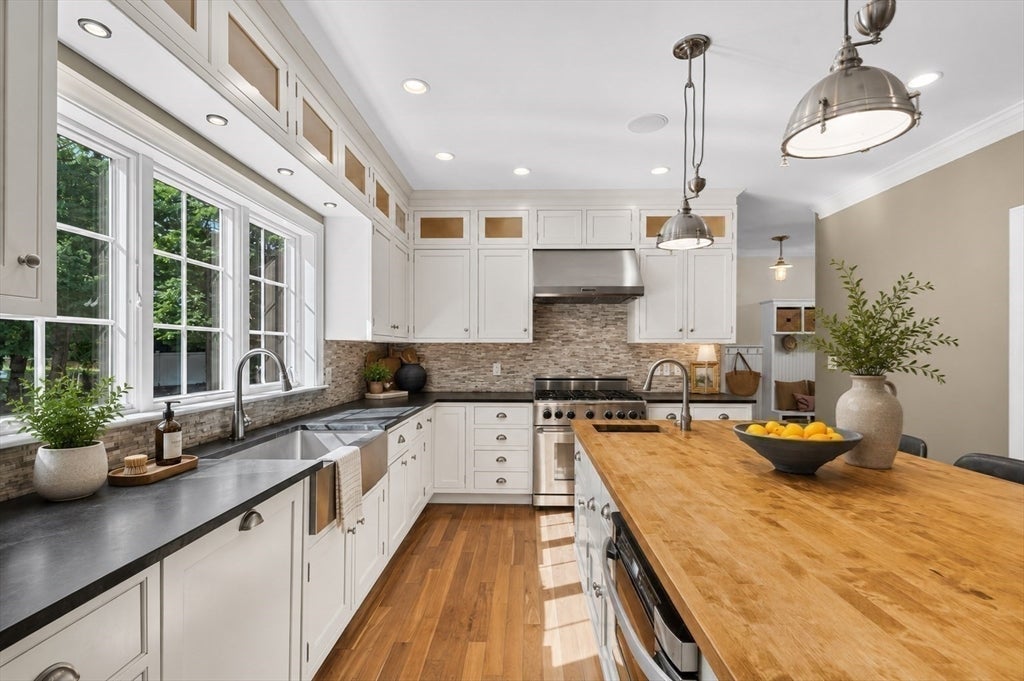
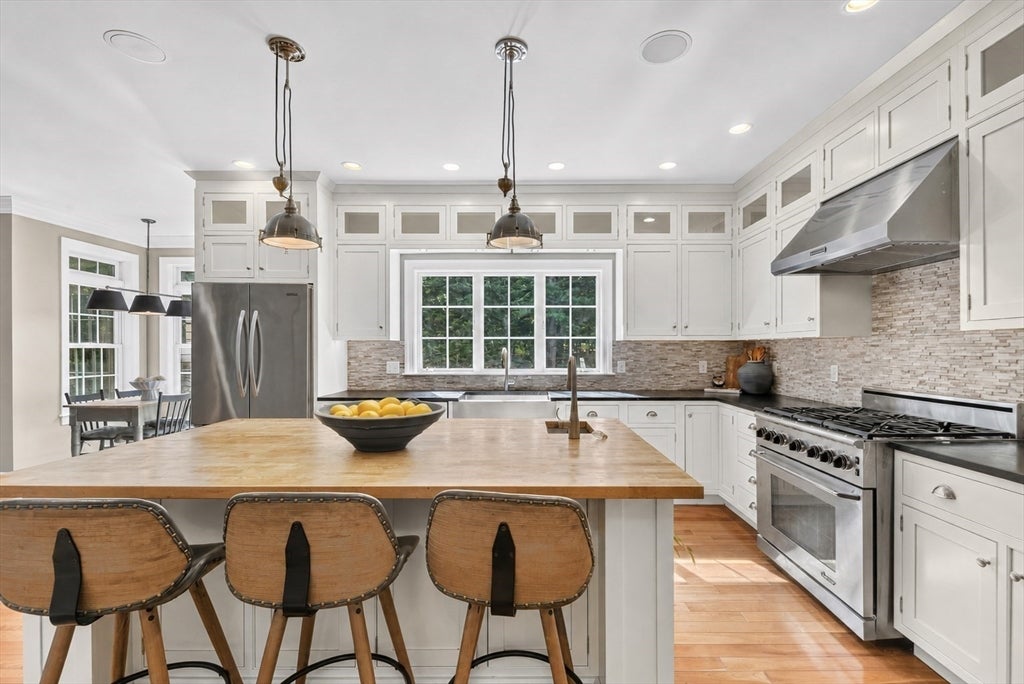
$6,752DISTINGUISHED. TIMELESS. IMPECCABLY CURATED. Nestled in the heart of Sharon, this exceptional New England Colonial seamlessly blends timeless architecture with modern sophistication. Offering 4 bedrooms and 3.5 baths the home showcases custom millwork, elegant moldings, rich hardwood floors, and thoughtfully selected designer finishes. The showpiece chef’s kitchen features professional-grade appliances, natural stone, floor-to-ceiling custom cabinetry, and a furniture-style butcher block island. A formal dining room, powder room, and two gas-fireplaced living rooms complete the main level. Upstairs, the serene primary suite offers two walk-in closets and a spa-inspired bath with a luxurious soaking tub and oversized tiled shower. Three additional bedrooms and two full baths complete the second floor. Set on 0.85 professionally landscaped acres with a custom fire pit and patio, just moments from top-rated schools, town center, Lake Massapoag, commuter rail, and houses of worship.
| 3 days ago | Listing updated with changes from the MLS® | |
| 2 weeks ago | Status changed to Pending | |
| a month ago | Listing first seen on site |

The property listing data and information, or the Images, set forth herein were provided to MLS Property Information Network, Inc. from third party sources, including sellers, lessors, landlords, and public records, and were compiled by MLS Property Information Network, Inc. The property listing data and information, and the Images, are for the personal, non-commercial use of consumers having a good faith interest in purchasing, leasing or renting listed properties of the type displayed to them and may not be used for any purpose other than to identify prospective properties which such consumers may have a good faith interest in purchasing, leasing or renting. MLS Property Information Network, Inc. and its subscribers disclaim any and all representations and warranties as to the accuracy of the property listing data and information, or as to the accuracy of any of the Images, set forth herein.
Last checked 2026-08-26 03:05 PM UTC