

162 High St ADanvers, MA 01923
Mortgage Calculator
Monthly Payment (Est.)
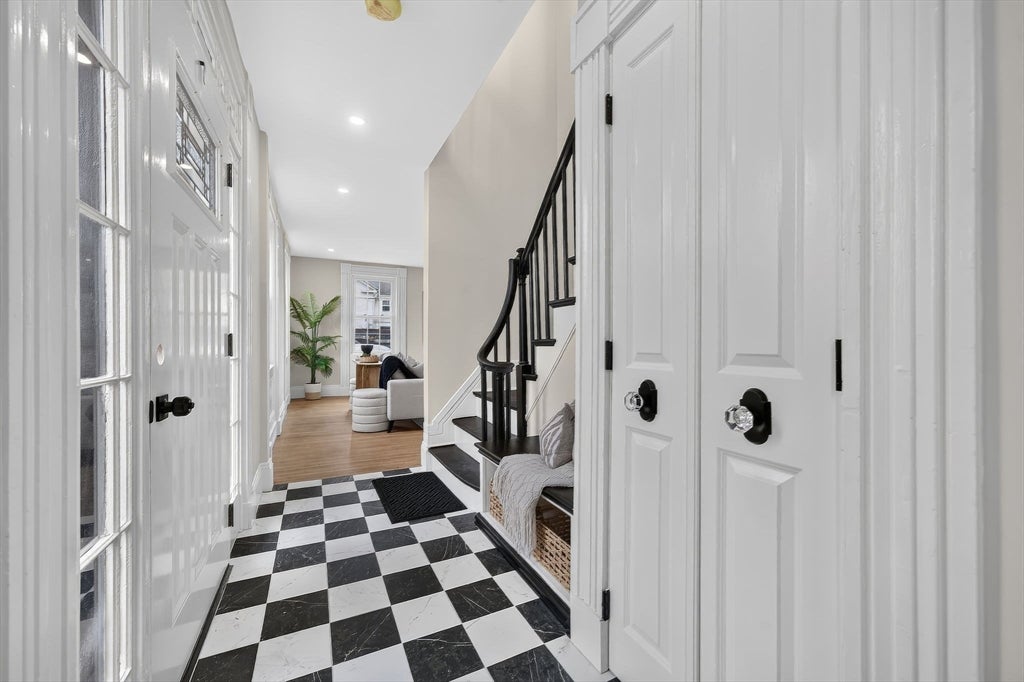
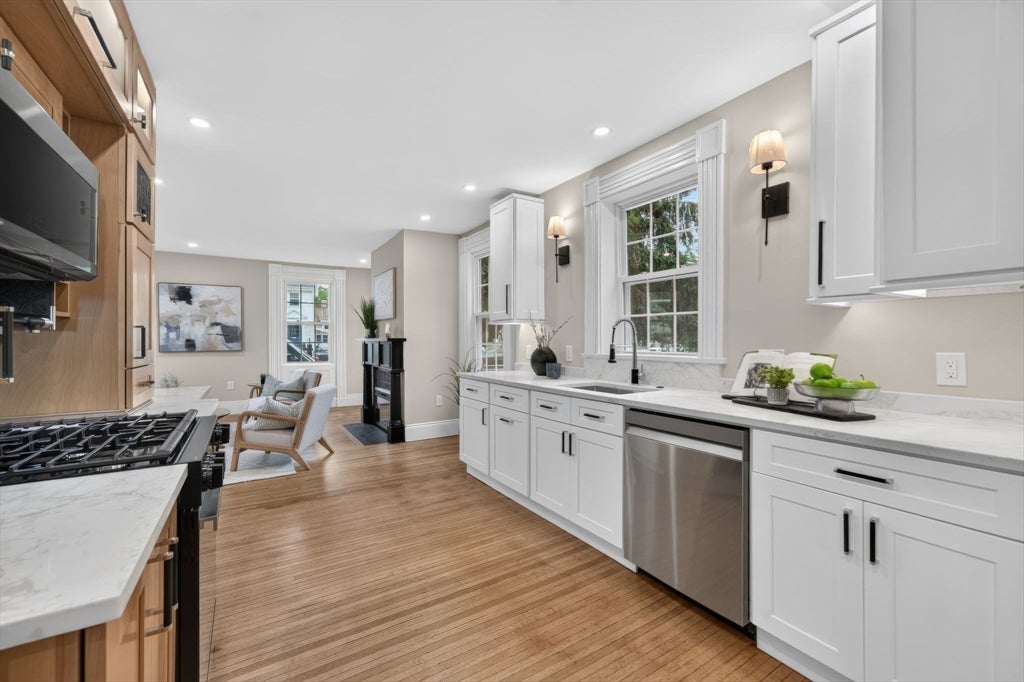
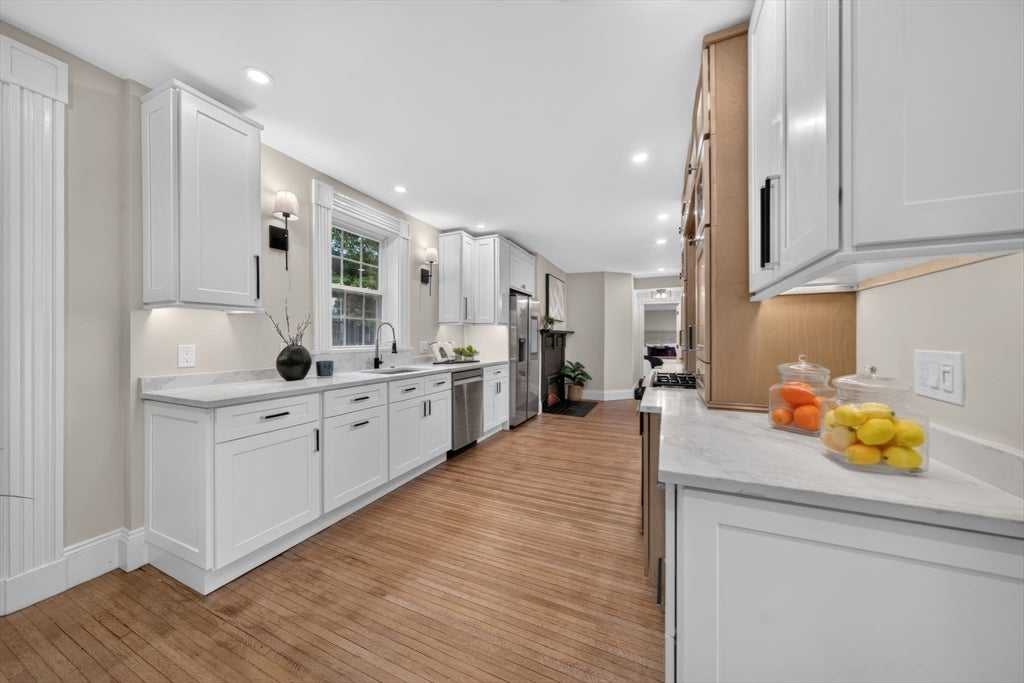
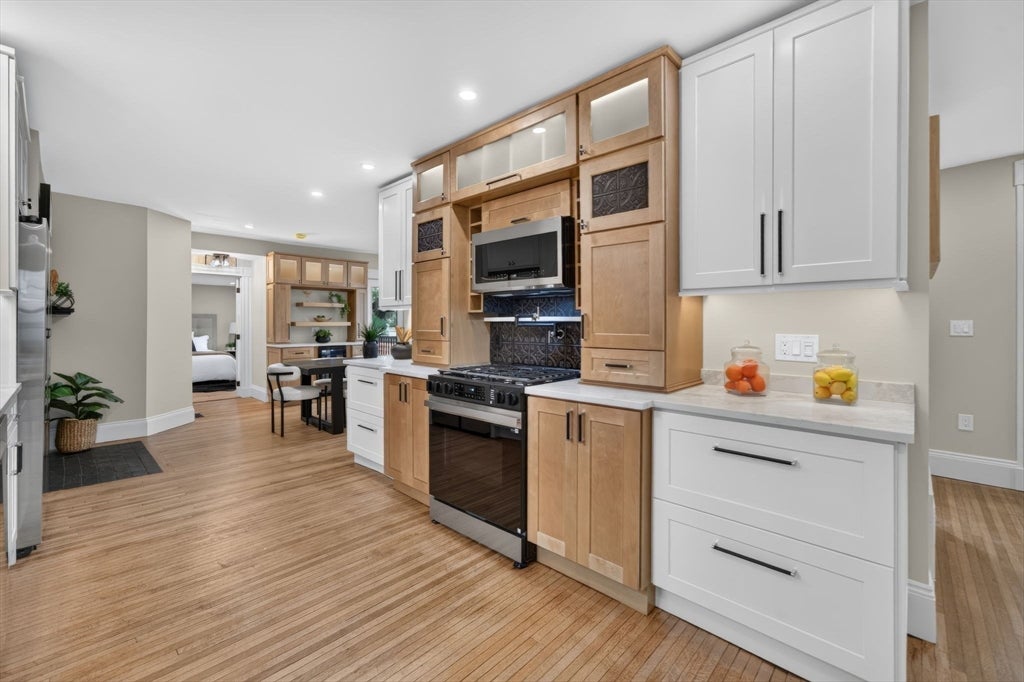
$3,372Completely renovated townhome that lives like a single-family home! Thoughtfully designed with its original character preserved throughout, this home offers the perfect blend of charm with modern convenience. The open-concept main living area is ideal for entertaining, featuring a cozy fireplace, custom wet bar with a wine fridge, and a beautifully appointed new kitchen with quartz countertops, new appliances, & a gas cooking. The spacious first-floor primary suite offers a spa-inspired bath with a tiled shower. Upstairs, you'll find 2 generously sized bedrooms, including one with its own fireplace, a full bath, & a large laundry room. A walk-up attic & walk-in basement provide exceptional storage, making downsizing easy without sacrificing space. Enjoy a shared yard, deeded two-car parking, pets allowed with approval, & no monthly condo fee—only shared master insurance! Everything has been done for you making this low-maintenance living with the space & feel of a single-family home!
| 4 days ago | Listing updated with changes from the MLS® | |
| a week ago | Price changed to $738,995 | |
| a week ago | Status changed to Active | |
| a month ago | Listing first seen on site |

The property listing data and information, or the Images, set forth herein were provided to MLS Property Information Network, Inc. from third party sources, including sellers, lessors, landlords, and public records, and were compiled by MLS Property Information Network, Inc. The property listing data and information, and the Images, are for the personal, non-commercial use of consumers having a good faith interest in purchasing, leasing or renting listed properties of the type displayed to them and may not be used for any purpose other than to identify prospective properties which such consumers may have a good faith interest in purchasing, leasing or renting. MLS Property Information Network, Inc. and its subscribers disclaim any and all representations and warranties as to the accuracy of the property listing data and information, or as to the accuracy of any of the Images, set forth herein.
Last checked 2026-08-23 08:14 AM UTC