Save
Ask
Tour
Hide
Share
$424,000
12 Days On Site

Meadowhill Condominium
453 Turnpike Street 20
Easton, MA 02375

For Sale|Condominium|Active
3
Beds
2
Total Baths
1
Full Bath
1
Partial Bath
1,454
SqFt
$292
/SqFt
1983
Built
County:
Bristol

Due to the health concerns created by Coronavirus we are offering personal 1-1 online video walkthough tours where possible.
453 Turnpike Street 20453 Turnpike Street 20453 Turnpike Street 20453 Turnpike Street 20
Save
Ask
Tour
Hide
Share

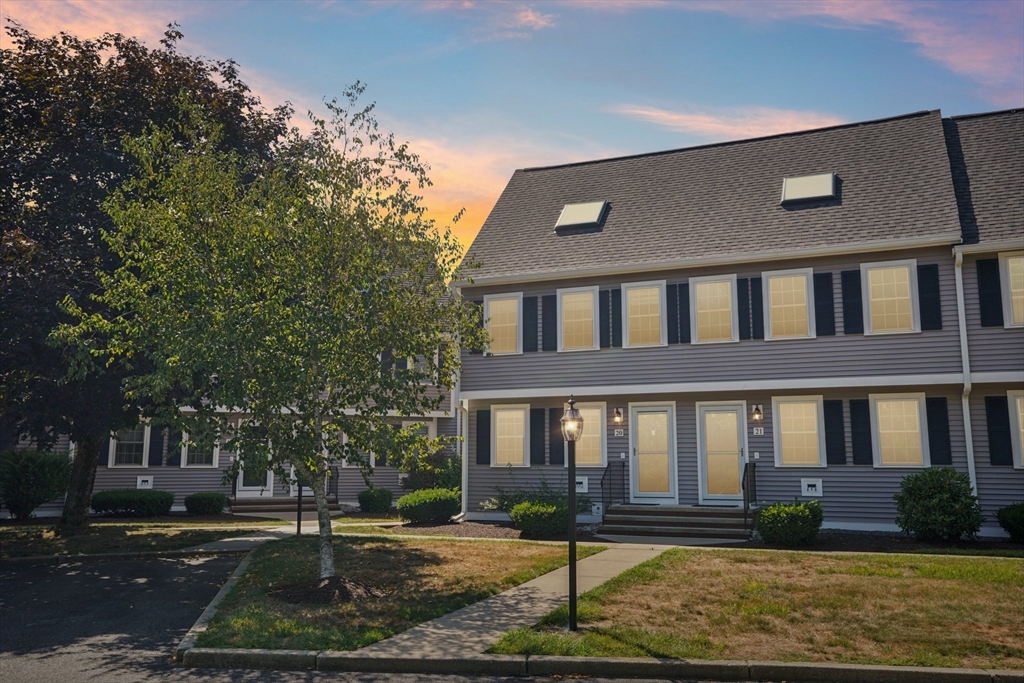
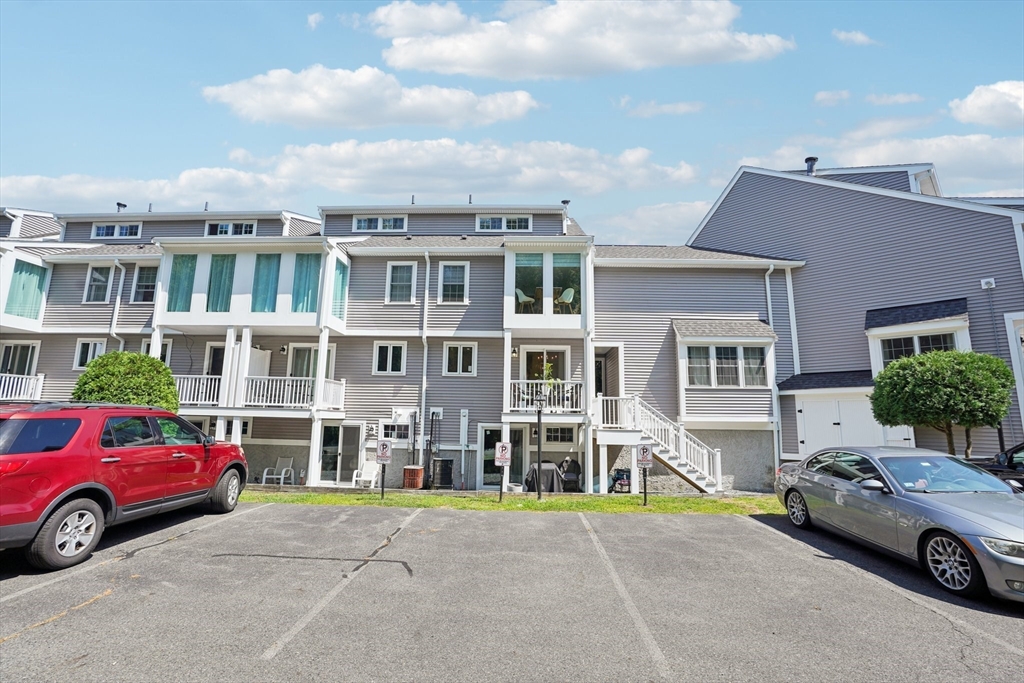
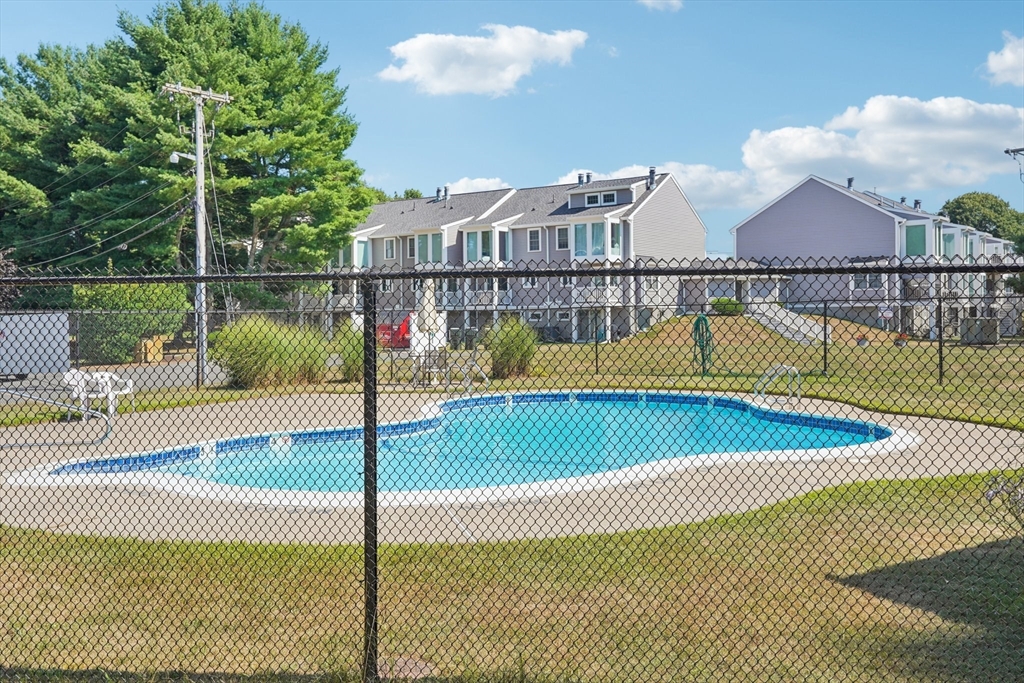
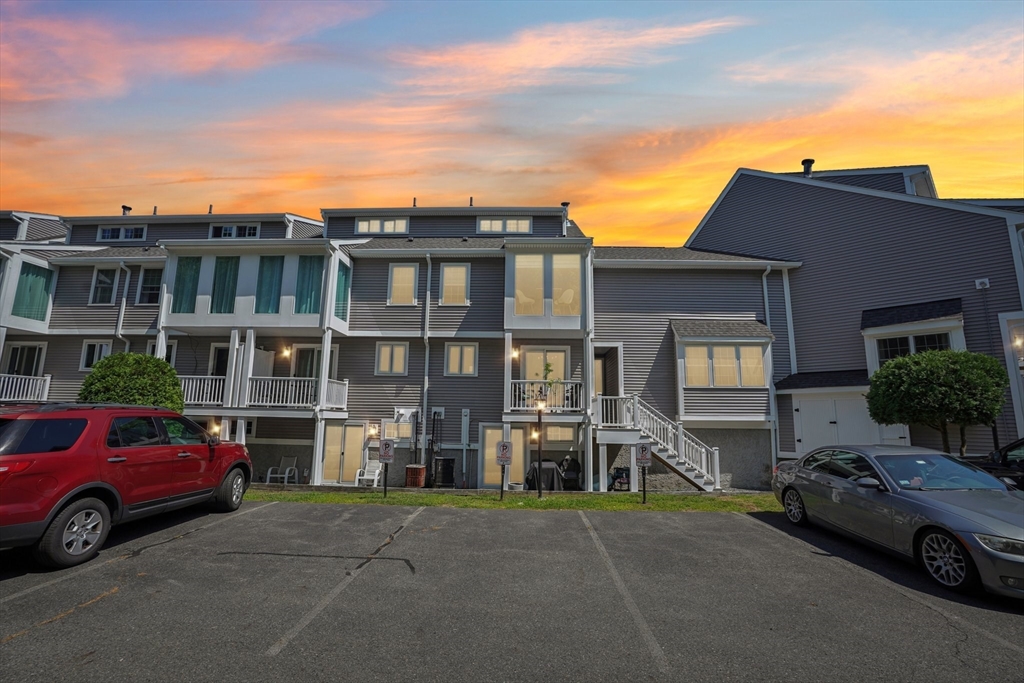
Welcome to this sun-filled, beautifully updated condo nestled in a quiet Easton community with easy access to major highways for commuting (Within 5 minutes Route 24, 106, 138, 495). This move-in-ready home features an open-concept living room and a designer kitchen with quartz countertops, custom cabinetry, premium Café appliances, recessed lighting, and new hardwood floors. Upstairs offers two spacious bedrooms and a versatile loft, perfect for a home office or flex space. The finished basement with a fireplace provides additional living, entertainment, or storage space. Major updates completed within the last three years include new siding, windows, decks, kitchen, countertops, cabinets, flooring, lighting, and more. Enjoy low-maintenance living with landscaping, snow removal, and trash service included, plus access to a beautifully maintained community pool. Just move in and enjoy!

Save
Ask
Tour
Hide
Share
Listing Snapshot
Price 
$424,000
Days On Site 
12 Days
Bedrooms 
3
Inside Area (SqFt) 
1,454 sqft
Total Baths 
2
Full Baths 
1
Partial Baths 
1
Lot Size 
N/A
Year Built 
1983
MLS® Number 
73550620
Status 
Active
Property Tax 
$4,640
HOA/Condo/Coop Fees 
$462.16 monthly
Sq Ft Source 
Public Records
Friends & Family
Recent Activity
5 days agoListing updated with changes from the MLS®
2 weeks agoListing first seen on site
General Features
Disclosures 
See Statement of Condition Seller Disclosure.
Number Of Stories 
4
Parking 
Off StreetDeededGuestPaved
Parking Spaces 
1
Pets 
Yes
Property Sub Type 
Condominium
Sewer 
Private Sewer
SqFt Above 
1154
SqFt Below 
300
SqFt Total 
1454
Water Source 
Public
Zoning 
RES
Interior Features
Appliances 
RangeDishwasherMicrowaveRefrigeratorFreezerWasherDryerPlumbed For Ice Maker
Cooling 
Central Air
Electric 
Circuit Breakers
Fireplace 
Yes
Fireplace Features 
Family Room
Fireplaces 
1
Flooring 
TileHardwood
Heating 
Central
Interior 
High Speed InternetRecessed LightingCathedral Ceiling(s)
Laundry Features 
In UnitElectric Dryer HookupWasher Hookup
Window Features 
Screens
Bathroom 1 
Dimensions - 7x5Level - MainArea - 35
Bathroom 2 
Dimensions - 9x5Level - SecondArea - 45
Bedroom 2 
Dimensions - 14x14Level - SecondArea - 196
Bedroom 3 
Dimensions - 16x20Level - ThirdArea - 320
Family Room 
Dimensions - 12x30Level - BasementArea - 360
Kitchen 
Dimensions - 8x10Level - MainArea - 80
Living Room 
Dimensions - 14x16Level - FirstArea - 224
Master Bedroom 
Dimensions - 12x17Level - SecondArea - 204
Save
Ask
Tour
Hide
Share
Exterior Features
Patio And Porch 
Porch
Pool Features 
AssociationIn Ground
Windows/Doors 
Screens
Community Features
Association Amenities 
Pool
Association Dues 
462.16
Community Features 
Pool
HOA Fee Frequency 
Monthly
Schools
School District
Unknown
Elementary School
Unknown
Middle School
Easton Middle School
High School
Oliver Ames High School
Listing courtesy of John Lee of New Space Real Estate


The property listing data and information, or the Images, set forth herein were provided to MLS Property Information Network, Inc. from third party sources, including sellers, lessors, landlords, and public records, and were compiled by MLS Property Information Network, Inc. The property listing data and information, and the Images, are for the personal, non-commercial use of consumers having a good faith interest in purchasing, leasing or renting listed properties of the type displayed to them and may not be used for any purpose other than to identify prospective properties which such consumers may have a good faith interest in purchasing, leasing or renting. MLS Property Information Network, Inc. and its subscribers disclaim any and all representations and warranties as to the accuracy of the property listing data and information, or as to the accuracy of any of the Images, set forth herein.

Last checked 2026-07-28 10:22 AM UTC

Neighborhood & Commute
Source: Walkscore
Save
Ask
Tour
Hide
Share