Save
Ask
Tour
Hide
Share
$747,000
51 Days On Site

8 Fairbrook Rd
Framingham, MA 01701

For Sale|Single Family Residence|Active
3
Beds
2
Total Baths
2
Full Baths
1,610
SqFt
$464
/SqFt
1955
Built
County:
Middlesex
8 Fairbrook Rd8 Fairbrook Rd8 Fairbrook Rd8 Fairbrook Rd
Save
Ask
Tour
Hide
Share

Mortgage Calculator

Monthly Payment (Est.)

$3,408
Calculator powered by Showcase IDX, a Constellation1 Company. Copyright ©2026 Information is deemed reliable but not guaranteed.

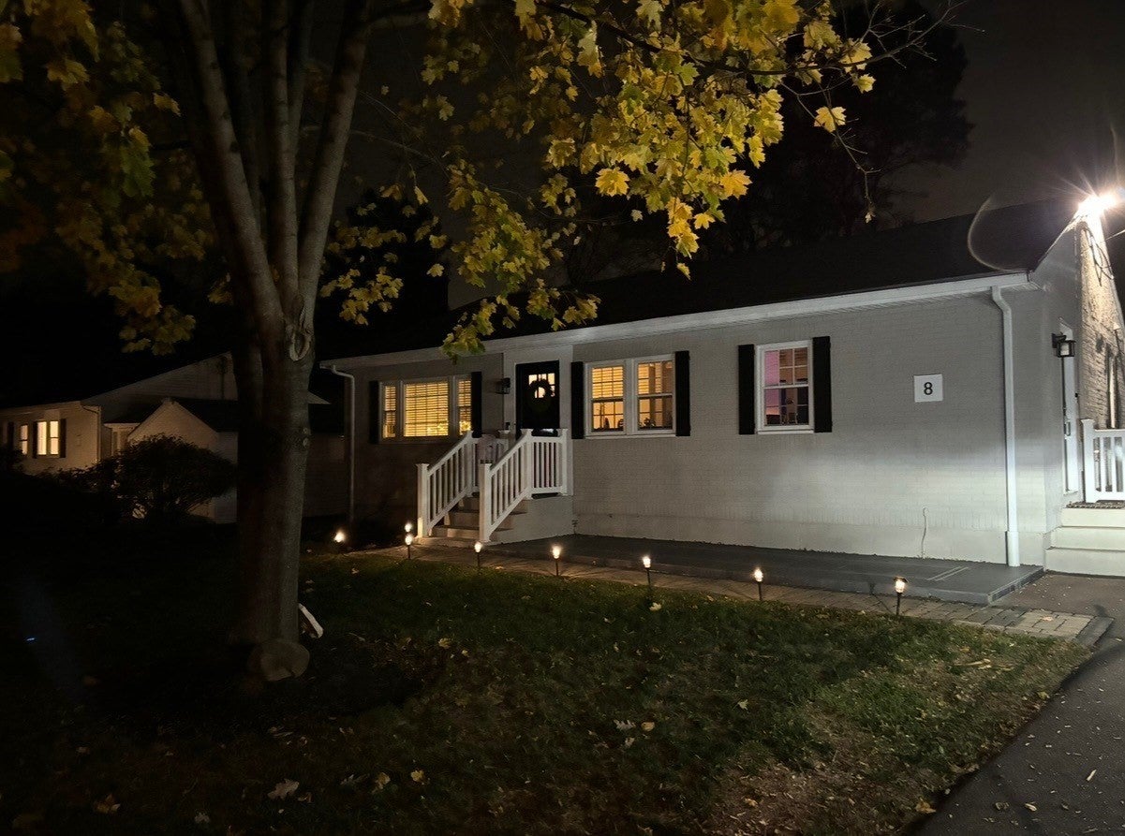
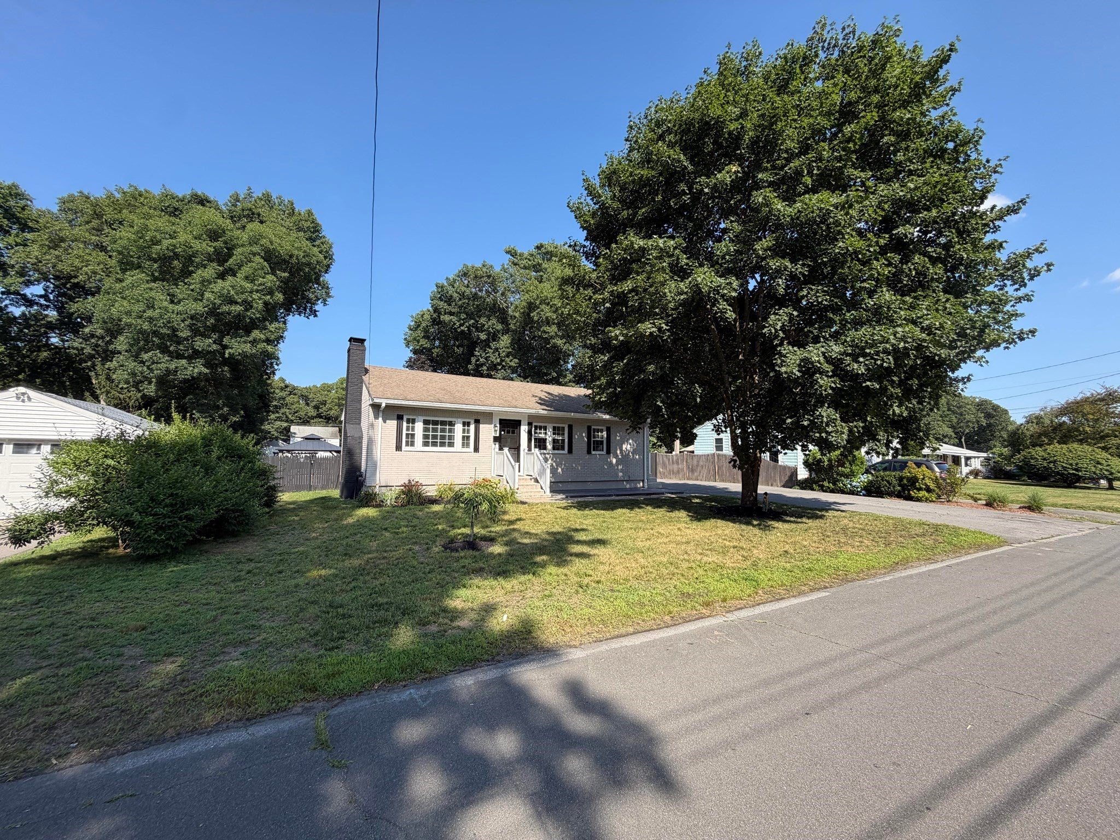
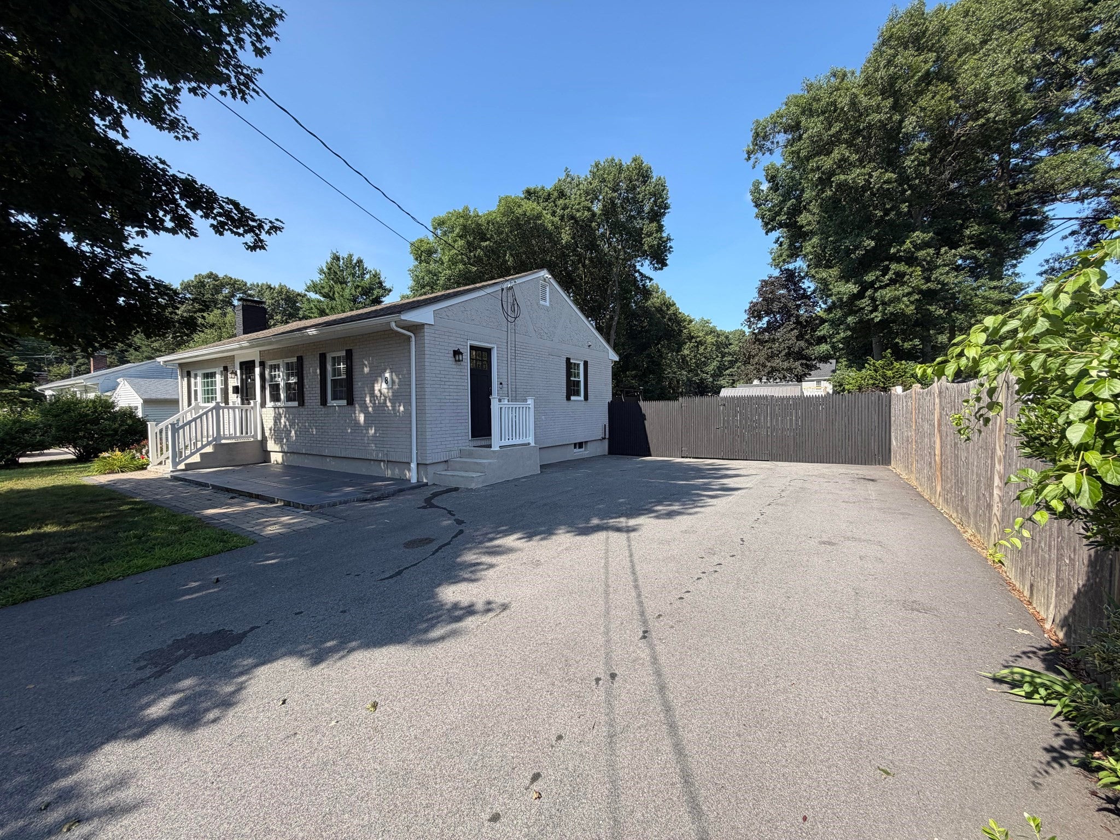
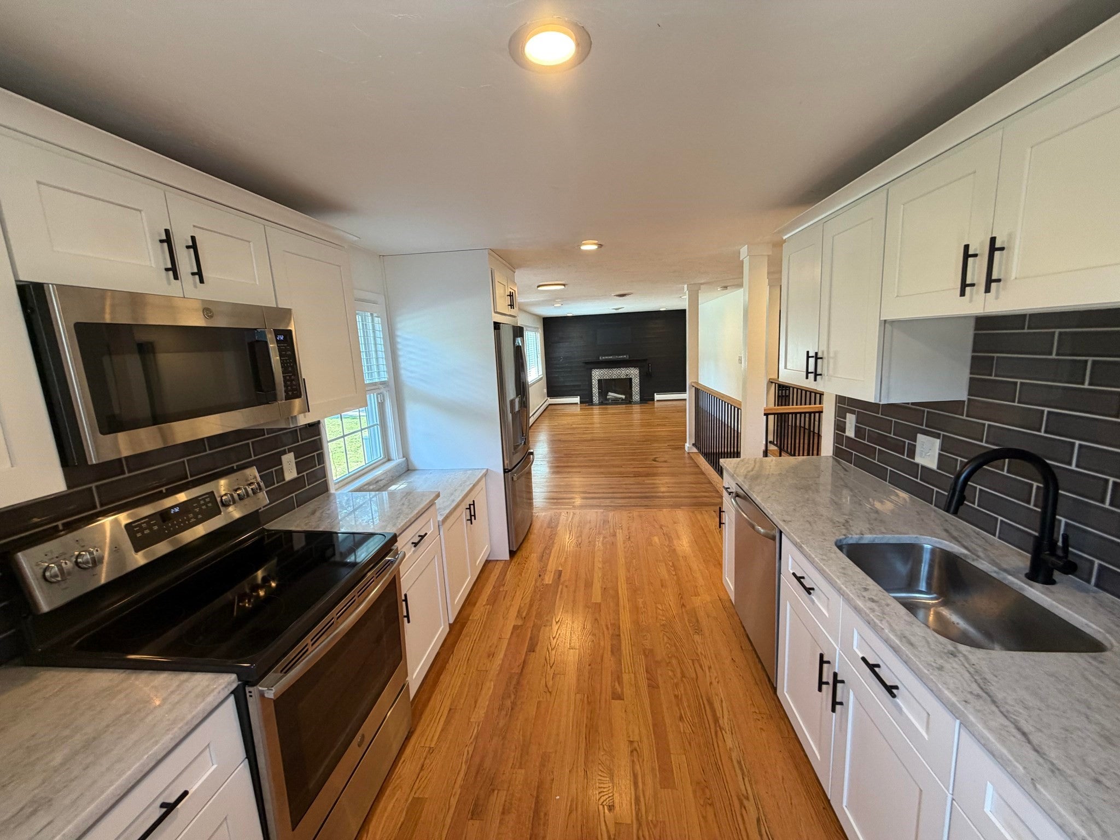
Welcome to 8 Fairbrook Road, a beautifully renovated, move-in ready home nestled in one of North Framingham's most sought-after areas. Set on a quiet, tree-lined street just 5-10 minutes from shopping, restaurants, and everyday amenities. This exceptional property offers the perfect blend of modern upgrades, quality craftsmanship, and comfortable living. Completely remodeled in 2024, the home features extensive updates, finished basement, all new plumbing, electrical, and mechanicals, giving buyers peace of mind for years to come. The stunning custom kitchen is the heart of the home, showcasing beautiful cabinetry, granite countertops, a stylish tile backsplash, and quality finishes that are perfect for both everyday living and entertaining. Natural light fills the home through Andersen windows and doors, while gorgeous hardwood flooring extends throughout the main level. Two Beautiful bathrooms offers custom tilework, modern vanities, radiant heated floors and more!

Save
Ask
Tour
Hide
Share
Listing Snapshot
Price 
$747,000
Days On Site 
51 Days
Bedrooms 
3
Inside Area (SqFt) 
1,610 sqft
Total Baths 
2
Full Baths 
2
Partial Baths 
N/A
Lot Size 
0.25 Acres
Year Built 
1955
MLS® Number 
73550608
Status 
Active
Property Tax 
$8,061
HOA/Condo/Coop Fees 
N/A
Sq Ft Source 
N/A
Friends & Family
Recent Activity
yesterdayListing updated with changes from the MLS®
4 weeks agoPrice changed to $747,000
4 weeks agoStatus changed to Active
2 months agoListing first seen on site
General Features
Acres 
0.25
Foundation 
Concrete Perimeter
Parking 
Off StreetPaved
Parking Spaces 
6
Property Condition 
Updated/Remodeled
Property Sub Type 
Single Family Residence
Sewer 
Public Sewer
SqFt Above 
1610
SqFt Total 
1610
Style 
Ranch
Water Source 
Public
Zoning 
R1
Interior Features
Appliances 
Electric Water HeaterWater HeaterRangeDishwasherDisposalMicrowaveRefrigeratorFreezerWasherDryerENERGY STAR Qualified RefrigeratorWine RefrigeratorENERGY STAR Qualified DryerENERGY STAR Qualified DishwasherENERGY STAR Qualified WasherOvenWine CoolerPlumbed For Ice Maker
Basement 
FullWalk-Out AccessInterior Entry
Cooling 
Window Unit(s)
Electric 
220 VoltsCircuit Breakers200+ Amp Service
Fireplace 
Yes
Fireplace Features 
Living Room
Fireplaces 
1
Flooring 
WoodTileVinylConcreteHardwood
Heating 
BaseboardOilWoodZoned
Interior 
StorageCentral VacuumMaster DownstairsOpen FloorplanRecessed LightingCeiling Fan(s)
Laundry Features 
Electric Dryer HookupWasher HookupIn Basement
Main Level Bedrooms 
1
Spa 
Yes
Window Features 
Insulated Windows
Bathroom 1 
Dimensions - 8x7Level - MainArea - 56
Bathroom 2 
Dimensions - 8x8Level - BasementArea - 64
Bedroom 2 
Dimensions - 12x9Level - MainArea - 108
Bedroom 3 
Dimensions - 11x9Level - FirstArea - 99
Dining Room 
Level - Main
Kitchen 
Dimensions - 14x13Level - FirstArea - 182
Living Room 
Dimensions - 26x13Level - FirstArea - 338
Master Bedroom 
Dimensions - 13x13Level - FirstArea - 169
Save
Ask
Tour
Hide
Share
Exterior Features
Construction Details 
FrameBrickStone
Exterior 
Rain GuttersStorageGardenOutdoor ShowerLighting
Fencing 
Fenced
Frontage 
80.00
Other Structures 
GazeboStorage
Patio And Porch 
Patio
Roof 
Shingle
Spa 
Yes
Spa Features 
Private
Windows/Doors 
Insulated Windows
Community Features
Community Features 
ParkGolf
MLS Area 
Nobscot
Roads 
Paved
Schools
School District
Unknown
Elementary School
Hemenway
Middle School
Walsh Middle
High School
Framingham High
Listing courtesy of Derek Greene of The Greene Realty Group


The property listing data and information, or the Images, set forth herein were provided to MLS Property Information Network, Inc. from third party sources, including sellers, lessors, landlords, and public records, and were compiled by MLS Property Information Network, Inc. The property listing data and information, and the Images, are for the personal, non-commercial use of consumers having a good faith interest in purchasing, leasing or renting listed properties of the type displayed to them and may not be used for any purpose other than to identify prospective properties which such consumers may have a good faith interest in purchasing, leasing or renting. MLS Property Information Network, Inc. and its subscribers disclaim any and all representations and warranties as to the accuracy of the property listing data and information, or as to the accuracy of any of the Images, set forth herein.

Last checked 2026-09-05 03:16 AM UTC

Neighborhood & Commute
Source: Walkscore
Save
Ask
Tour
Hide
Share