Save
Ask
Tour
Hide
Share
$779,900
7 Days On Site

25 Mockingbird Ln
Maynard, MA 01754

For Sale|Single Family Residence|Active
3
Beds
2
Total Baths
1
Full Bath
1
Partial Bath
1,998
SqFt
$390
/SqFt
1982
Built
County:
Middlesex

Due to the health concerns created by Coronavirus we are offering personal 1-1 online video walkthough tours where possible.

25 Mockingbird Ln25 Mockingbird Ln25 Mockingbird Ln25 Mockingbird Ln
Save
Ask
Tour
Hide
Share

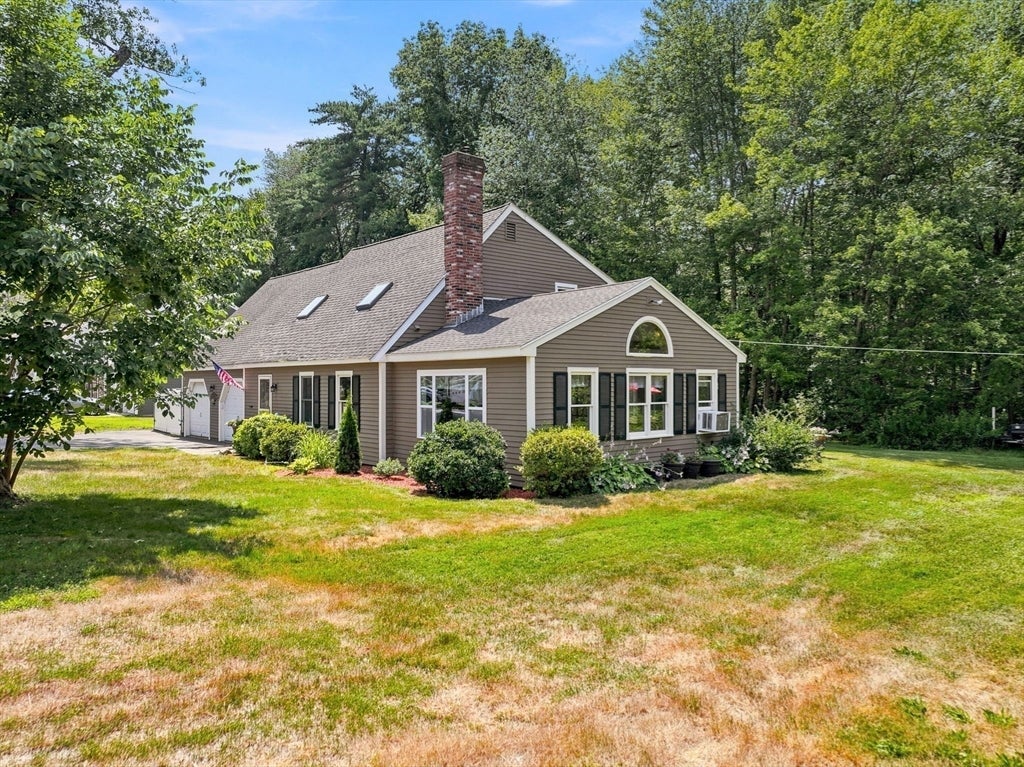
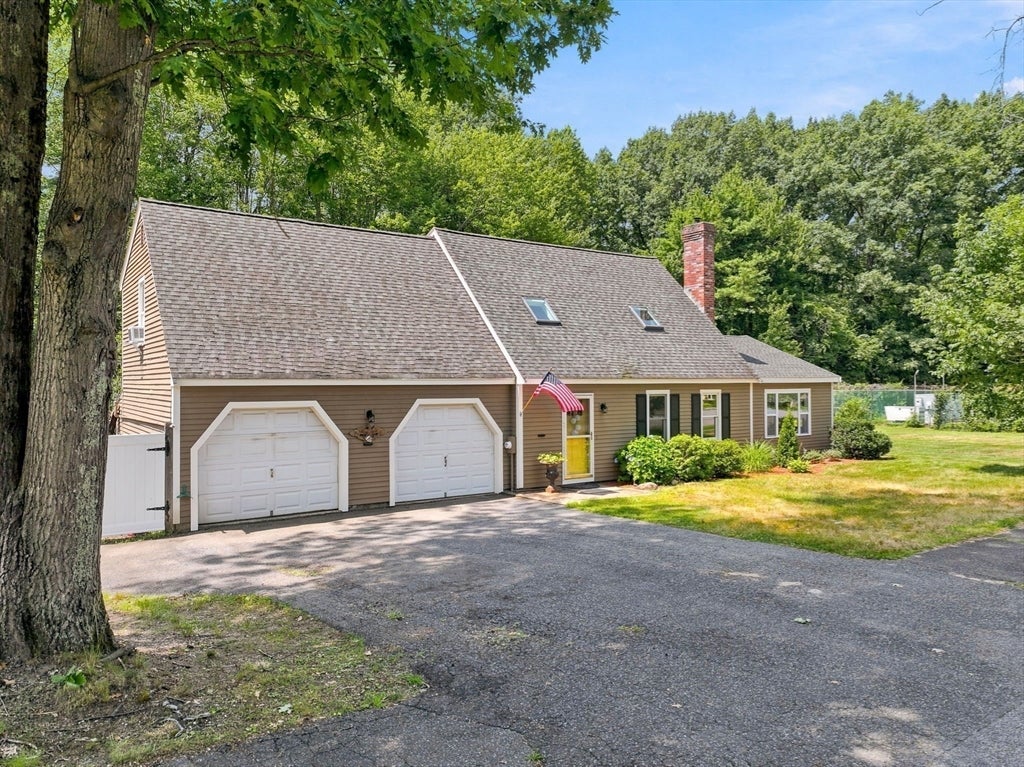
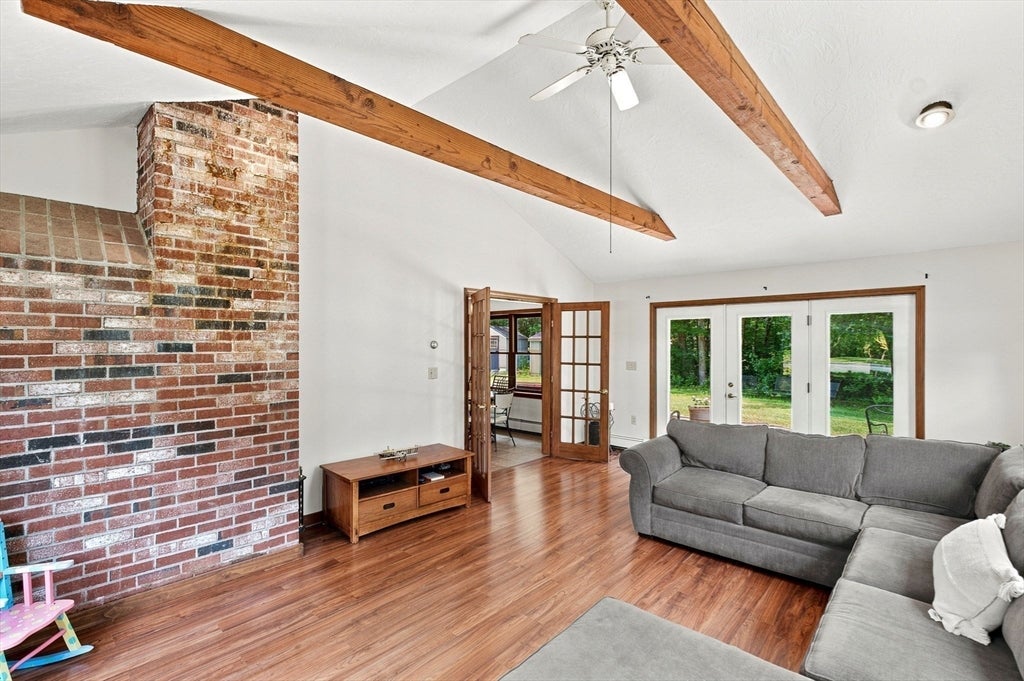
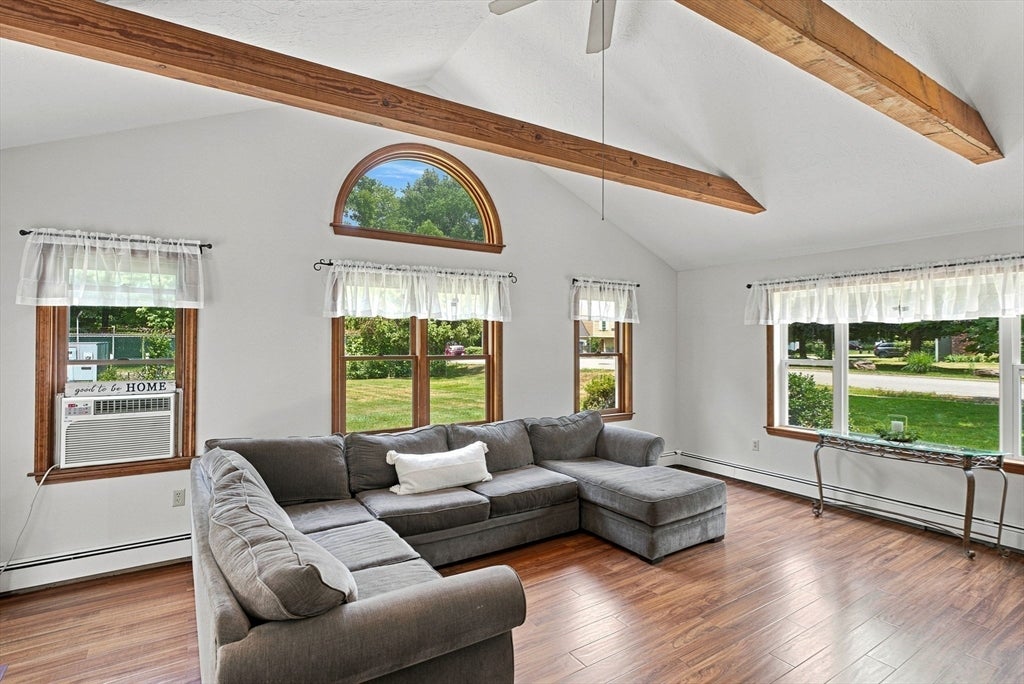
Welcome to 25 Mockingbird Lane, Maynard, MA! This 3-bedrm, multi-bath Contemporary is nestled in a desirable neighborhood w/ a beautiful level yard, 2-car garage, & a fantastic layout for everyday living & entertaining! The impressive two-story foyer features cathedral ceilings & skylights, creating a bright & welcoming first impression. The inviting LR is accented by a cozy pellet stove & flows seamlessly into the updated eat-in kitchen. A stunning 22x16 FR addition boasts cathedral ceilings, abundant natural light, & French doors leading to a spacious patio. The 1st floor includes a convenient half bath & laundry, & the 2nd floor consists of a 23x13 private primary bedrm w/ a walk-in closet, loads of storage, & direct access to a full Hollywood bath. Two additional bedrms for your family or office. Enjoy the neighborhood playground just around the corner, along w/ a prime commuter location close to the train, all major shopping, & highways! One of Maynard's most convenient locations!

Save
Ask
Tour
Hide
Share
Listing Snapshot
Price 
$779,900
Days On Site 
7 Days
Bedrooms 
3
Inside Area (SqFt) 
1,998 sqft
Total Baths 
2
Full Baths 
1
Partial Baths 
1
Lot Size 
0.37 Acres
Year Built 
1982
MLS® Number 
73550594
Status 
Active
Property Tax 
$9,724
HOA/Condo/Coop Fees 
N/A
Sq Ft Source 
Public Records
Friends & Family
Recent Activity
4 days agoListing updated with changes from the MLS®
a week agoListing first seen on site
General Features
Acres 
0.37
Attached Garage 
Yes
Disclosures 
New skylight (auto & darkening shade) & garage door openers.
Foundation 
Slab
Garage 
Yes
Garage Spaces 
2
Parking 
PavedAttachedGarage Door OpenerStorageOff StreetGarage
Parking Spaces 
6
Property Sub Type 
Single Family Residence
Sewer 
Public Sewer
SqFt Above 
1998
SqFt Total 
1998
Style 
Contemporary
Water Source 
Public
Zoning 
R1
Interior Features
Appliances 
Electric Water HeaterRangeDishwasherDisposalMicrowaveWasherDryer
Cooling 
Window Unit(s)Zoned
Electric 
Circuit Breakers
Fireplace 
Yes
Fireplaces 
1
Flooring 
TileCarpetLaminate
Heating 
BaseboardOilZoned
Interior 
Cathedral Ceiling(s)Walk-In Closet(s)Ceiling Fan(s)Open Floorplan
Laundry Features 
Electric Dryer HookupWasher Hookup
Window Features 
Skylight(s)Insulated WindowsScreens
Bathroom 1 
Dimensions - 7x5Level - FirstArea - 35
Bathroom 2 
Dimensions - 9x8Level - SecondArea - 72
Bedroom 2 
Dimensions - 15x13Level - SecondArea - 195
Bedroom 3 
Dimensions - 15x12Level - SecondArea - 180
Dining Room 
Dimensions - 11x8Level - FirstArea - 88
Family Room 
Dimensions - 22x15Level - FirstArea - 330
Kitchen 
Dimensions - 12x11Level - FirstArea - 132
Living Room 
Dimensions - 20x11Level - FirstArea - 220
Master Bedroom 
Dimensions - 23x13Level - SecondArea - 299
Save
Ask
Tour
Hide
Share
Exterior Features
Construction Details 
Frame
Exterior 
Garden
Lot Features 
Level
Patio And Porch 
Patio
Roof 
Shingle
Windows/Doors 
Skylight(s)Insulated WindowsScreens
Community Features
Community Features 
Tennis Court(s)ParkStable(s)GolfSidewalks
Roads 
Paved
Listing courtesy of S. Elaine McDonald of REMAX Executive Realty


The property listing data and information, or the Images, set forth herein were provided to MLS Property Information Network, Inc. from third party sources, including sellers, lessors, landlords, and public records, and were compiled by MLS Property Information Network, Inc. The property listing data and information, and the Images, are for the personal, non-commercial use of consumers having a good faith interest in purchasing, leasing or renting listed properties of the type displayed to them and may not be used for any purpose other than to identify prospective properties which such consumers may have a good faith interest in purchasing, leasing or renting. MLS Property Information Network, Inc. and its subscribers disclaim any and all representations and warranties as to the accuracy of the property listing data and information, or as to the accuracy of any of the Images, set forth herein.

Last checked 2026-07-23 04:02 AM UTC

Neighborhood & Commute
Source: Walkscore
Save
Ask
Tour
Hide
Share