Save
Ask
Tour
Hide
Share
$1,200,000
52 Days On Site

453 Elm St
Duxbury, MA 02332

Single Family Residence|Pending
4
Beds
4
Total Baths
3
Full Baths
1
Partial Bath
3,397
SqFt
$353
/SqFt
1971
Built
County:
Plymouth
453 Elm St453 Elm St453 Elm St453 Elm St
Save
Ask
Tour
Hide
Share

Mortgage Calculator

Monthly Payment (Est.)

$5,475
Calculator powered by Showcase IDX, a Constellation1 Company. Copyright ©2026 Information is deemed reliable but not guaranteed.

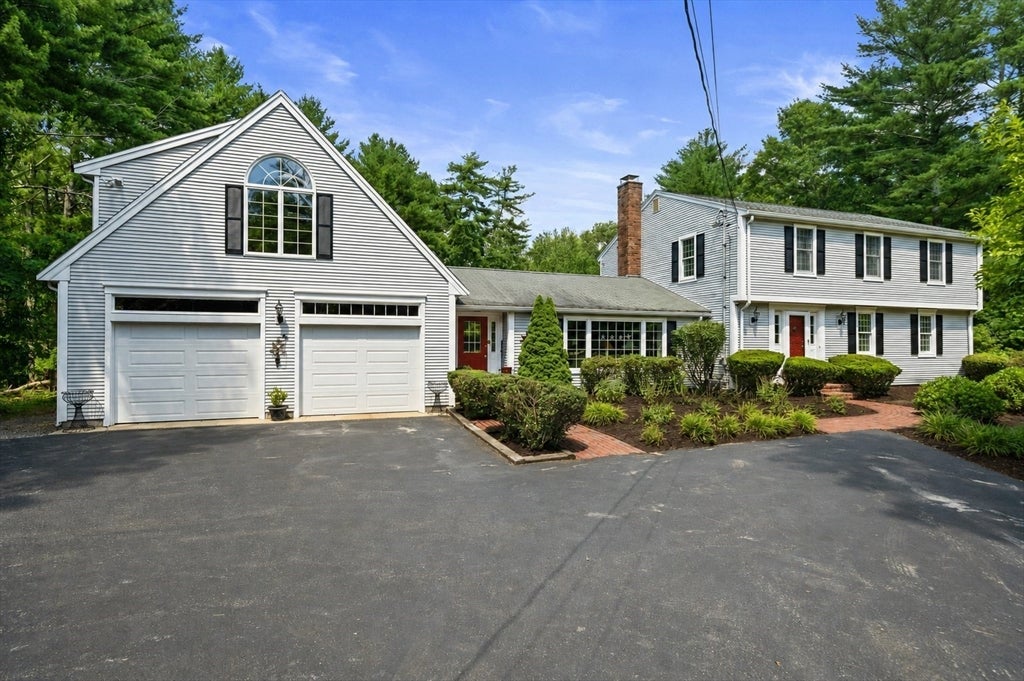
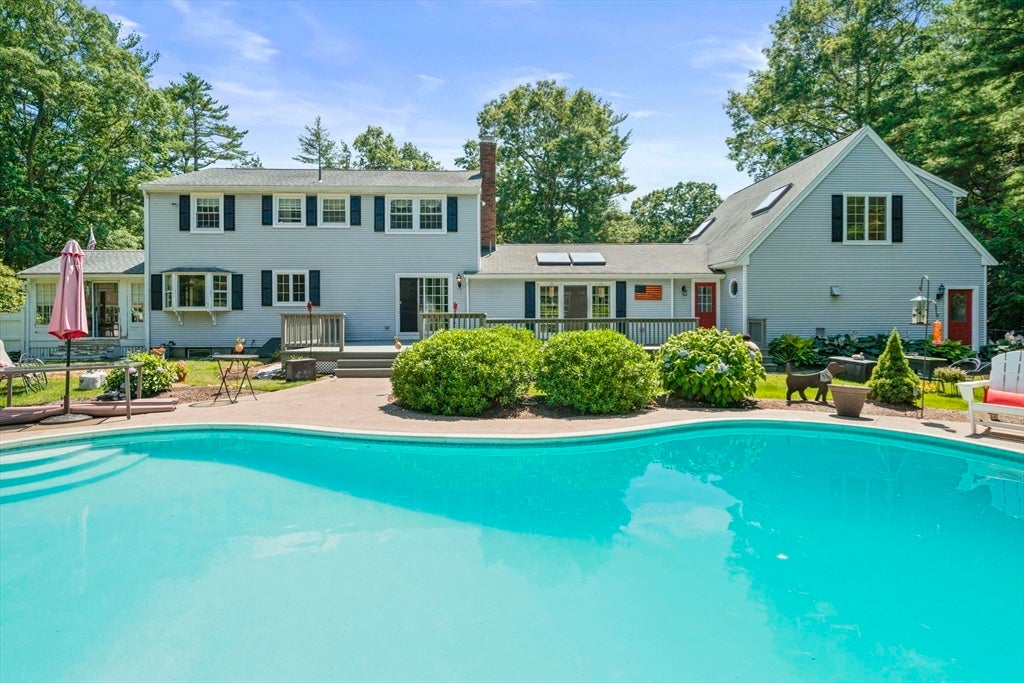
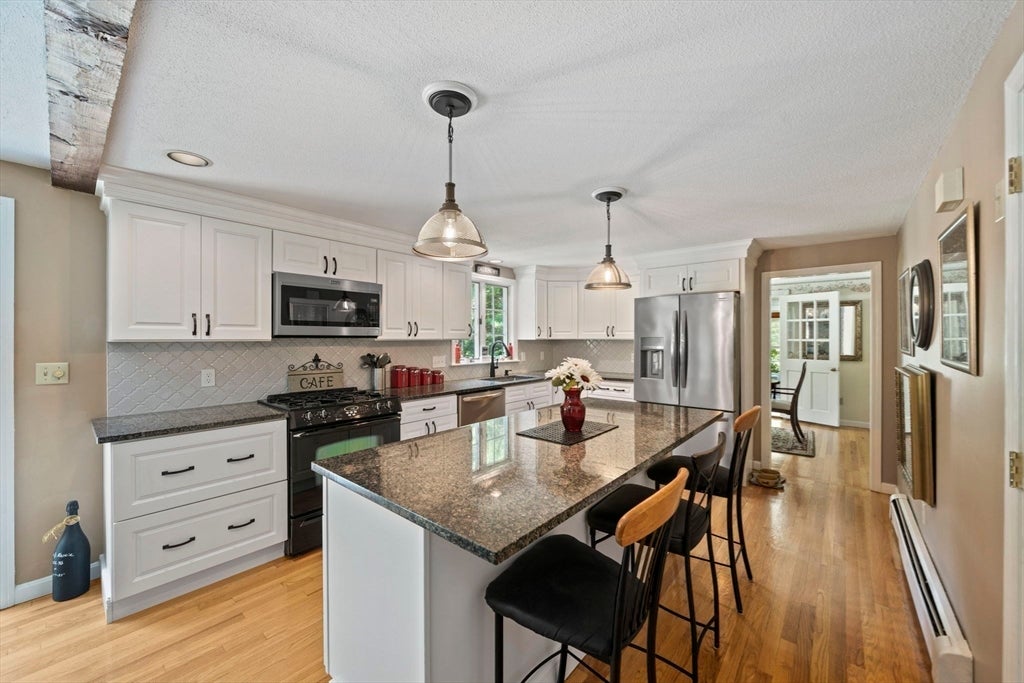
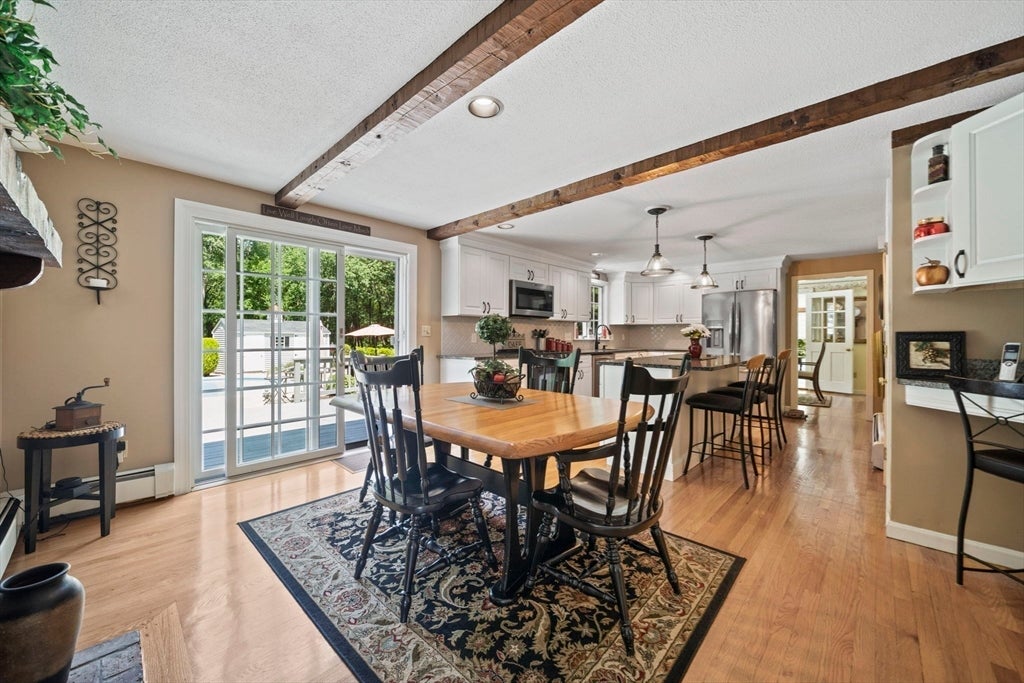
Welcome home to 453 Elm Street! Enjoy the best of Duxbury living. Spend your days at the beach, then come home and unwind in your own private backyard retreat complete with a sparkling gunite pool and heated spa. This beautiful Colonial is warm, inviting, and everything you've been looking for. With 4 bedrooms, 3.5 baths, and over 3,000 sq ft, this home was made for both entertaining and everyday living. Gather around the gas fireplace in the sun-filled family room, then head into the renovated kitchen with white cabinetry, granite countertops, center island, and hardwood floors. Relax in the charming three-season porch and enjoy the views of the peaceful backyard. A bonus finished suite above the garage with full bath and kitchenette is perfect for guests. Set in a prime Duxbury location directly across from the Stagecoach neighborhood and just minutes to schools, beaches, and town center. Don't miss it!

Save
Ask
Tour
Hide
Share
Listing Snapshot
Price 
$1,200,000
Days On Site 
52 Days
Bedrooms 
4
Inside Area (SqFt) 
3,397 sqft
Total Baths 
4
Full Baths 
3
Partial Baths 
1
Lot Size 
0.96 Acres
Year Built 
1971
MLS® Number 
73550570
Status 
Pending
Property Tax 
$10,114
HOA/Condo/Coop Fees 
N/A
Sq Ft Source 
Public Records
Friends & Family
Recent Activity
3 weeks agoListing updated with changes from the MLS®
3 weeks agoStatus changed to Pending
2 months agoListing first seen on site
General Features
Acres 
0.96
Attached Garage 
Yes
Disclosures 
Agents and buyers to verify all measurements and information.
Foundation 
Concrete Perimeter
Garage 
Yes
Garage Spaces 
2
Parking 
PavedAttachedGarage
Parking Spaces 
8
Property Sub Type 
Single Family Residence
Sewer 
Private Sewer
SqFt Above 
3397
SqFt Total 
3397
Style 
Colonial
Water Source 
Public
Zoning 
RC
Interior Features
Appliances 
Water HeaterRangeDishwasherRefrigerator
Basement 
Full
Cooling 
Window Unit(s)
Electric 
200+ Amp Service
Fireplace 
Yes
Fireplaces 
1
Flooring 
TileCarpetHardwood
Heating 
Natural GasBaseboardZoned
Interior 
Open Floorplan
Laundry Features 
Electric Dryer HookupWasher Hookup
Bedroom 2 
Dimensions - 16x13Area - 208
Bedroom 3 
Dimensions - 20x13Area - 260
Bedroom 4 
Dimensions - 10x10Area - 100
Dining Room 
Dimensions - 10x12Level - MainArea - 120
Family Room 
Dimensions - 22x21Level - MainArea - 462
Kitchen 
Dimensions - 24x14Level - MainArea - 336
Living Room 
Dimensions - 20x13Level - MainArea - 260
Master Bedroom 
Dimensions - 16x13Area - 208
Save
Ask
Tour
Hide
Share
Exterior Features
Construction Details 
Frame
Lot Features 
ClearedLevel
Patio And Porch 
Deck
Pool Features 
In GroundPrivate
Private Pool 
Yes
Roof 
Shingle
Windows/Doors 
French Doors
Community Features
Community Features 
PoolTennis Court(s)ParkGolf
Financing Terms Available 
Contract
Roads 
Paved
Schools
School District
Unknown
Elementary School
Chandler / Alden
Middle School
Dms
High School
Dhs
Listing courtesy of Mike & Maria Real Estate of Waterfront Realty Group


The property listing data and information, or the Images, set forth herein were provided to MLS Property Information Network, Inc. from third party sources, including sellers, lessors, landlords, and public records, and were compiled by MLS Property Information Network, Inc. The property listing data and information, and the Images, are for the personal, non-commercial use of consumers having a good faith interest in purchasing, leasing or renting listed properties of the type displayed to them and may not be used for any purpose other than to identify prospective properties which such consumers may have a good faith interest in purchasing, leasing or renting. MLS Property Information Network, Inc. and its subscribers disclaim any and all representations and warranties as to the accuracy of the property listing data and information, or as to the accuracy of any of the Images, set forth herein.

Last checked 2026-09-06 10:31 AM UTC

Neighborhood & Commute
Source: Walkscore
Save
Ask
Tour
Hide
Share