

24 Oak StMedfield, MA 02052
Mortgage Calculator
Monthly Payment (Est.)
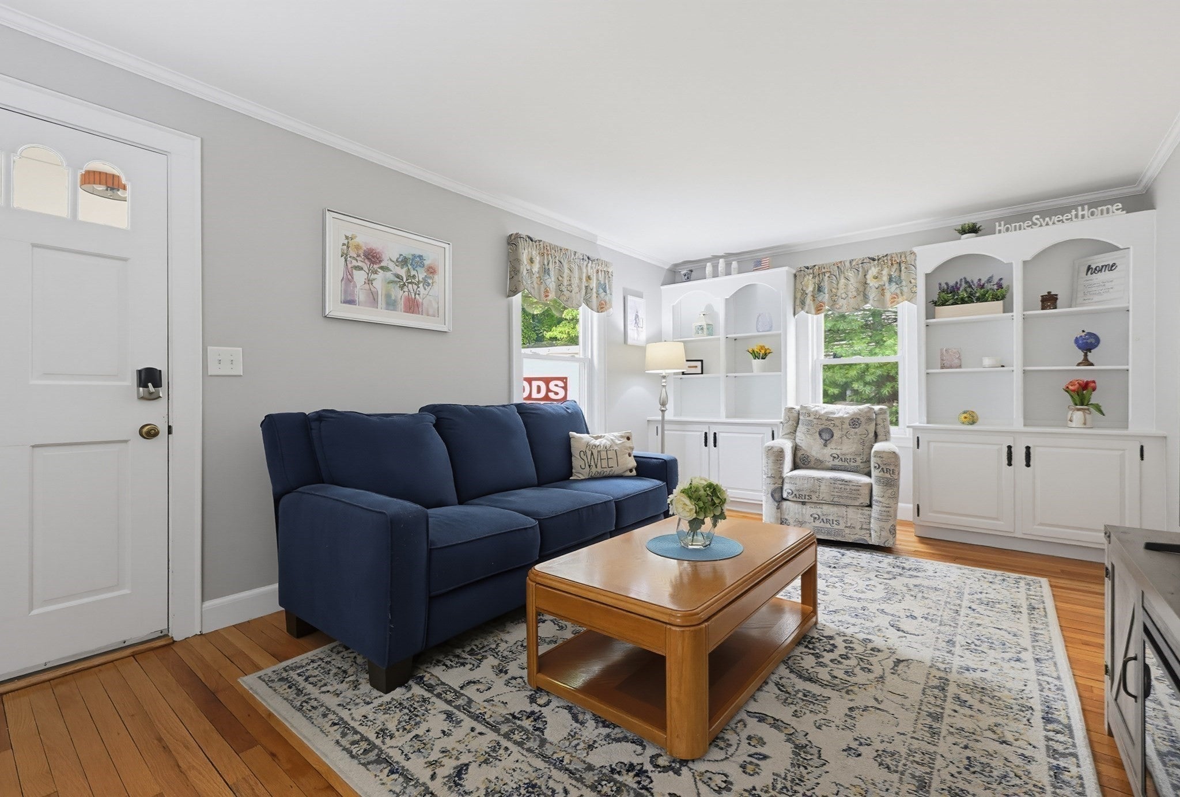
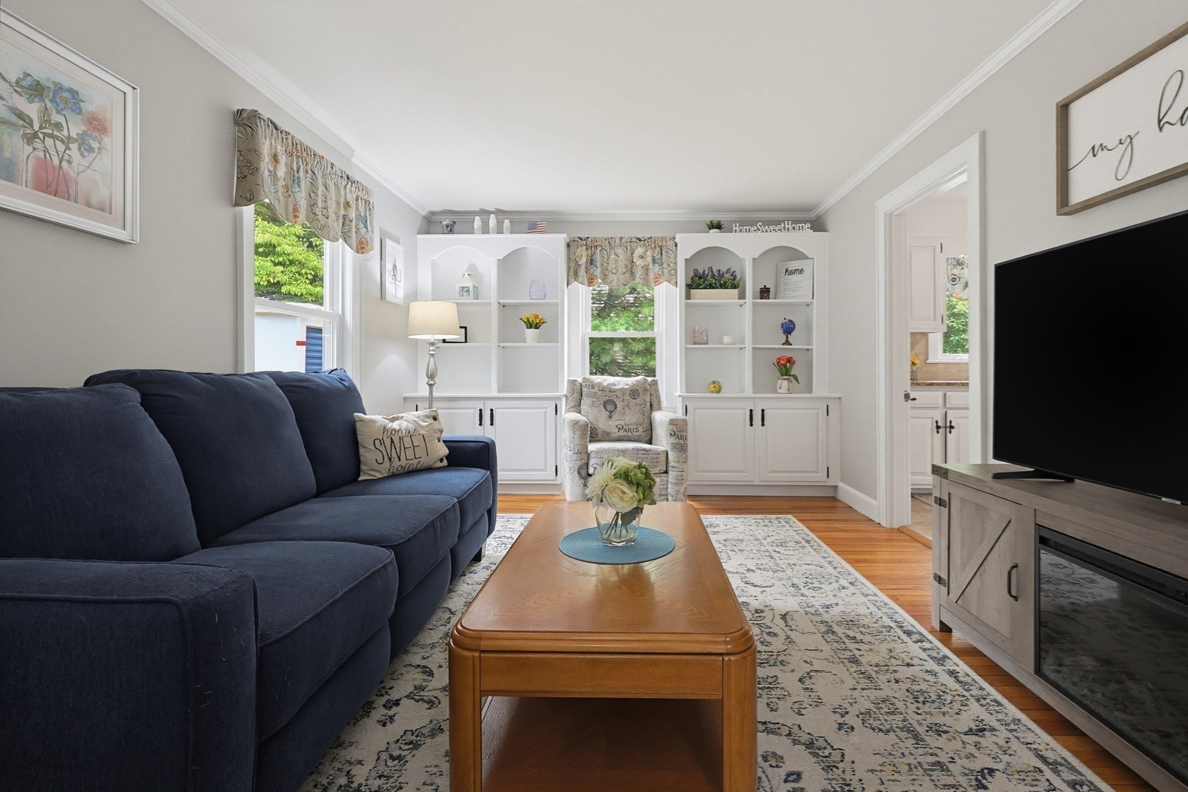
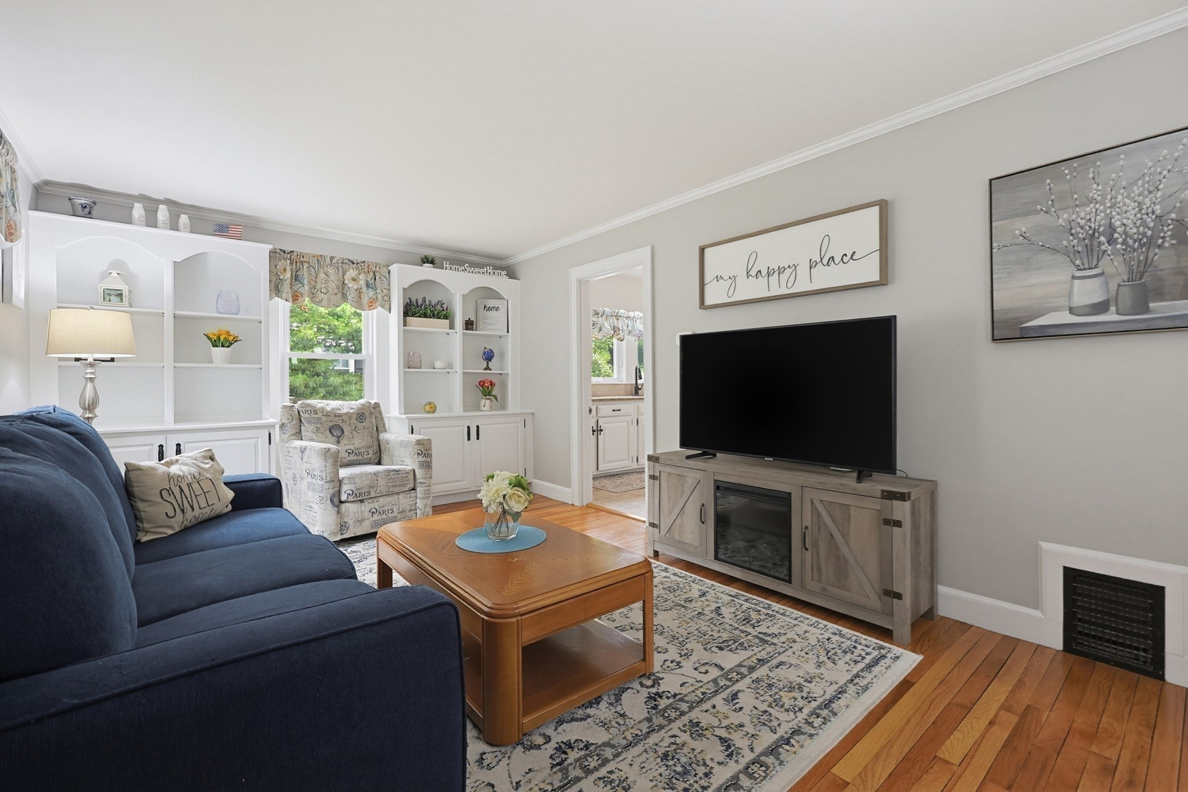
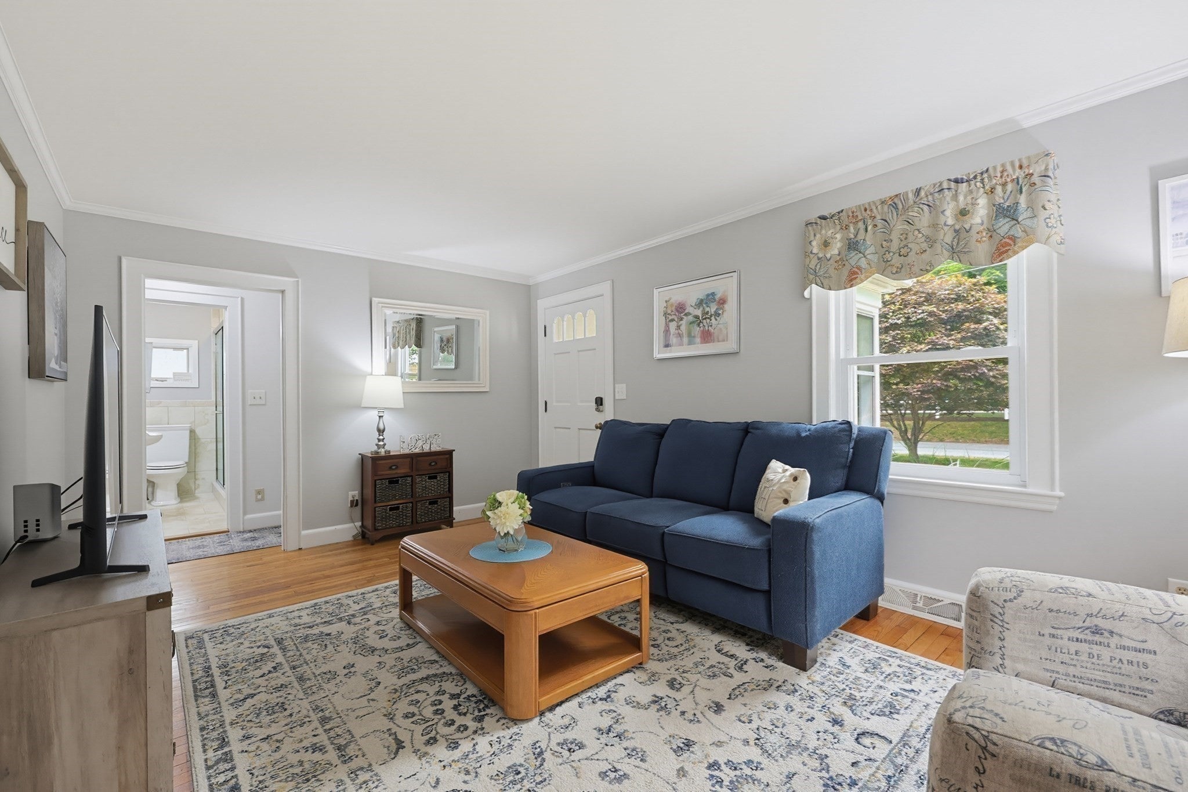
Enter an interest rate to see your estimated monthly payment.UNBELIEVABLE VALUE & LOCATION in the heart of Medfield. Welcome home to this charming Cape-style residence offering classic character, everyday comfort, and an exceptional location in desirable Medfield. Thoughtfully designed for convenience and functionality, this home features 3 bedrooms, 1 full bath, and a versatile den/home office, providing flexibility for today’s lifestyle. A FIRST-FLOOR PRIMARY bedroom offers the ease of one-level living, while the additional bedrooms provide comfortable space for family, guests, or hobbies. The sun-filled living room creates a warm and welcoming gathering space, highlighted by custom built-ins that add timeless charm and valuable functionality. Classic architectural details throughout bring warmth and personality to the home, while the inviting layout is well suited for both everyday living and entertaining. WALK-OUT BASEMENT is ready to be finished. Step outside to enjoy a private outdoor retreat. The spacious, fully fenced backyard offers plenty of room to relax, entertain, and enjoy time outdoors. A beautiful paver patio provides the perfect setting for outdoor dining, morning coffee, summer gatherings, or unwinding at the end of the day. This property is situated just 0.3 miles from downtown Medfield, putting popular shopping, coffee shops, restaurants, and everyday conveniences close by. Combining character, flexible living space, inviting outdoor areas, and an outstanding location, this charming Cape presents a wonderful opportunity to enjoy the best of Medfield living. Come discover the charm, comfort, and convenience this special home has to offer! QUICK CLOSE POSSIBLE!!
| 3 weeks ago | Listing updated with changes from the MLS® | |
| 4 weeks ago | Price changed to $699,999 | |
| 4 weeks ago | Status changed to Active | |
| 3 months ago | Listing first seen on site |

The property listing data and information, or the Images, set forth herein were provided to MLS Property Information Network, Inc. from third party sources, including sellers, lessors, landlords, and public records, and were compiled by MLS Property Information Network, Inc. The property listing data and information, and the Images, are for the personal, non-commercial use of consumers having a good faith interest in purchasing, leasing or renting listed properties of the type displayed to them and may not be used for any purpose other than to identify prospective properties which such consumers may have a good faith interest in purchasing, leasing or renting. MLS Property Information Network, Inc. and its subscribers disclaim any and all representations and warranties as to the accuracy of the property listing data and information, or as to the accuracy of any of the Images, set forth herein.
Last checked 2026-10-17 05:28 AM UTC