Save
Ask
Tour
Hide
Share
$724,900
53 Days On Site

70 Montrose Ave
Wakefield, MA 01880

For Sale|Single Family Residence|Active
3
Beds
1
Total Bath
1
Full Bath
1,754
SqFt
$413
/SqFt
1963
Built
Subdivision:
Montrose
County:
Middlesex
70 Montrose Ave70 Montrose Ave70 Montrose Ave70 Montrose Ave
Save
Ask
Tour
Hide
Share

Mortgage Calculator

Monthly Payment (Est.)

$3,307
Calculator powered by Showcase IDX, a Constellation1 Company. Copyright ©2026 Information is deemed reliable but not guaranteed.

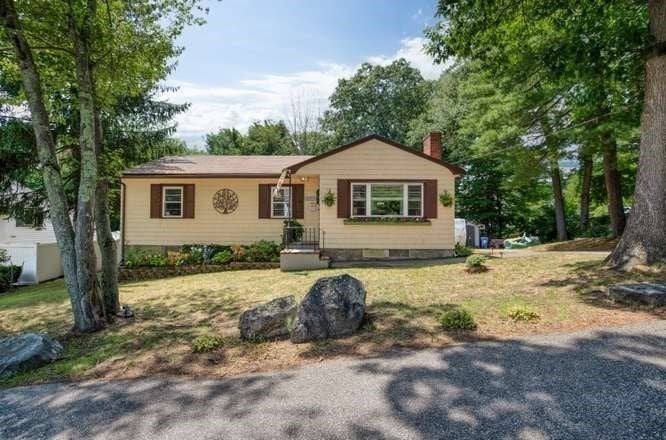
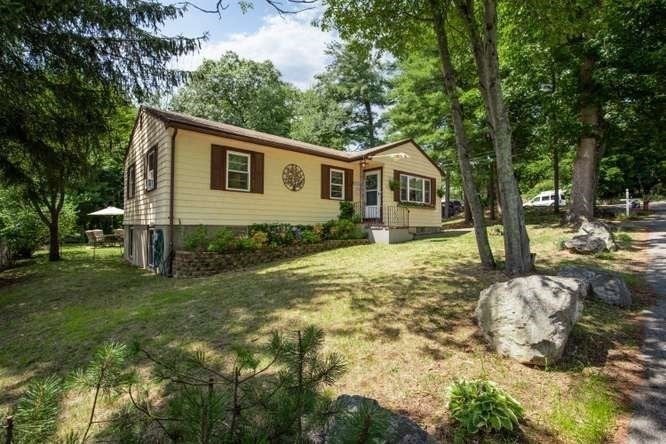
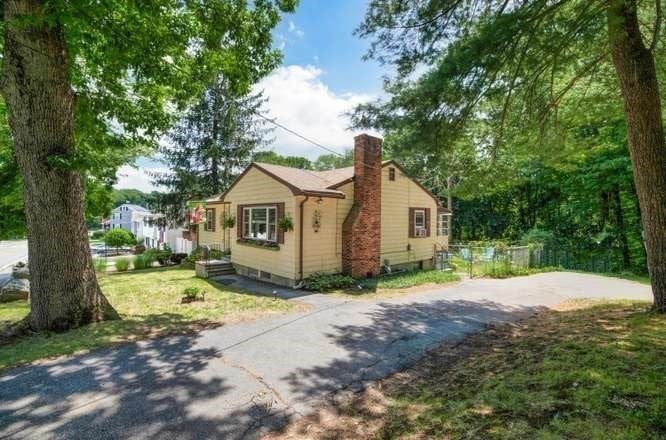
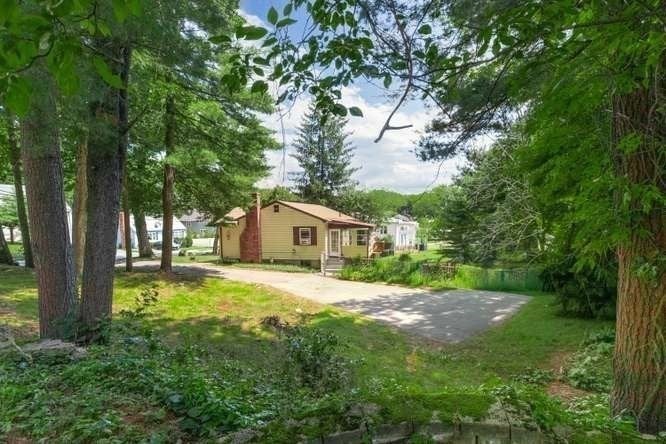
Welcome to 70 Montrose Ave, a corner lot ranch situated alongside Wicker Lane and other exceptionally maintained homes in one of Wakefield's most desirable neighborhoods. This three-bedroom home with its open, sun-filled floor plan creates the perfect setting for everyday living and entertaining. The lower level provides additional living space with its  finished family room featuring a second fireplace along with unfinished bonus rooms, ideal for use as an office, game room, workshop, or simple storage. Enjoy the sunroom and generous-sized deck, offering privacy and wonderful views of the protected wetlands, an ideal setting for outdoor entertainment. The expanded driveway accommodates six off-street parking spots for family and guests. Conveniently located one half mile from the new public high school and vocational schools and with proximity to major highways, shopping, and restaurants at Market Street and Breakheart Reservation, don't miss this opportunity!

Save
Ask
Tour
Hide
Share
Listing Snapshot
Price 
$724,900
Days On Site 
53 Days
Bedrooms 
3
Inside Area (SqFt) 
1,754 sqft
Total Baths 
1
Full Baths 
1
Partial Baths 
N/A
Lot Size 
0.29 Acres
Year Built 
1963
MLS® Number 
73550533
Status 
Active
Property Tax 
$7,161
HOA/Condo/Coop Fees 
N/A
Sq Ft Source 
Public Records
Friends & Family
Recent Activity
3 days agoListing updated with changes from the MLS®
7 days agoPrice changed to $724,900
7 days agoStatus changed to Active
2 months agoListing first seen on site
General Features
Acres 
0.29
Foundation 
Concrete Perimeter
Parking 
PavedOff StreetTandem
Parking Spaces 
6
Property Sub Type 
Single Family Residence
Sewer 
Public Sewer
SqFt Above 
1104
SqFt Below 
650
SqFt Total 
1754
Style 
Ranch
Water Source 
Public
Zoning 
SR
Interior Features
Appliances 
Electric Water HeaterOvenDishwasherDisposalRangeRefrigeratorWasherDryer
Basement 
FullPartially Finished
Cooling 
Window Unit(s)Ceiling Fan(s)
Electric 
100 Amp Service
Fireplace 
Yes
Fireplace Features 
Family RoomLiving Room
Fireplaces 
2
Flooring 
TileVinylLaminateHardwood
Heating 
BaseboardOil
Interior 
Ceiling Fan(s)Master DownstairsRecessed LightingOpen Floorplan
Laundry Features 
In BasementElectric Dryer HookupWasher Hookup
Main Level Bedrooms 
3
Window Features 
Insulated WindowsScreens
Bathroom 1 
Dimensions - 8x8Level - FirstArea - 64
Bedroom 2 
Dimensions - 11.5x10.75Level - MainArea - 123
Bedroom 3 
Dimensions - 11.5x10.75Level - MainArea - 123
Dining Room 
Dimensions - 9x9Level - MainArea - 81
Family Room 
Dimensions - 14.5x13.5Level - BasementArea - 195
Kitchen 
Dimensions - 13.5x11.5Level - MainArea - 155
Living Room 
Dimensions - 18x15.25Level - MainArea - 274
Master Bedroom 
Dimensions - 13x11.5Level - MainArea - 149
Save
Ask
Tour
Hide
Share
Exterior Features
Construction Details 
Frame
Exterior 
Rain GuttersStorage
Fencing 
Fenced
Lot Features 
Corner LotWoodedGentle SlopingLevel
Other Structures 
Storage
Patio And Porch 
DeckPorchEnclosed
Roof 
Shingle
Windows/Doors 
Insulated WindowsScreens
Community Features
Roads 
Paved
Schools
School District
Unknown
Elementary School
Woodville Or Dolbeare
Middle School
Galvin
High School
Wmhs
Listing courtesy of James Fitzgerald of Barrett, Chris. J., REALTORS®


The property listing data and information, or the Images, set forth herein were provided to MLS Property Information Network, Inc. from third party sources, including sellers, lessors, landlords, and public records, and were compiled by MLS Property Information Network, Inc. The property listing data and information, and the Images, are for the personal, non-commercial use of consumers having a good faith interest in purchasing, leasing or renting listed properties of the type displayed to them and may not be used for any purpose other than to identify prospective properties which such consumers may have a good faith interest in purchasing, leasing or renting. MLS Property Information Network, Inc. and its subscribers disclaim any and all representations and warranties as to the accuracy of the property listing data and information, or as to the accuracy of any of the Images, set forth herein.

Last checked 2026-09-07 07:09 AM UTC

Neighborhood & Commute
Source: Walkscore
Save
Ask
Tour
Hide
Share