Save
Ask
Tour
Hide
Share
$899,000
37 Days On Site

Aria At Hathorne Hill Condominiums
100 Kirkbride 109
Danvers, MA 01923

Condominium|Pending
2
Beds
3
Total Baths
2
Full Baths
1
Partial Bath
2,325
SqFt
$387
/SqFt
2016
Built
County:
Essex
100 Kirkbride 109100 Kirkbride 109100 Kirkbride 109100 Kirkbride 109
Save
Ask
Tour
Hide
Share

Mortgage Calculator

Monthly Payment (Est.)

$4,102
Calculator powered by Showcase IDX, a Constellation1 Company. Copyright ©2026 Information is deemed reliable but not guaranteed.

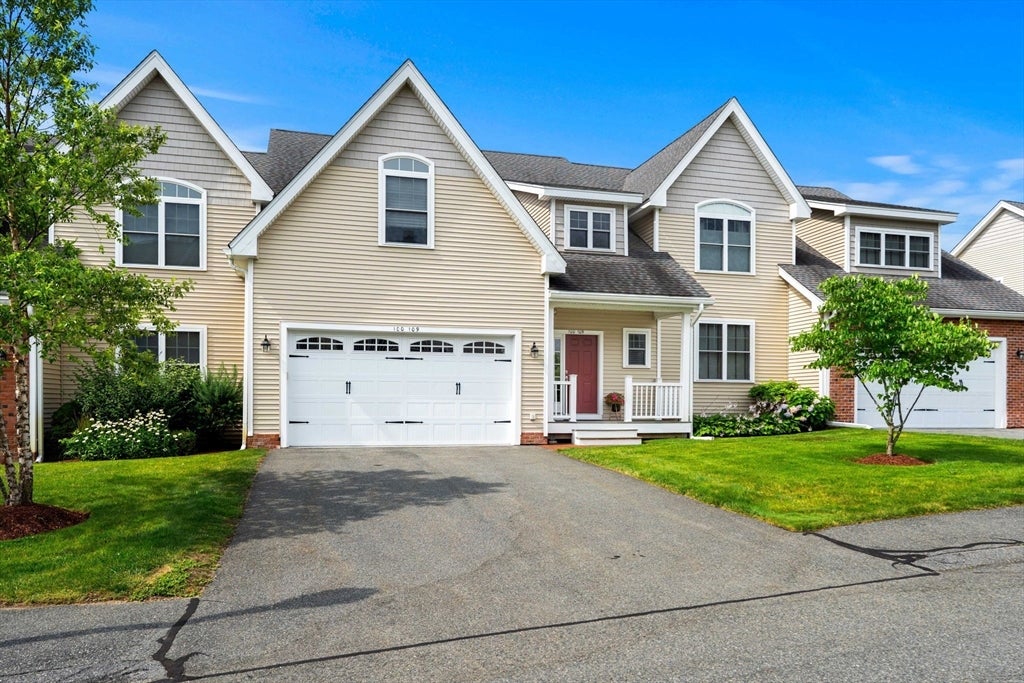
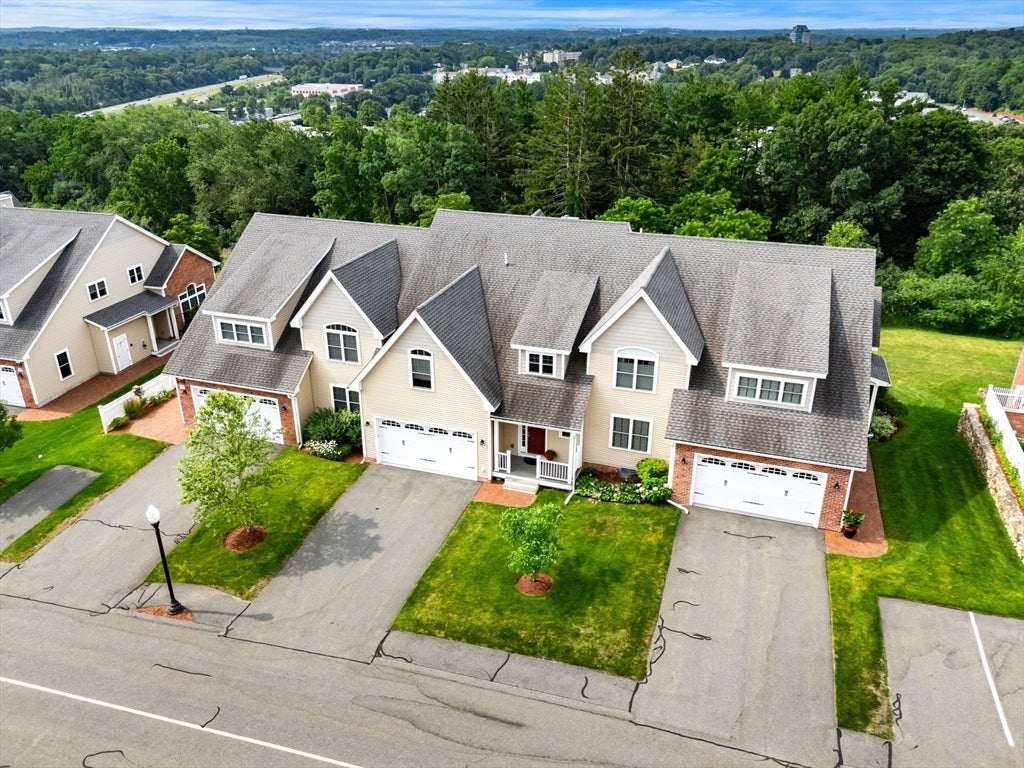
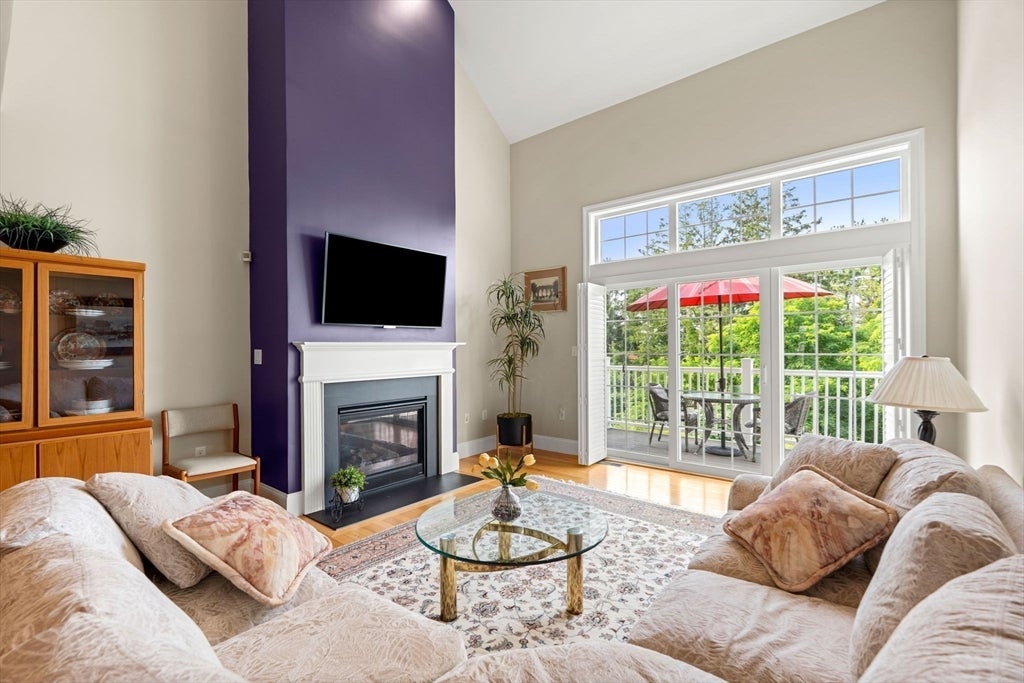
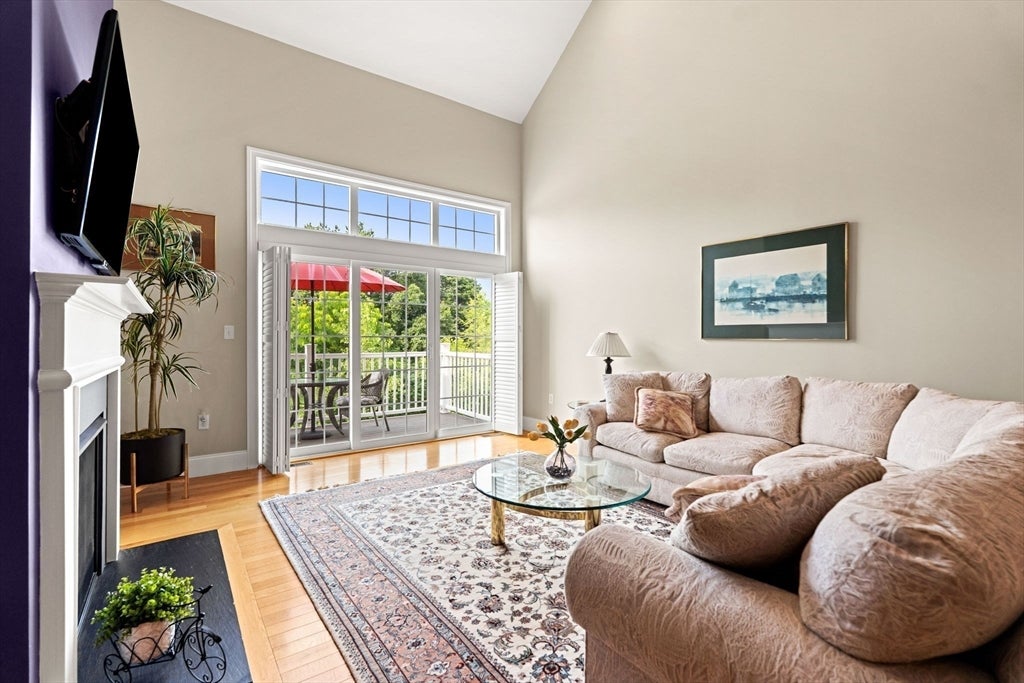
Experience the ultimate blend of serenity and convenience in this immaculate luxury condo at Aria Townhomes. Offering over 2000 sqft of pristine living space this 2BR 3BA home delivers single-family privacy with low-maintenance condo living. Built in 2016 with superior quality, unit is exceptionally sound-proof offering absolute peace and quiet. The open concept main level is filled with sunlight & vaulted ceilings and also features a desirable first-floor primary suite. The kitchen shines with new stainless steel appliances and large granite island. Enjoy peaceful views of nothing but nature from your French sliders leading to a private terrace. Upstairs you’ll find a comfortable den, second bedroom w walk-in closet, double-vanity bath and large unfinished bonus room ready to suit your vision. The enormous walk-out basement features full windows and is plumbed for a bath. Includes 2-car garage. Minutes to shops, restaurants, highway and nature trails. A rare gem!

Save
Ask
Tour
Hide
Share
Listing Snapshot
Price 
$899,000
Days On Site 
37 Days
Bedrooms 
2
Inside Area (SqFt) 
2,325 sqft
Total Baths 
3
Full Baths 
2
Partial Baths 
1
Lot Size 
N/A
Year Built 
2016
MLS® Number 
73550510
Status 
Pending
Property Tax 
$7,985
HOA/Condo/Coop Fees 
$685 monthly
Sq Ft Source 
Other
Friends & Family
Recent Activity
2 weeks agoListing updated with changes from the MLS®
2 weeks agoStatus changed to Pending
a month agoListing first seen on site
General Features
Attached Garage 
Yes
Disclosures 
Unit 109 is a Non Age Restrictive Unit. Stovemicrowave 2025. Refrigerator July '26Dishwasher approximately '23 Town record states 6 rooms.
Garage 
Yes
Garage Spaces 
2
Green Energy Efficient 
Thermostat
Number Of Stories 
2
Parking 
AttachedGarage Door OpenerOff StreetPavedGarage
Parking Spaces 
4
Pets 
Yes
Property Sub Type 
Condominium
Sewer 
Public Sewer
SqFt Above 
2325
SqFt Below 
1279
SqFt Total 
2325
Water Source 
Public
Zoning 
HW
Interior Features
Appliances 
RangeDishwasherDisposalMicrowaveRefrigeratorWasherDryerENERGY STAR Qualified RefrigeratorENERGY STAR Qualified DishwasherPlumbed For Ice Maker
Cooling 
Central AirZoned
Electric 
200+ Amp Service
Fireplace 
Yes
Fireplace Features 
Living Room
Fireplaces 
1
Flooring 
TileHardwood
Heating 
Natural GasForced AirZoned
Interior 
Entrance FoyerRecessed LightingHigh Speed InternetMaster DownstairsCeiling Fan(s)Vaulted Ceiling(s)Open FloorplanWalk-In Closet(s)
Laundry Features 
Gas Dryer HookupWasher HookupIn Unit
Main Level Bedrooms 
1
Window Features 
Insulated WindowsScreens
Bathroom 1 
Level - Main
Bathroom 2 
Level - First
Bathroom 3 
Level - Second
Bedroom 2 
Level - Second
Dining Room 
Level - First
Kitchen 
Level - First
Living Room 
Level - Main
Master Bedroom 
Level - Main
Save
Ask
Tour
Hide
Share
Exterior Features
Construction Details 
Frame
Exterior 
Rain Gutters
Lot Features 
Landscaped
Patio And Porch 
CoveredPatioDeck
Pool Features 
AssociationIn GroundHeated
Roof 
Shingle
Windows/Doors 
Insulated WindowsScreens
Community Features
Association Amenities 
PoolFitness CenterClubhouse
Association Dues 
685
Building Access 
Unit Placement(Walkout)
Community Features 
ParkGolf
Financing Terms Available 
Contract
HOA Fee Frequency 
Monthly
MLS Area 
Hathorne
Listing courtesy of Alli Allmendinger of Churchill Properties


The property listing data and information, or the Images, set forth herein were provided to MLS Property Information Network, Inc. from third party sources, including sellers, lessors, landlords, and public records, and were compiled by MLS Property Information Network, Inc. The property listing data and information, and the Images, are for the personal, non-commercial use of consumers having a good faith interest in purchasing, leasing or renting listed properties of the type displayed to them and may not be used for any purpose other than to identify prospective properties which such consumers may have a good faith interest in purchasing, leasing or renting. MLS Property Information Network, Inc. and its subscribers disclaim any and all representations and warranties as to the accuracy of the property listing data and information, or as to the accuracy of any of the Images, set forth herein.

Last checked 2026-08-22 10:12 AM UTC

Neighborhood & Commute
Source: Walkscore
Save
Ask
Tour
Hide
Share