Save
Ask
Tour
Hide
Share
$658,000
22 Days On Site

16 Stoneview Dr
Westford, MA 01886

Single Family Residence|Pending
3
Beds
2
Total Baths
1
Full Bath
1
Partial Bath
1,325
SqFt
$497
/SqFt
1997
Built
County:
Middlesex

Due to the health concerns created by Coronavirus we are offering personal 1-1 online video walkthough tours where possible.
16 Stoneview Dr16 Stoneview Dr16 Stoneview Dr16 Stoneview Dr
Save
Ask
Tour
Hide
Share

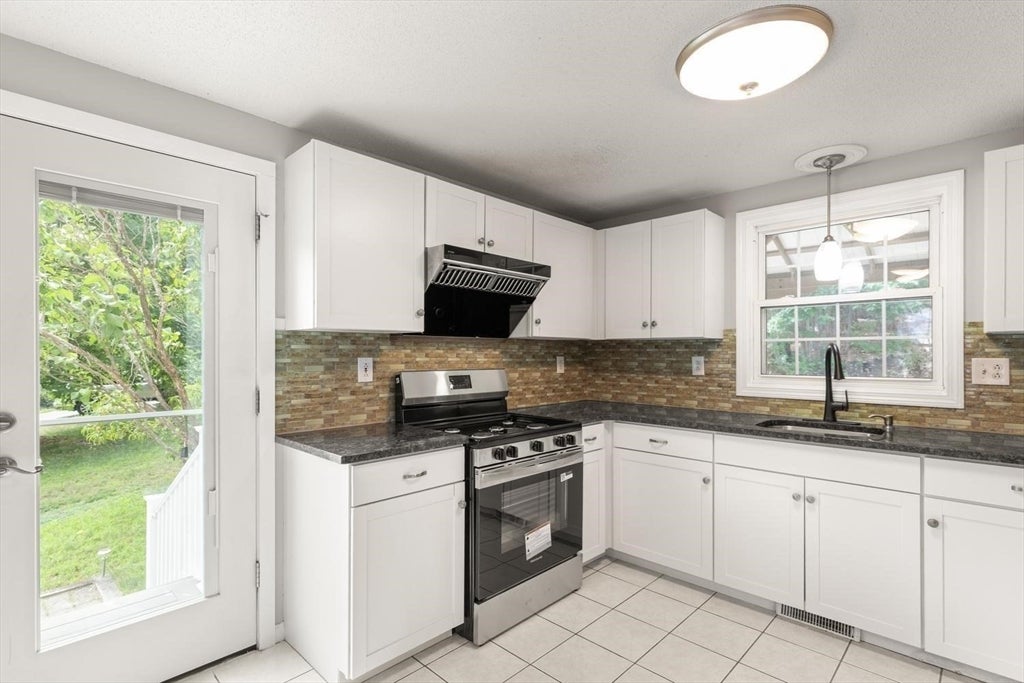
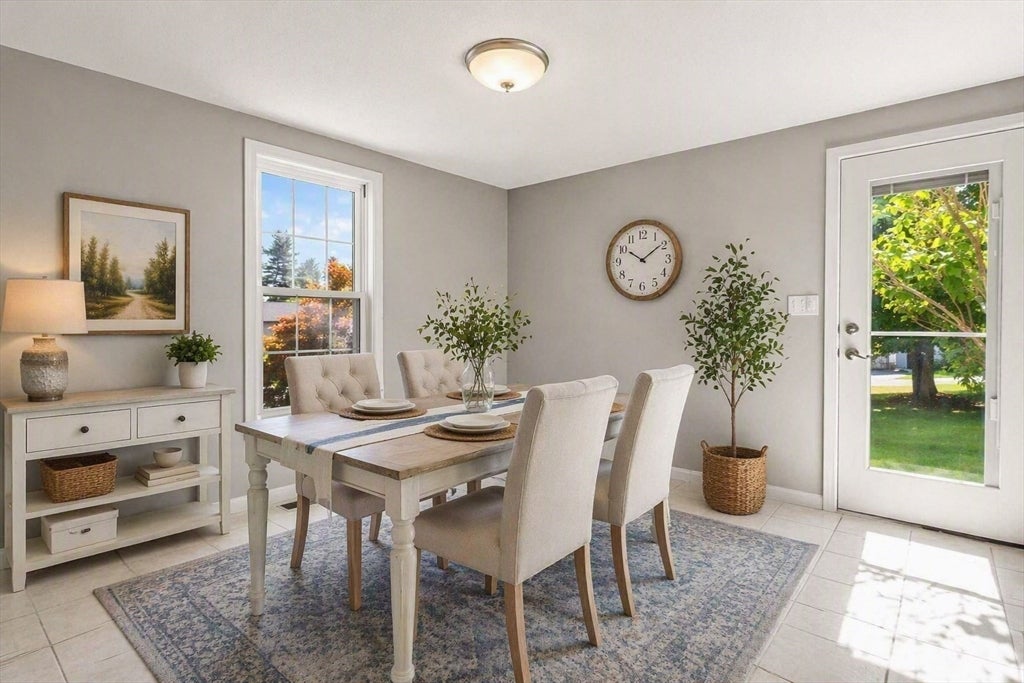
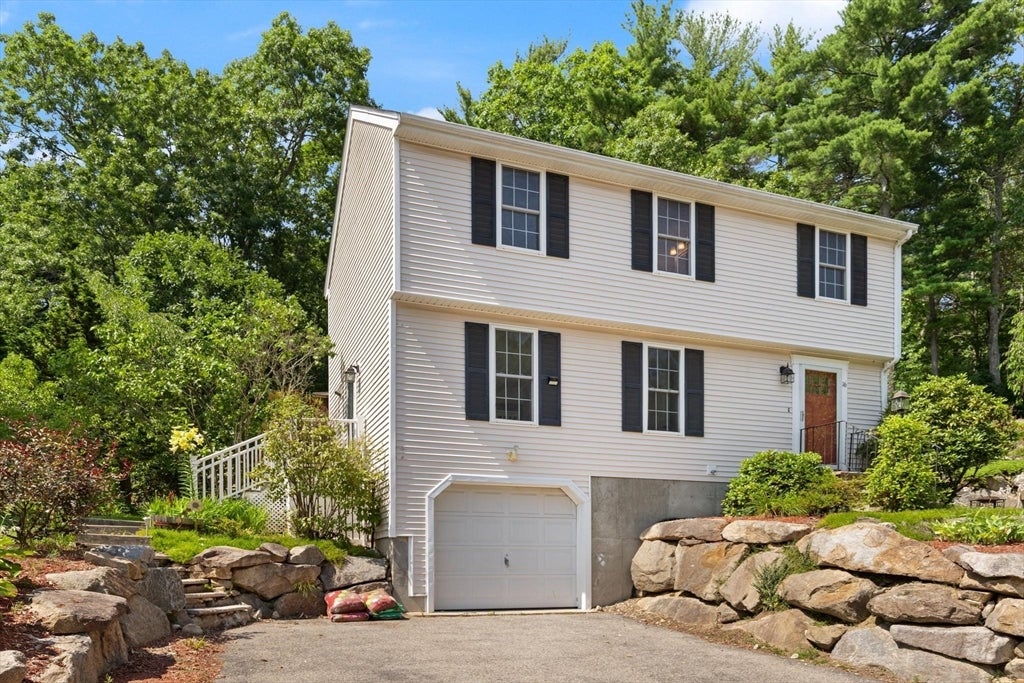
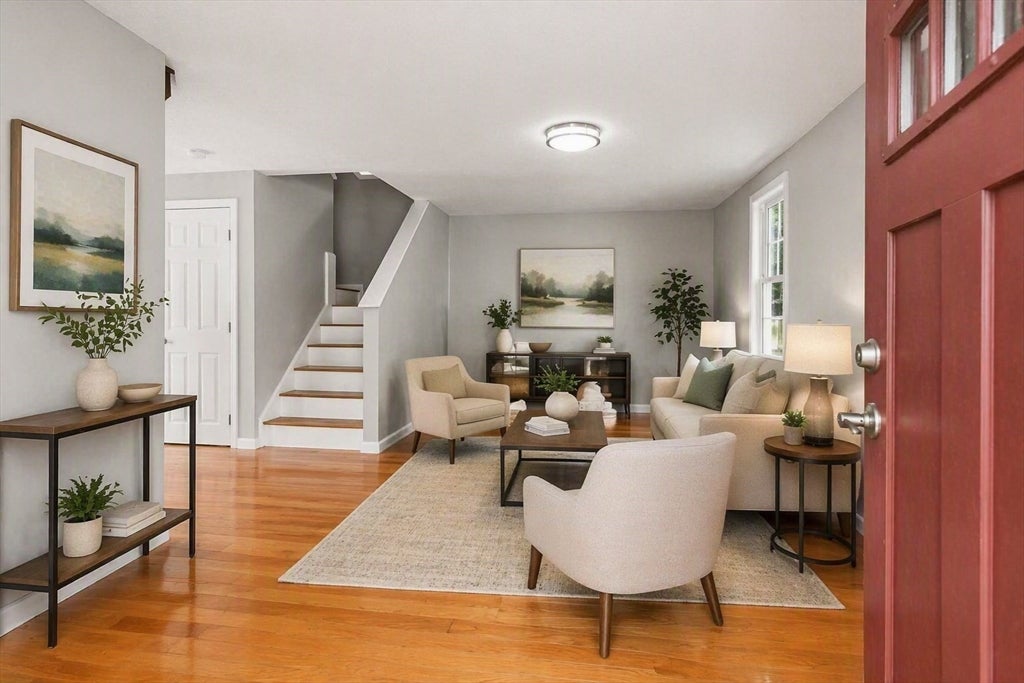
Charming 1997 Colonial set in a desirable cul-de-sac neighborhood, featuring a bright, open layout and exceptional outdoor space. Hardwood floors anchor the inviting living room, which flows into the open kitchen/dining area with ceramic tile and direct access to a side porch and oversized deck.The second floor includes three hardwood-floored bedrooms, highlighted by a spacious primary with walk-in closet. The finished lower level adds a versatile family room and additional storage.Enjoy modern comforts with two-zone central air, a one-car garage, and a large covered deck overlooking a private, landscaped backyard with stone walls and a wooded trail. A wonderful opportunity to enjoy classic Colonial style paired with serene outdoor living. Some photos may include virtual staging.

Save
Ask
Tour
Hide
Share
Listing Snapshot
Price 
$658,000
Days On Site 
22 Days
Bedrooms 
3
Inside Area (SqFt) 
1,325 sqft
Total Baths 
2
Full Baths 
1
Partial Baths 
1
Lot Size 
0.2 Acres
Year Built 
1997
MLS® Number 
73550491
Status 
Pending
Property Tax 
$7,017
HOA/Condo/Coop Fees 
N/A
Sq Ft Source 
N/A
Friends & Family
Recent Activity
yesterdayListing updated with changes from the MLS®
yesterdayStatus changed to Pending
3 weeks agoListing first seen on site
General Features
Acres 
0.2
Attached Garage 
Yes
Disclosures 
All documents attached to the MLS listing have been provided by the seller or sourced based on available information. It is the responsibility of the buyer and buyer’s agent to conduct their due diligence. The seller and listing agent make no guarantees or representations.
Foundation 
Concrete Perimeter
Garage 
Yes
Garage Spaces 
1
Parking 
PavedAttachedGarage Door OpenerOff StreetGarage
Parking Spaces 
4
Property Sub Type 
Single Family Residence
Sewer 
Private Sewer
SqFt Above 
1125
SqFt Below 
200
SqFt Total 
1325
Style 
Colonial
Water Source 
Public
Zoning 
res
Interior Features
Appliances 
Gas Water HeaterRangeDishwasherRefrigeratorWasherDryer
Basement 
FullPartially FinishedInterior Entry
Cooling 
Central AirZoned
Electric 
100 Amp Service
Flooring 
WoodTileHardwood
Heating 
Natural GasBaseboardForced AirZoned
Interior 
Walk-In Closet(s)
Laundry Features 
In BasementElectric Dryer HookupWasher Hookup
Window Features 
Insulated Windows
Bathroom 1 
Dimensions - 6x6Level - FirstArea - 36
Bathroom 2 
Dimensions - 9x8Level - SecondArea - 72
Bedroom 2 
Dimensions - 11x11Level - SecondArea - 121
Bedroom 3 
Dimensions - 10x9Level - SecondArea - 90
Family Room 
Dimensions - 13x13Level - BasementArea - 169
Kitchen 
Dimensions - 20x11Level - FirstArea - 220
Living Room 
Dimensions - 20x12Level - FirstArea - 240
Master Bedroom 
Dimensions - 17x11Level - SecondArea - 187
Save
Ask
Tour
Hide
Share
Exterior Features
Construction Details 
Frame
Exterior 
Rain GuttersStorage
Lot Features 
Cul-De-SacWooded
Other Structures 
GazeboStorage
Patio And Porch 
PorchDeck
Roof 
Shingle
Windows/Doors 
Insulated Windows
Community Features
Roads 
Paved
Listing courtesy of Hui Li of Coldwell Banker Realty - Westford


The property listing data and information, or the Images, set forth herein were provided to MLS Property Information Network, Inc. from third party sources, including sellers, lessors, landlords, and public records, and were compiled by MLS Property Information Network, Inc. The property listing data and information, and the Images, are for the personal, non-commercial use of consumers having a good faith interest in purchasing, leasing or renting listed properties of the type displayed to them and may not be used for any purpose other than to identify prospective properties which such consumers may have a good faith interest in purchasing, leasing or renting. MLS Property Information Network, Inc. and its subscribers disclaim any and all representations and warranties as to the accuracy of the property listing data and information, or as to the accuracy of any of the Images, set forth herein.

Last checked 2026-08-07 02:39 AM UTC

Neighborhood & Commute
Source: Walkscore
Save
Ask
Tour
Hide
Share