

7 Hingston StPeabody, MA 01960
Mortgage Calculator
Monthly Payment (Est.)
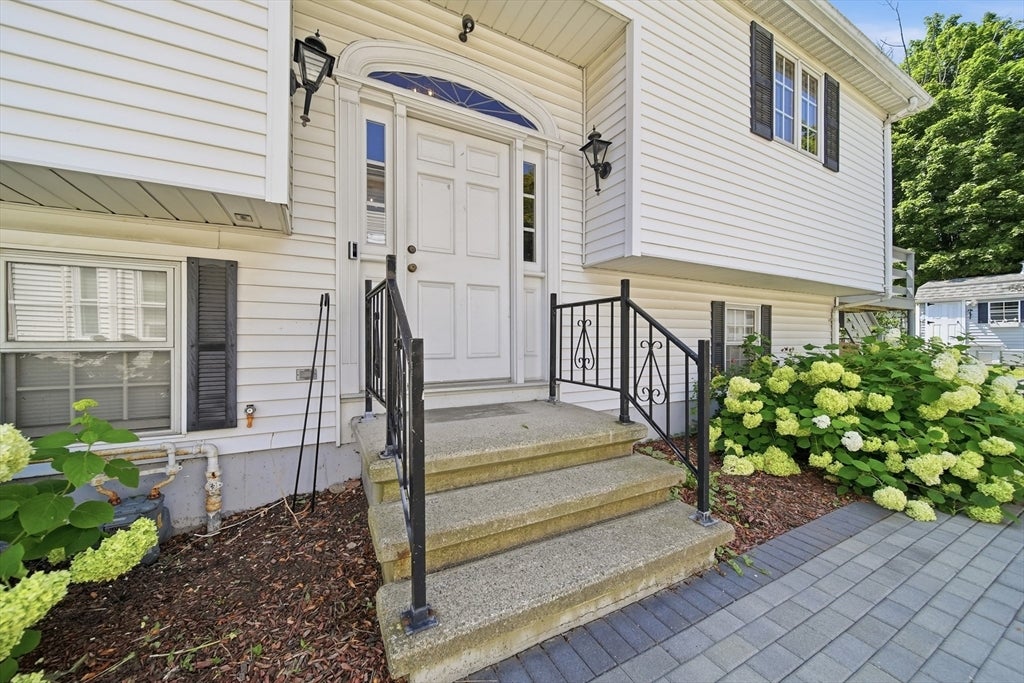
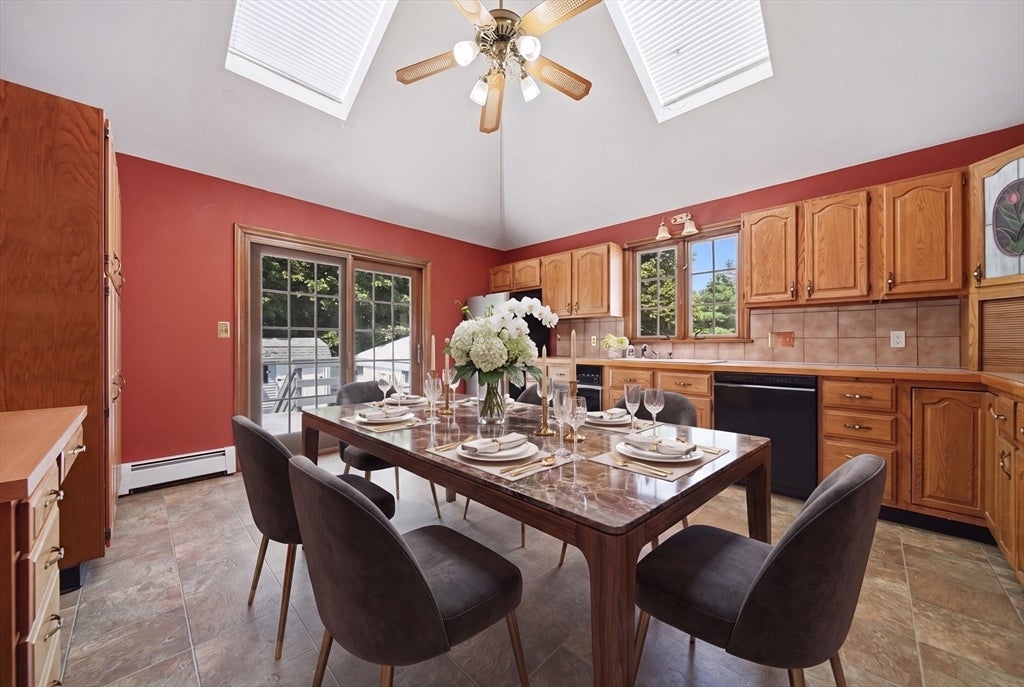
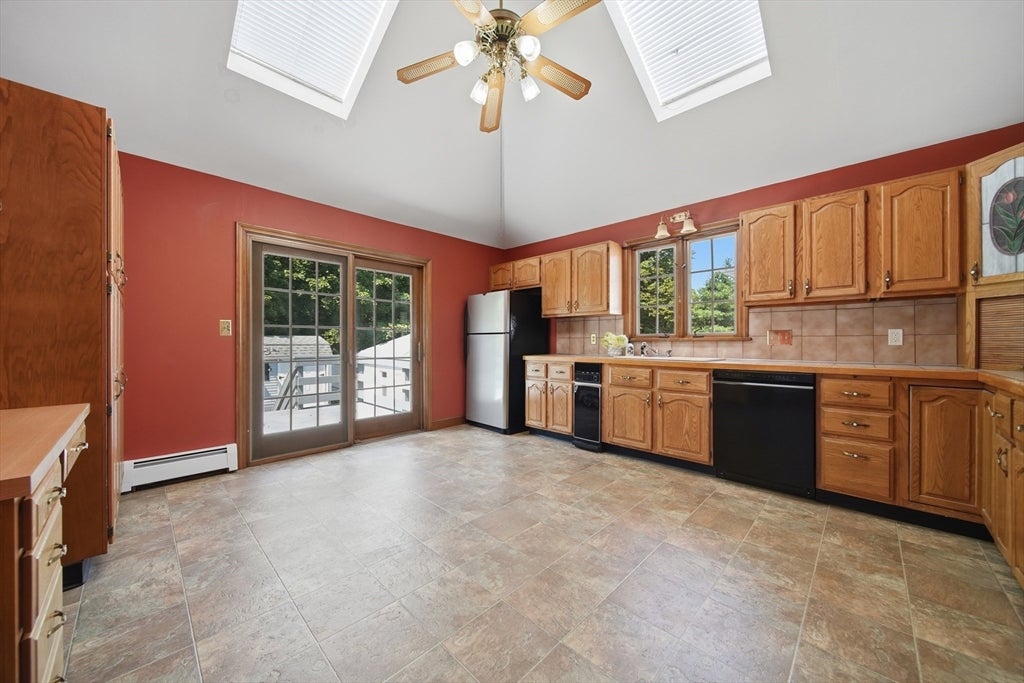
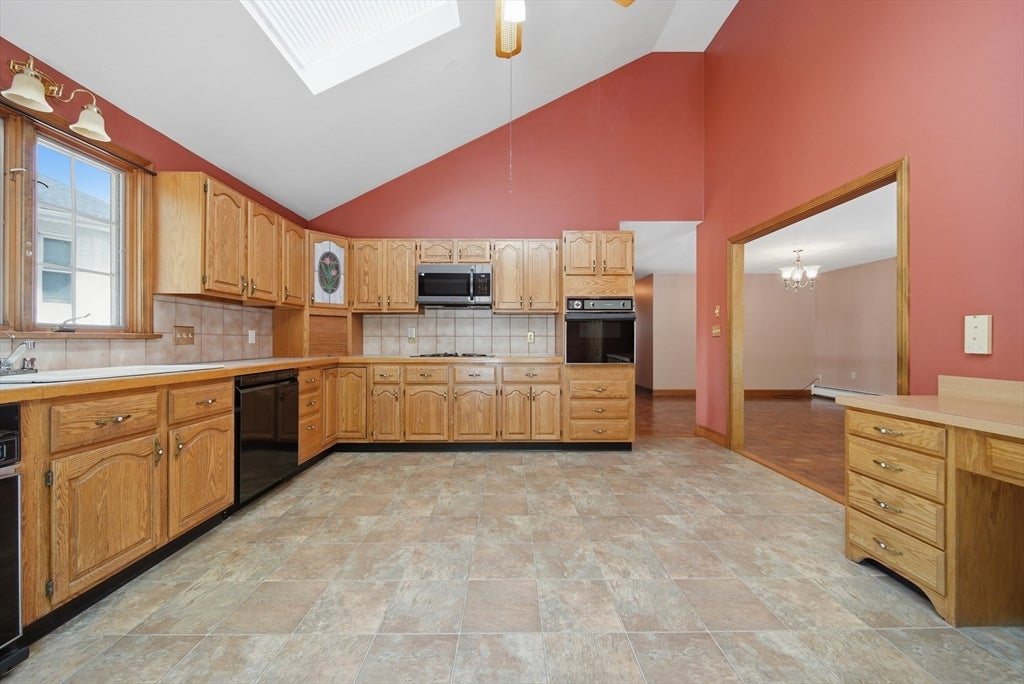
$2,961Welcome home to South Peabody! This beautifully maintained and thoughtfully renovated 3-bedroom home blends modern updates with everyday functionality. Unlike a typical split-level layout, this home stands apart with an oversized kitchen built for daily living and effortless entertaining, flowing seamlessly into bright, sun-filled dining and living areas. Downstairs, a spacious bonus room offers flexibility—ideal for a home office, media room, gym, or playroom. Step outside to a private, fenced-in backyard with a deck, perfect for summer gatherings, gardening, or relaxing outdoors. Ideally located in the heart of South Peabody, this home offers convenient access to local shops, schools, parks, and major commuter routes, all while offering the charm and community feel the North Shore is known for. Whether hosting friends or enjoying quiet evenings in, this home is designed for comfort, style, and everyday living. Come see for yourself, what North Shore living is all about!
| 2 weeks ago | Listing updated with changes from the MLS® | |
| 2 weeks ago | Status changed to Pending | |
| a month ago | Listing first seen on site |

The property listing data and information, or the Images, set forth herein were provided to MLS Property Information Network, Inc. from third party sources, including sellers, lessors, landlords, and public records, and were compiled by MLS Property Information Network, Inc. The property listing data and information, and the Images, are for the personal, non-commercial use of consumers having a good faith interest in purchasing, leasing or renting listed properties of the type displayed to them and may not be used for any purpose other than to identify prospective properties which such consumers may have a good faith interest in purchasing, leasing or renting. MLS Property Information Network, Inc. and its subscribers disclaim any and all representations and warranties as to the accuracy of the property listing data and information, or as to the accuracy of any of the Images, set forth herein.
Last checked 2026-08-23 10:10 AM UTC