

70 Papermill Rd 70Wareham, MA 02576
Mortgage Calculator
Monthly Payment (Est.)
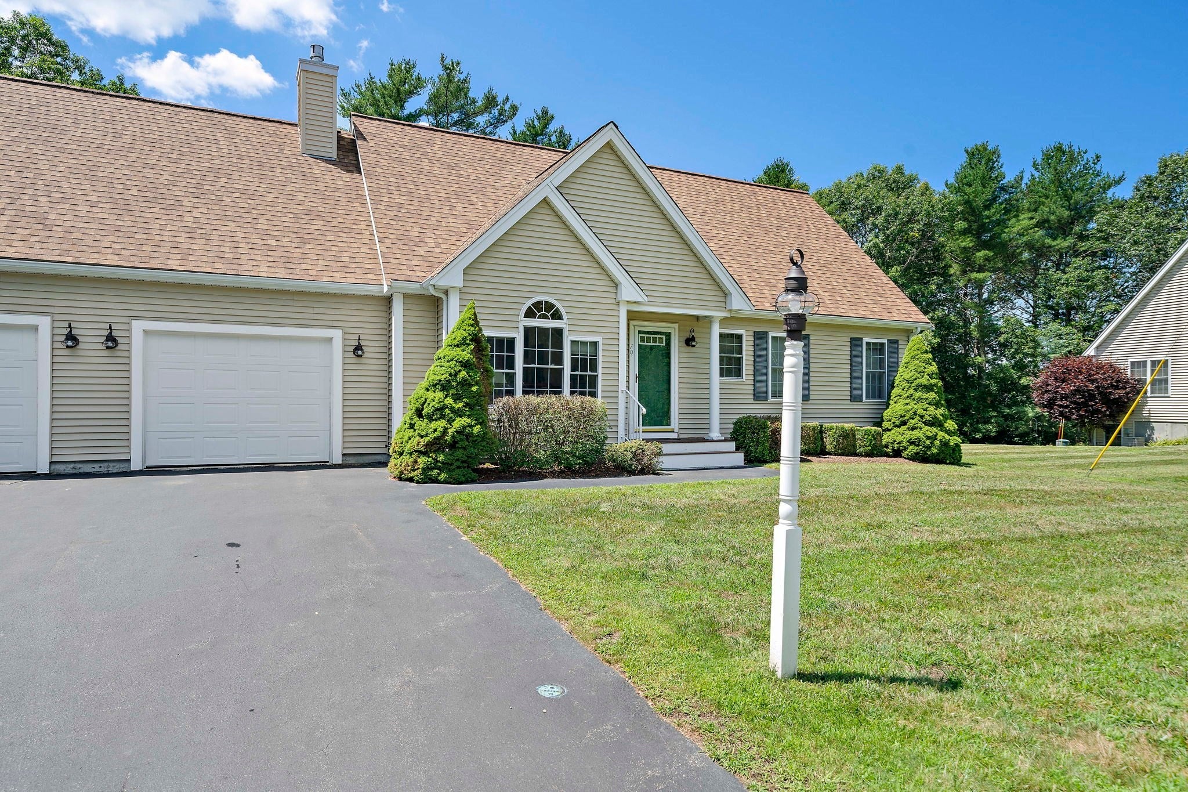
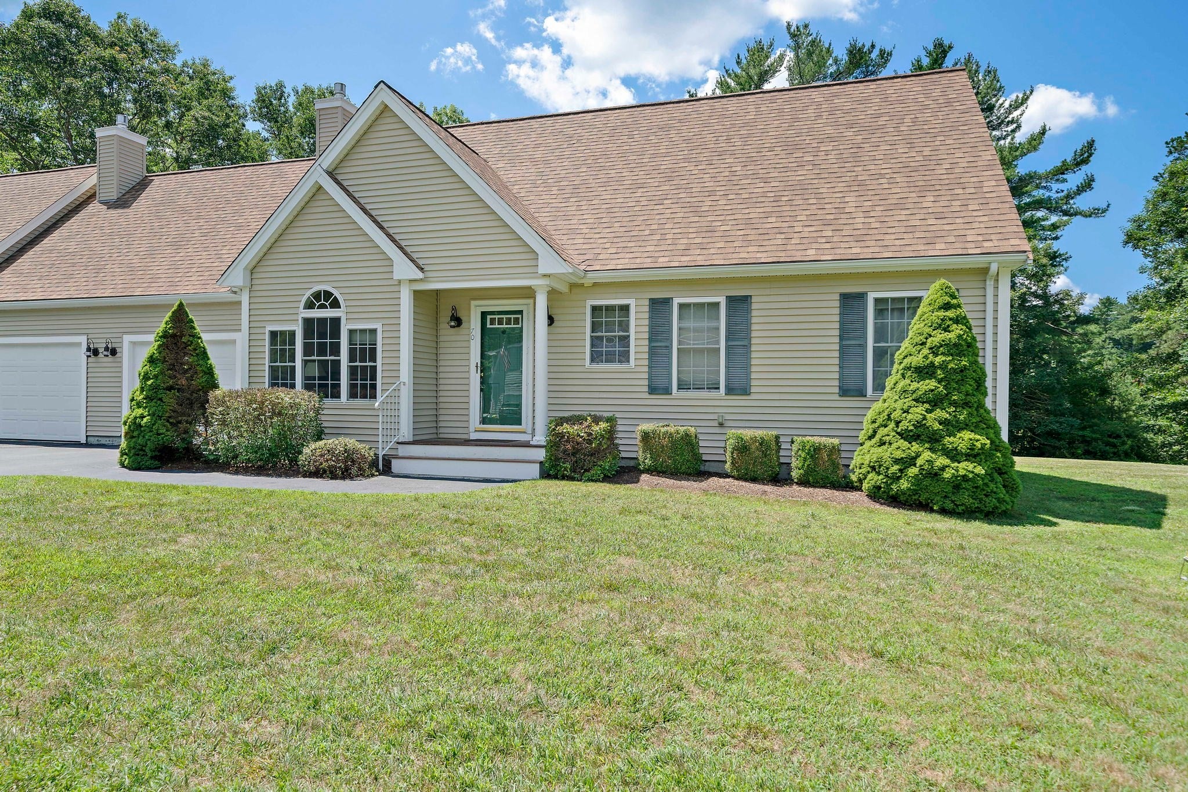
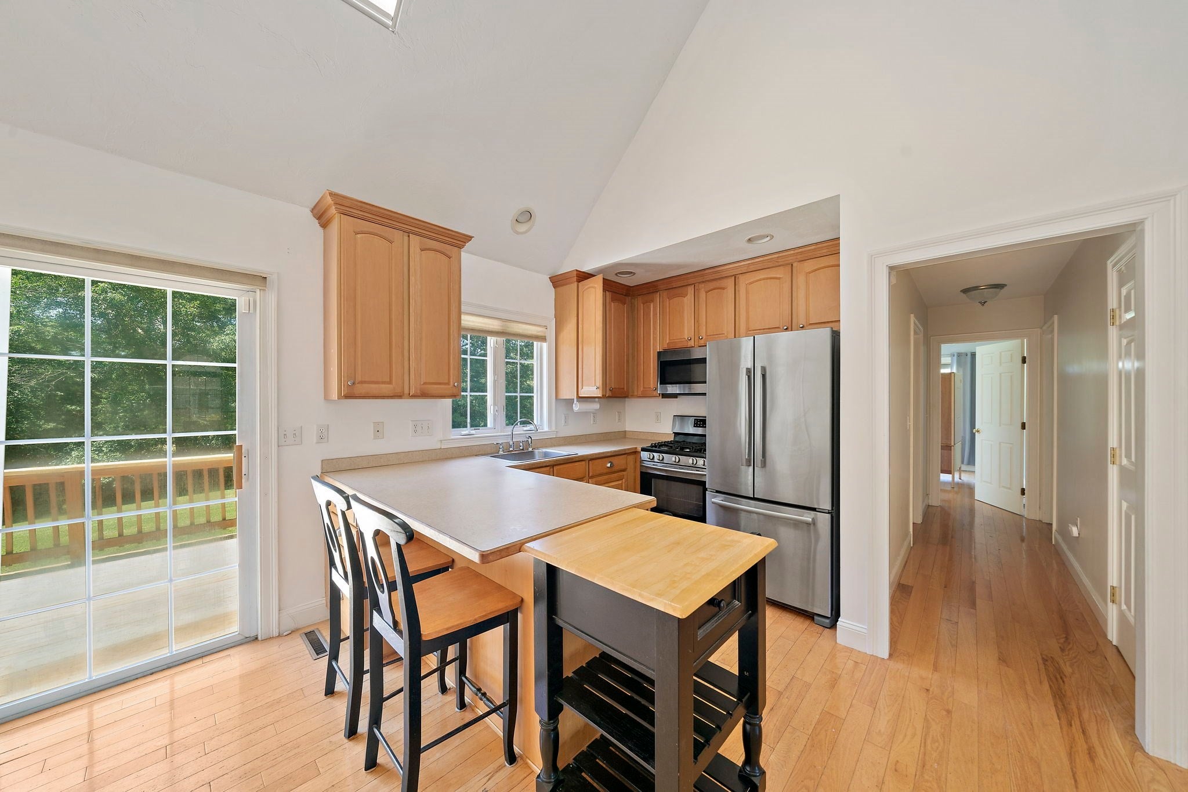
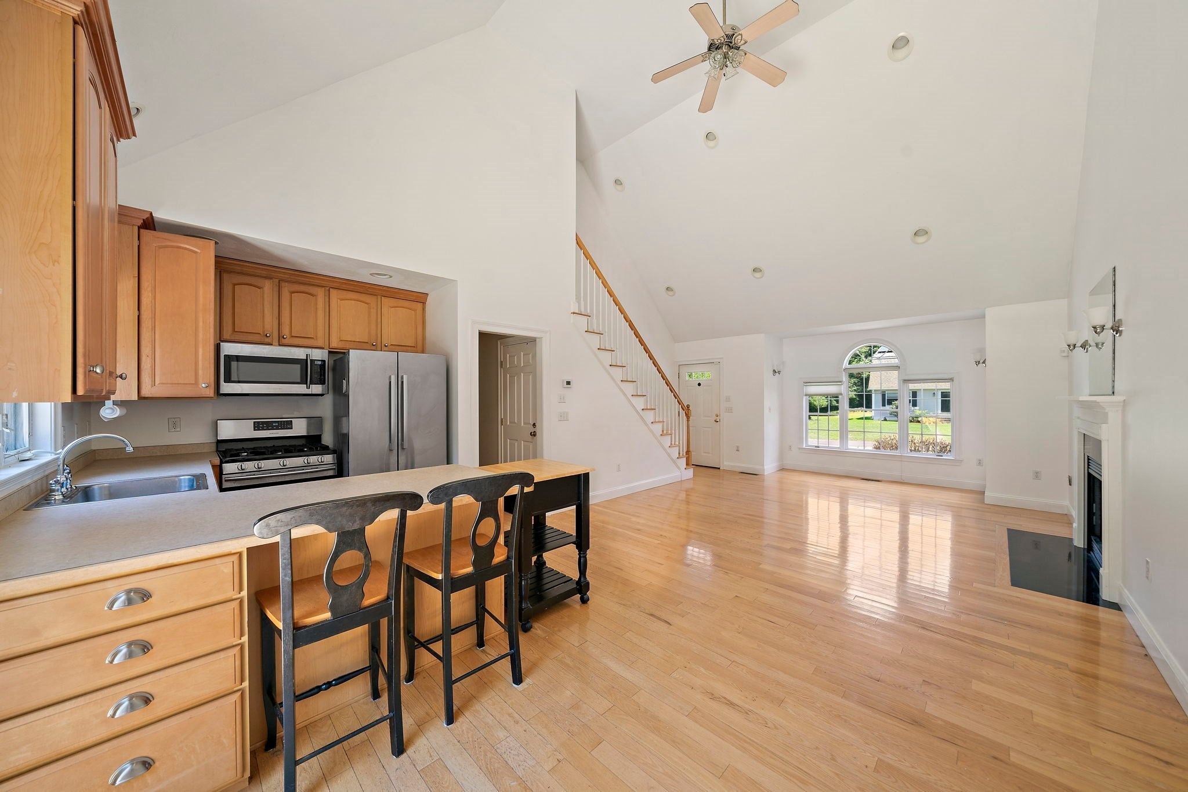
$2,144Enjoy comfort, convenience, and easy living in this well-maintained 2-bedroom, 2-bath townhome located in a desirable 55+ community. The bright open living area features cathedral ceilings, skylights & gas fireplace, creating an inviting main living space. 1st floor includes 2 bedrooms, a Master bedroom with its own bathroom and walk-in closet. A 2nd full bath off the main hallway includes a washer/dryer. Upstairs, a large bonus room offers flexible space that is ideal for a home office or additional flexible living space. The home also includes an attached 1-car garage, along with a spacious basement that provides ample storage and potential for additional living space. Recent improvements include a new roof and a restored rear deck overlooking a private, tree-lined backyard. Conveniently located with easy access to Rt 495, Rt 195, and Wareham Crossing, the home is close to beaches, restaurants, shopping and golf. Cape Cod Canal, Buzzards Bay and Cape Cod are just a short ride away!
| 4 days ago | Listing updated with changes from the MLS® | |
| 4 weeks ago | Status changed to Active | |
| 2 months ago | Listing first seen on site |

The property listing data and information, or the Images, set forth herein were provided to MLS Property Information Network, Inc. from third party sources, including sellers, lessors, landlords, and public records, and were compiled by MLS Property Information Network, Inc. The property listing data and information, and the Images, are for the personal, non-commercial use of consumers having a good faith interest in purchasing, leasing or renting listed properties of the type displayed to them and may not be used for any purpose other than to identify prospective properties which such consumers may have a good faith interest in purchasing, leasing or renting. MLS Property Information Network, Inc. and its subscribers disclaim any and all representations and warranties as to the accuracy of the property listing data and information, or as to the accuracy of any of the Images, set forth herein.
Last checked 2026-09-07 12:31 PM UTC