Save
Ask
Tour
Hide
Share
$1,100,000
51 Days On Site

11 Woodbury Ct
Salem, MA 01970

Single Family Residence|Pending
4
Beds
3
Total Baths
2
Full Baths
1
Partial Bath
3,240
SqFt
$340
/SqFt
2002
Built
Subdivision:
Bridge Street Neck and off Winter Street
County:
Essex
11 Woodbury Ct11 Woodbury Ct11 Woodbury Ct11 Woodbury Ct
Save
Ask
Tour
Hide
Share

Mortgage Calculator

Monthly Payment (Est.)

$5,019
Calculator powered by Showcase IDX, a Constellation1 Company. Copyright ©2026 Information is deemed reliable but not guaranteed.

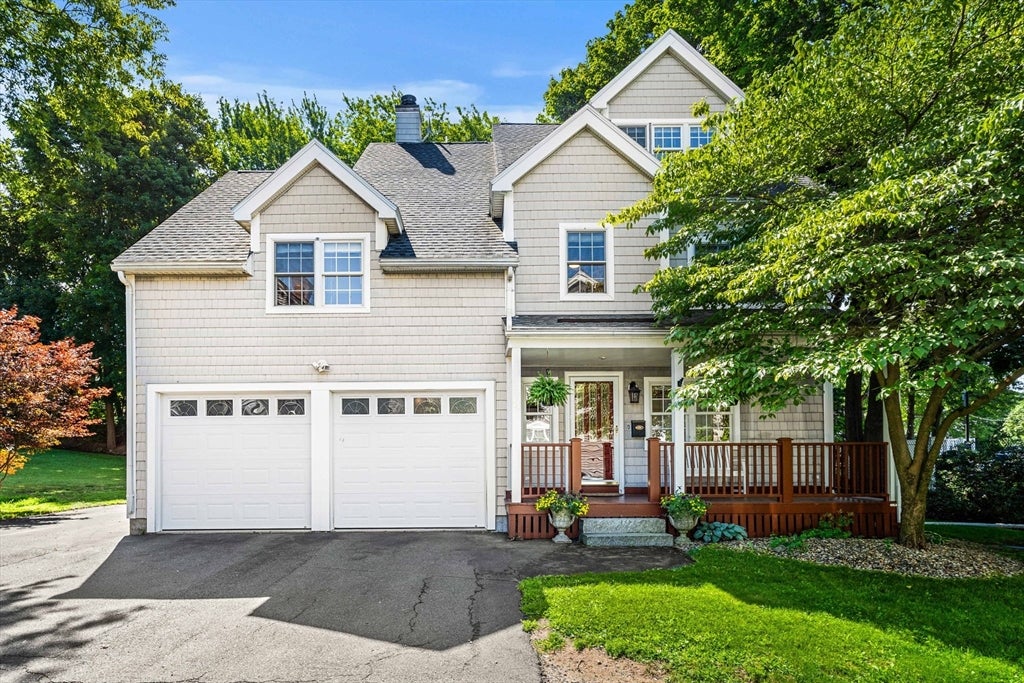
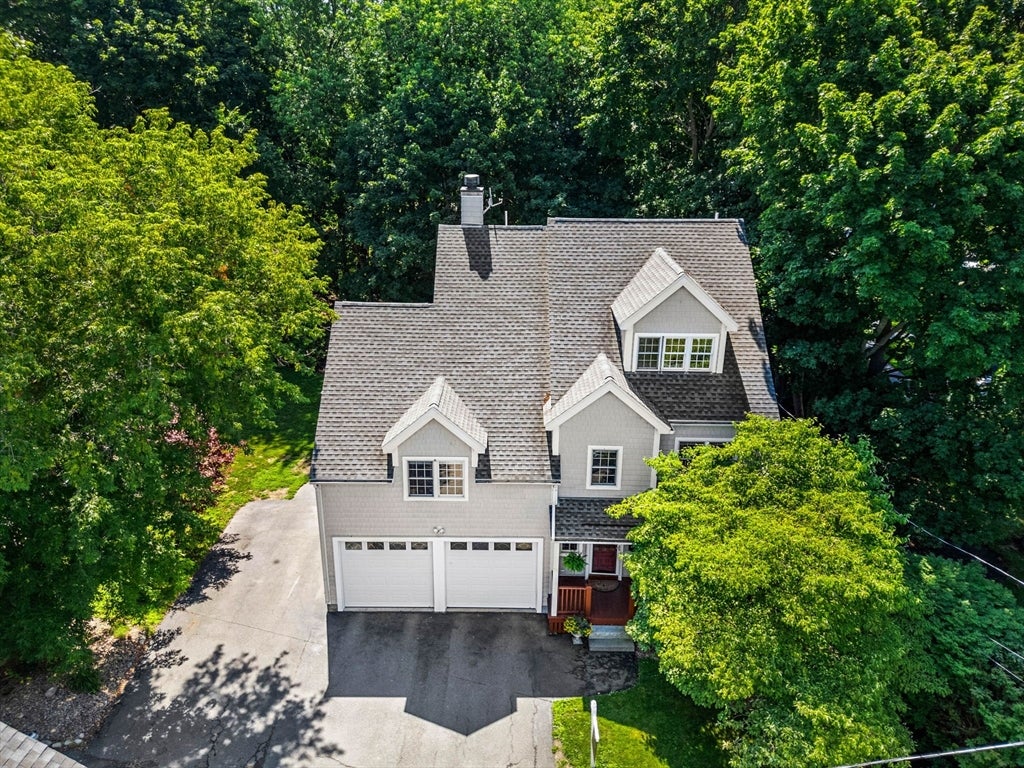
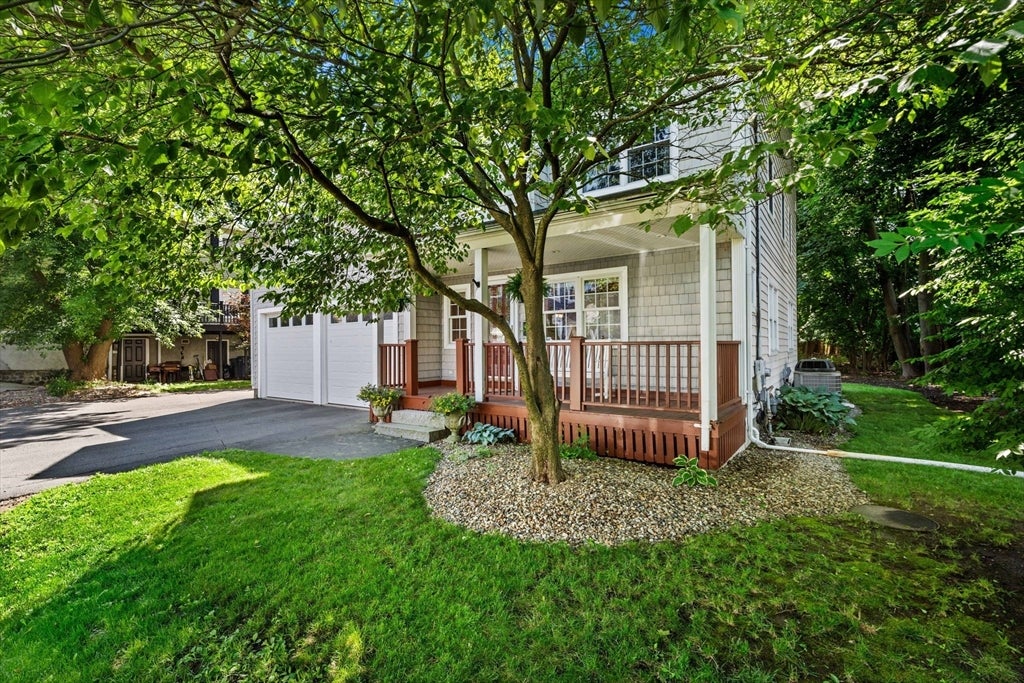
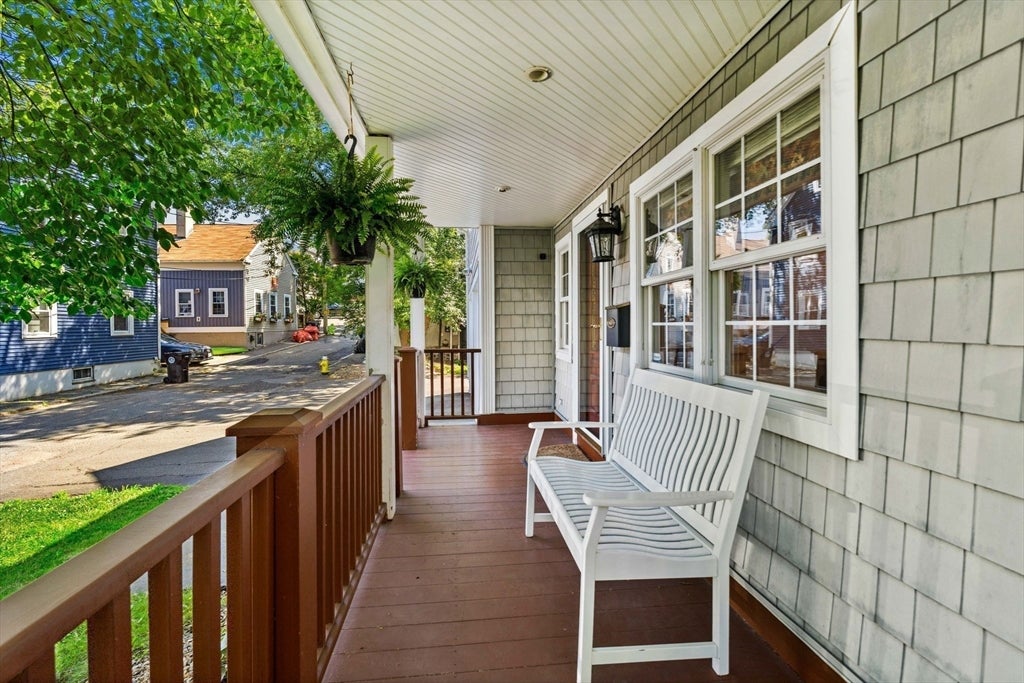
Rare Downtown Oasis! This prominently located home offers a perfect blend of city living with tranquility. Ideally set within a historic district having close proximity to the Common, train, museums & more. This expansive, modern built home sits at the end of a cul-de-sac on a wooded, double lot offering all of Salem’s charms while enjoying a private sanctuary. Beautifully constructed in 2002 with craftsman finishes featuring modern amenities including: an open concept first floor with custom kitchen, spacious rooms, many closets, 4 BR's/2.5 Baths, an expansive Primary Suite with whirlpool tub, 2 high efficiency HVAC units, architectural windows and high ceilings allow in light, gorgeous hardwood flooring, a Great Room with fireplace, large basement and oversized garage for ample storage & much more- A features/updates page is attached. The exterior offers maintenance free siding, a deck, an extra lot with shed & parking galore. A must see gem in the heart of downtown Salem!

Save
Ask
Tour
Hide
Share
Listing Snapshot
Price 
$1,100,000
Days On Site 
51 Days
Bedrooms 
4
Inside Area (SqFt) 
3,240 sqft
Total Baths 
3
Full Baths 
2
Partial Baths 
1
Lot Size 
0.33 Acres
Year Built 
2002
MLS® Number 
73550473
Status 
Pending
Property Tax 
$11,187
HOA/Condo/Coop Fees 
N/A
Sq Ft Source 
Public Records
Friends & Family
Recent Activity
a month agoListing updated with changes from the MLS®
a month agoStatus changed to Pending
2 months agoListing first seen on site
General Features
Acres 
0.33
Attached Garage 
Yes
Disclosures 
Subject to Sellers securing new replacement housing-Offer deadline 7/20 @ 6 pm. See attached documents for Easement regarding 9 Woodbury and the extra lot which runs to #5. Flood plain due to basement elevation. Seller's disclosure statement reports no water penetration. See all documents attached.
Foundation 
Concrete Perimeter
Garage 
Yes
Garage Spaces 
2
Parking 
PavedAttachedGarage Door OpenerHeated GarageGarage Faces SideOversizedOff StreetGarage
Parking Spaces 
9
Property Sub Type 
Single Family Residence
Sewer 
Public Sewer
SqFt Above 
3240
SqFt Total 
3240
Style 
Colonial
Water Source 
Public
Zoning 
R2
Interior Features
Appliances 
Electric Water HeaterRangeDishwasherDisposalMicrowaveRefrigeratorWasherDryer
Basement 
FullInterior EntrySump PumpConcrete
Cooling 
Central AirCeiling Fan(s)Zoned
Electric 
200+ Amp Service
Fireplace 
Yes
Fireplaces 
1
Flooring 
TileHardwood
Heating 
Natural GasForced AirFireplace(s)Zoned
Interior 
Cathedral Ceiling(s)Ceiling Fan(s)Recessed LightingWalk-In Closet(s)Open FloorplanCrown Molding
Laundry Features 
Electric Dryer HookupWasher Hookup
Window Features 
Bay Window(s)
Bedroom 2 
Level - Second
Bedroom 3 
Level - Second
Bedroom 4 
Level - Second
Dining Room 
Level - Main
Kitchen 
Level - Main
Living Room 
Level - Main
Master Bedroom 
Level - Third
Save
Ask
Tour
Hide
Share
Exterior Features
Construction Details 
Frame
Exterior 
Storage
Fencing 
Stone
Lot Features 
Corner LotWoodedClearedLevelLandscaped
Other Structures 
Storage
Patio And Porch 
PorchDeck
Roof 
Shingle
Waterfront Features 
Ocean Front
Windows/Doors 
Bay Window(s)
Community Features
Community Features 
PoolTennis Court(s)ParkGolf
MLS Area 
Salem Neck
Listing courtesy of M. J. Taglieri of Options Real Estate Services, LLC


The property listing data and information, or the Images, set forth herein were provided to MLS Property Information Network, Inc. from third party sources, including sellers, lessors, landlords, and public records, and were compiled by MLS Property Information Network, Inc. The property listing data and information, and the Images, are for the personal, non-commercial use of consumers having a good faith interest in purchasing, leasing or renting listed properties of the type displayed to them and may not be used for any purpose other than to identify prospective properties which such consumers may have a good faith interest in purchasing, leasing or renting. MLS Property Information Network, Inc. and its subscribers disclaim any and all representations and warranties as to the accuracy of the property listing data and information, or as to the accuracy of any of the Images, set forth herein.

Last checked 2026-09-05 06:36 AM UTC

Neighborhood & Commute
Source: Walkscore
Save
Ask
Tour
Hide
Share