Save
Ask
Tour
Hide
Share
$1,390,000
51 Days On Site

1 Boxwood Ln
Duxbury, MA 02332

Single Family Residence|Pending
4
Beds
3
Total Baths
2
Full Baths
1
Partial Bath
3,239
SqFt
$429
/SqFt
1979
Built
County:
Plymouth
1 Boxwood Ln1 Boxwood Ln1 Boxwood Ln1 Boxwood Ln
Save
Ask
Tour
Hide
Share

Mortgage Calculator

Monthly Payment (Est.)

$6,342
Calculator powered by Showcase IDX, a Constellation1 Company. Copyright ©2026 Information is deemed reliable but not guaranteed.

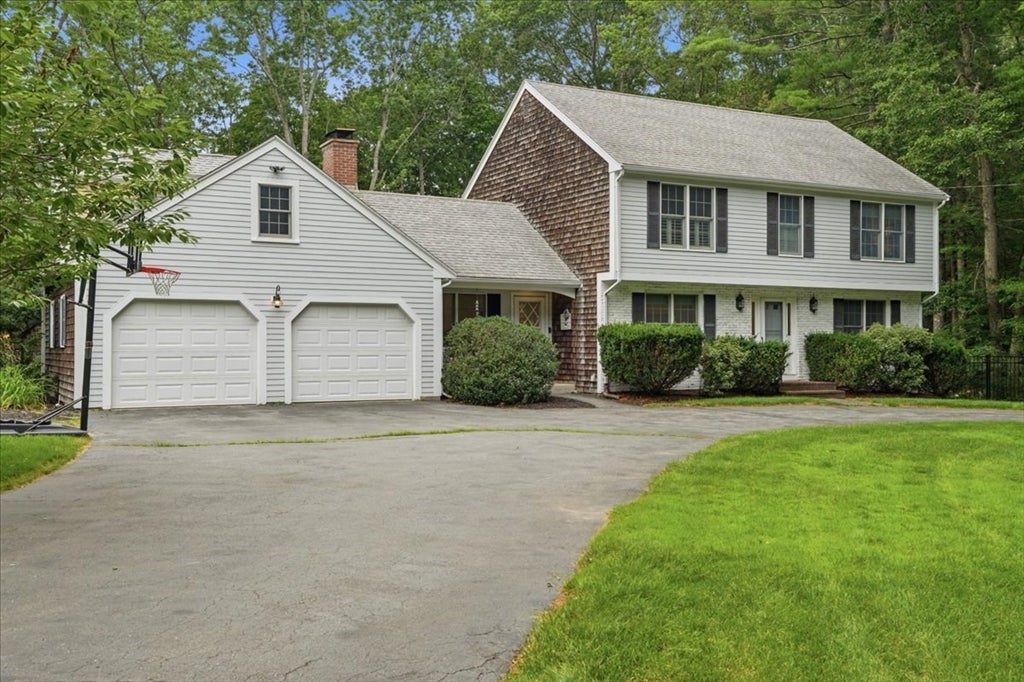
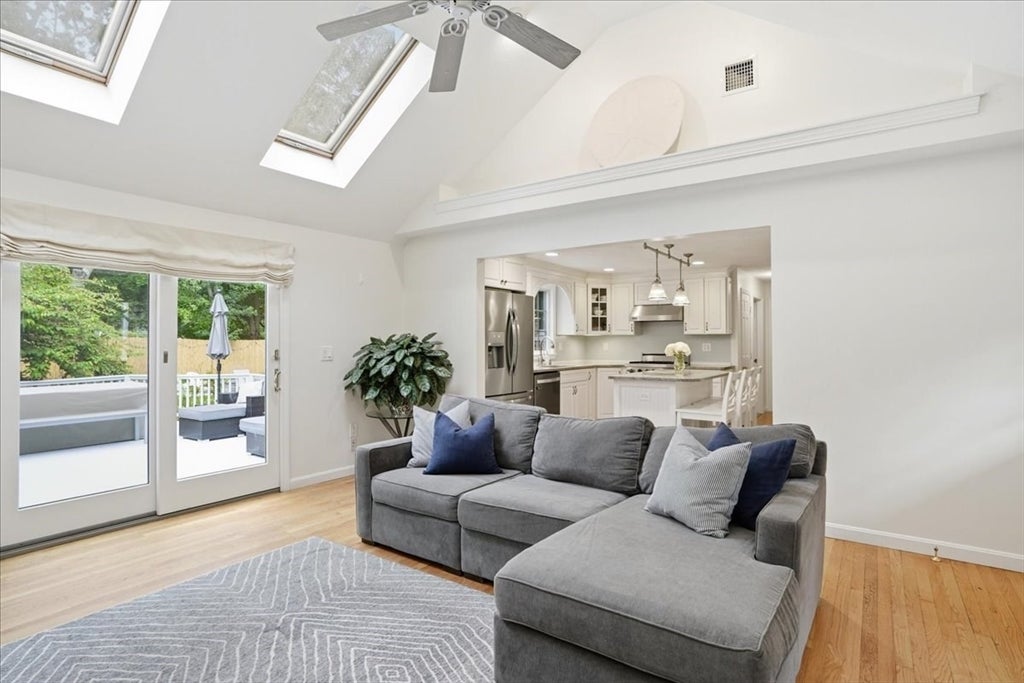
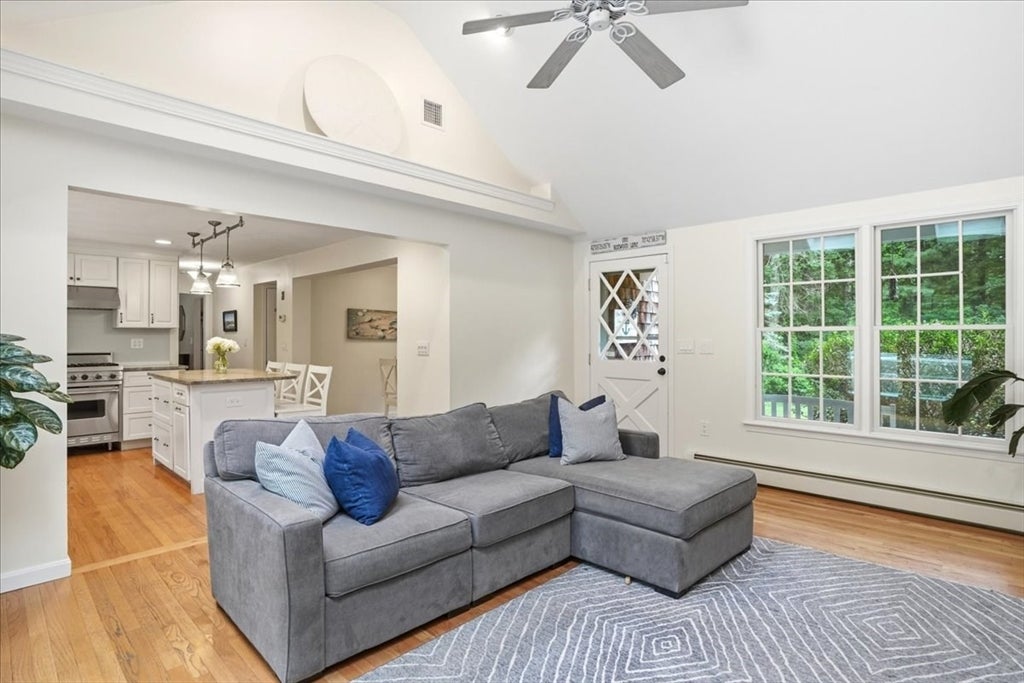
If you’ve been waiting for the perfect home for entertaining in one of Duxbury’s most charming neighborhoods, your search ends here! This exceptional property blends inviting indoor and outdoor living with a backyard retreat featuring a pool and hot tub. The first floor offers a spacious kitchen that flows into the eat-in dining area with a built-in wet bar, creating the perfect gathering space for family and friends. The cathedral family room opens to the back deck, while a formal dining room and inviting sitting room provide additional space for entertaining or relaxing. Upstairs, you’ll find 4 bedrooms and 2 full baths. The finished lower level features a dream playroom, and the bonus room above the garage is ideal for a home office or guest suite. Thoughtfully designed for everyday living and memorable gatherings, this home offers the lifestyle you’ve been waiting for!

Save
Ask
Tour
Hide
Share
Listing Snapshot
Price 
$1,390,000
Days On Site 
51 Days
Bedrooms 
4
Inside Area (SqFt) 
3,239 sqft
Total Baths 
3
Full Baths 
2
Partial Baths 
1
Lot Size 
0.98 Acres
Year Built 
1979
MLS® Number 
73550465
Status 
Pending
Property Tax 
$9,364
HOA/Condo/Coop Fees 
N/A
Sq Ft Source 
N/A
Friends & Family
Recent Activity
4 weeks agoListing updated with changes from the MLS®
4 weeks agoStatus changed to Pending
2 months agoListing first seen on site
General Features
Acres 
0.98
Attached Garage 
Yes
Disclosures 
Buyer and Buyers Agent to verify all information
Foundation 
Concrete Perimeter
Garage 
Yes
Garage Spaces 
2
Parking 
PavedAttachedGarage
Parking Spaces 
8
Property Sub Type 
Single Family Residence
Sewer 
Private Sewer
SqFt Above 
2644
SqFt Below 
595
SqFt Total 
3239
Style 
Colonial
Water Source 
Public
Zoning 
RC
Interior Features
Appliances 
RangeDishwasherRefrigeratorFreezerWasherDryer
Basement 
FullFinishedInterior Entry
Cooling 
Central AirDuctlessZoned
Electric 
200+ Amp Service
Fireplace 
Yes
Fireplace Features 
Family Room
Fireplaces 
1
Flooring 
WoodCarpet
Heating 
Natural GasBaseboardDuctlessZoned
Interior 
Wet BarWalk-In Closet(s)Cathedral Ceiling(s)Ceiling Fan(s)
Laundry Features 
In Basement
Spa 
Yes
Bedroom 2 
Dimensions - 12x12Level - SecondArea - 144
Bedroom 3 
Dimensions - 13x12Level - SecondArea - 156
Bedroom 4 
Dimensions - 14x13Level - SecondArea - 182
Dining Room 
Dimensions - 13x12Level - FirstArea - 156
Family Room 
Dimensions - 16x17Level - FirstArea - 272
Kitchen 
Dimensions - 14x11Level - FirstArea - 154
Living Room 
Dimensions - 13x13Level - FirstArea - 169
Master Bedroom 
Dimensions - 12x15Level - SecondArea - 180
Office 
Dimensions - 18x21Level - SecondArea - 378
Save
Ask
Tour
Hide
Share
Exterior Features
Construction Details 
Frame
Exterior 
Rain GuttersStorageOutdoor Shower
Fencing 
Fenced
Lot Features 
ClearedLevelLandscaped
Other Structures 
Storage
Patio And Porch 
Deck
Pool Features 
In GroundPrivate
Private Pool 
Yes
Roof 
Shingle
Spa 
Yes
Spa Features 
Private
Community Features
Community Features 
Pool
Schools
School District
Unknown
Elementary School
Chandler
Middle School
Dms
High School
Dhs
Listing courtesy of Kelsey Berman of Waterfront Realty Group


The property listing data and information, or the Images, set forth herein were provided to MLS Property Information Network, Inc. from third party sources, including sellers, lessors, landlords, and public records, and were compiled by MLS Property Information Network, Inc. The property listing data and information, and the Images, are for the personal, non-commercial use of consumers having a good faith interest in purchasing, leasing or renting listed properties of the type displayed to them and may not be used for any purpose other than to identify prospective properties which such consumers may have a good faith interest in purchasing, leasing or renting. MLS Property Information Network, Inc. and its subscribers disclaim any and all representations and warranties as to the accuracy of the property listing data and information, or as to the accuracy of any of the Images, set forth herein.

Last checked 2026-09-05 02:35 AM UTC

Neighborhood & Commute
Source: Walkscore
Save
Ask
Tour
Hide
Share