

6 Ida WayFreetown, MA 02702
Mortgage Calculator
Monthly Payment (Est.)
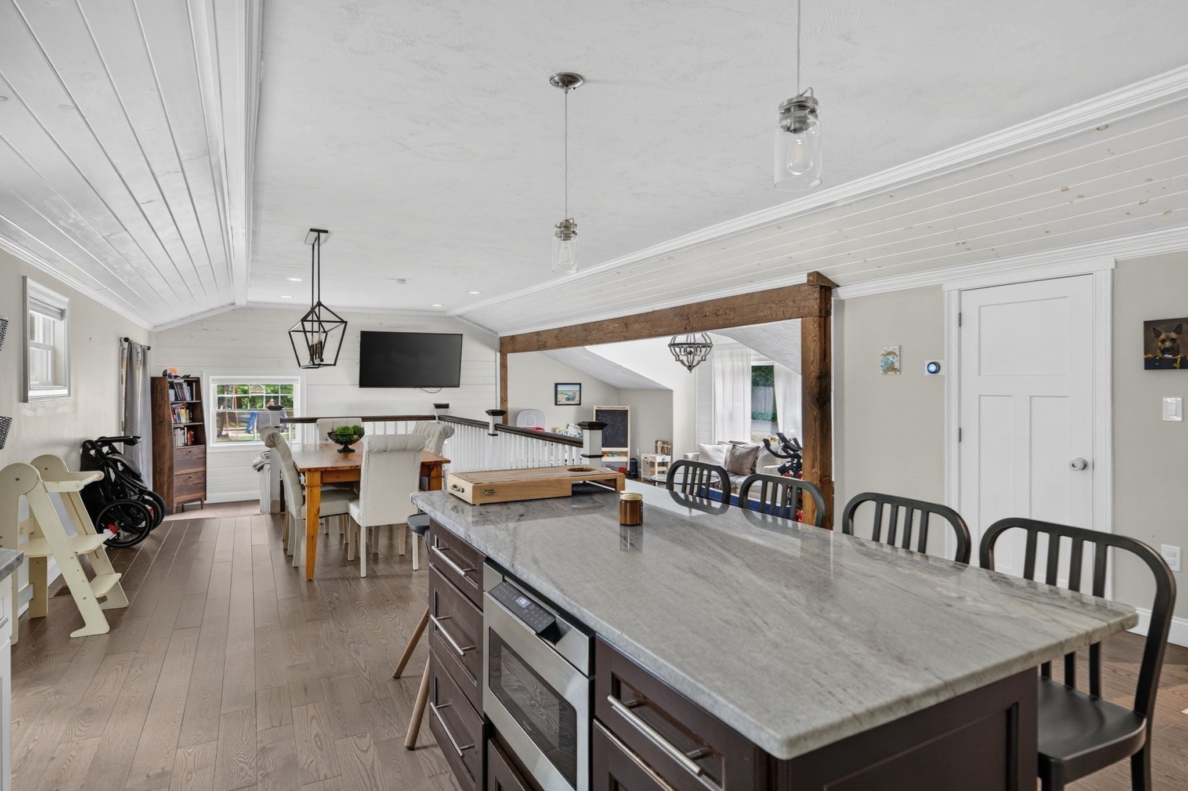
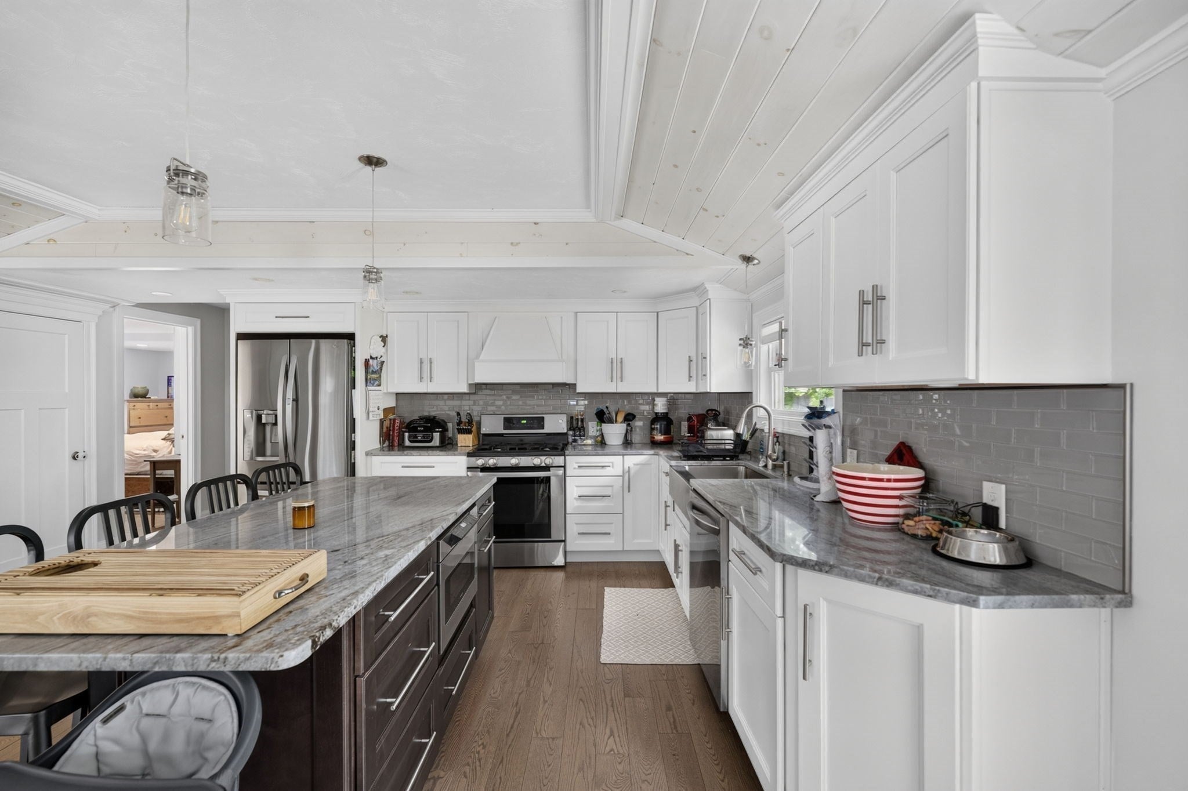
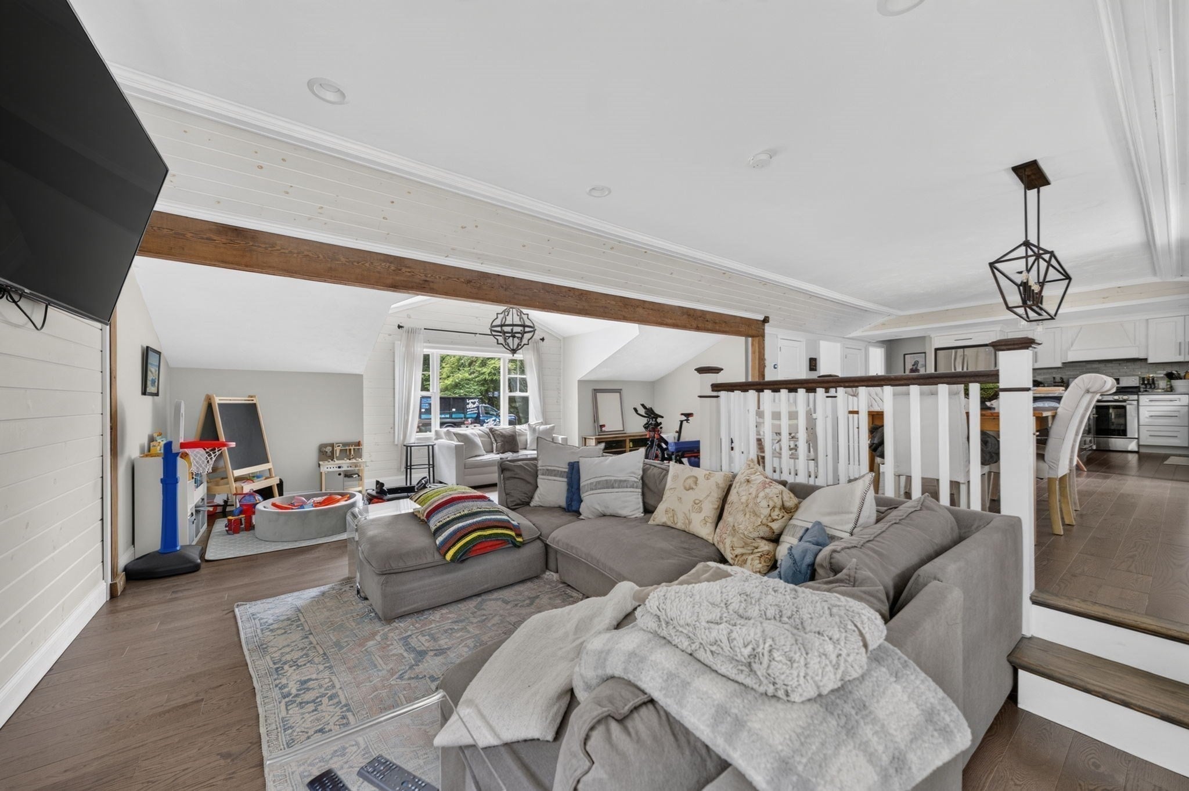
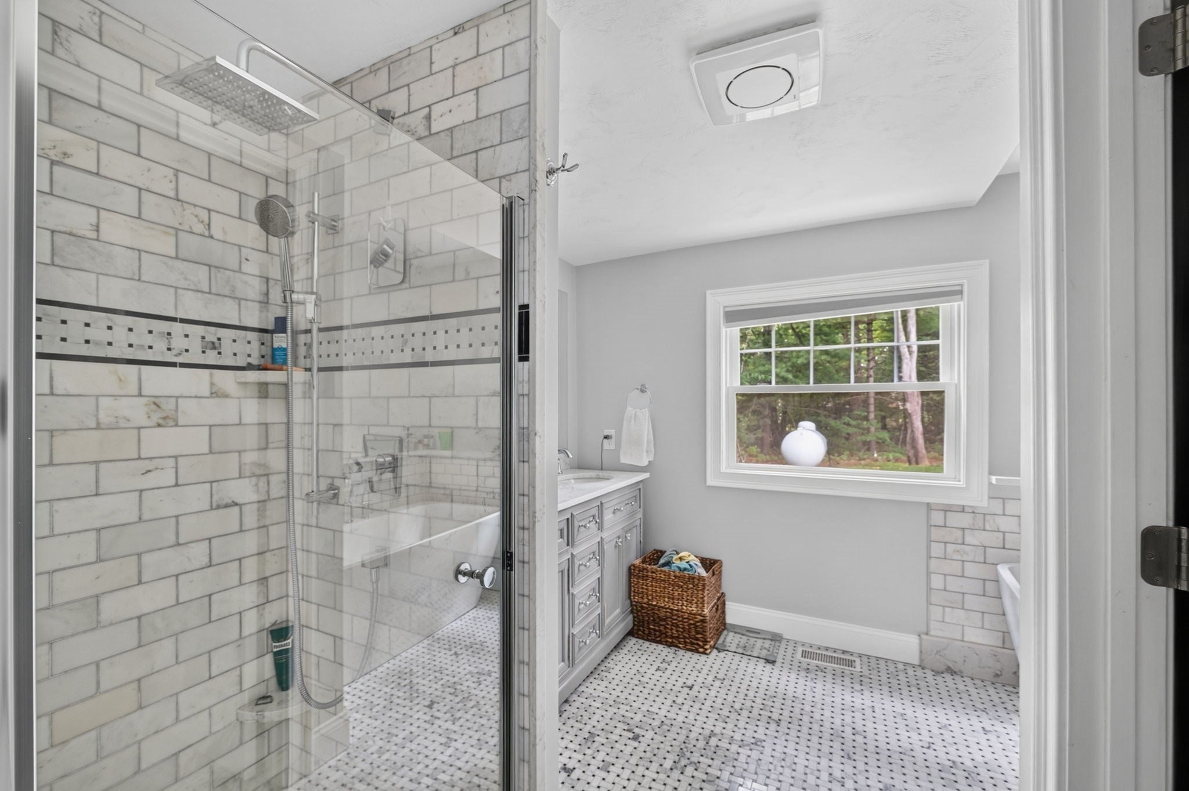
$3,148Rare opportunity to own a completely remodeled home in the highly desirable Assonet Bay Shores neighborhood. Set on a half-acre lot, this property was extensively updated in 2018, featuring a septic system installed that same year, wood flooring, and central air. The primary suite features two closets, including a walk-in, as well as a full bath with a shower and soaking tub. Modern conveniences include a first-floor half bath/laundry with heated flooring, a one-year-old roof, a tankless hot water system, and town water. Outside, the yard is serviced by an irrigation system and features a private patio. An existing concrete slab from a former garage offers an easy setup to build a new garage or workshop. Association members enjoy access to the private neighborhood beach on Assonet Bay just a short walk away. Ideal commuter location with fast access to Route 24 and the nearby commuter rail station. Buyer and buyer's agent to verify all listing information.
| a week ago | Listing updated with changes from the MLS® | |
| a month ago | Price changed to $690,000 | |
| a month ago | Status changed to Active | |
| 2 months ago | Listing first seen on site |

The property listing data and information, or the Images, set forth herein were provided to MLS Property Information Network, Inc. from third party sources, including sellers, lessors, landlords, and public records, and were compiled by MLS Property Information Network, Inc. The property listing data and information, and the Images, are for the personal, non-commercial use of consumers having a good faith interest in purchasing, leasing or renting listed properties of the type displayed to them and may not be used for any purpose other than to identify prospective properties which such consumers may have a good faith interest in purchasing, leasing or renting. MLS Property Information Network, Inc. and its subscribers disclaim any and all representations and warranties as to the accuracy of the property listing data and information, or as to the accuracy of any of the Images, set forth herein.
Last checked 2026-09-13 03:09 AM UTC