

Old Stone Bridge Acres703 Old Bridge Ln 703Bellingham, MA 02019
Mortgage Calculator
Monthly Payment (Est.)
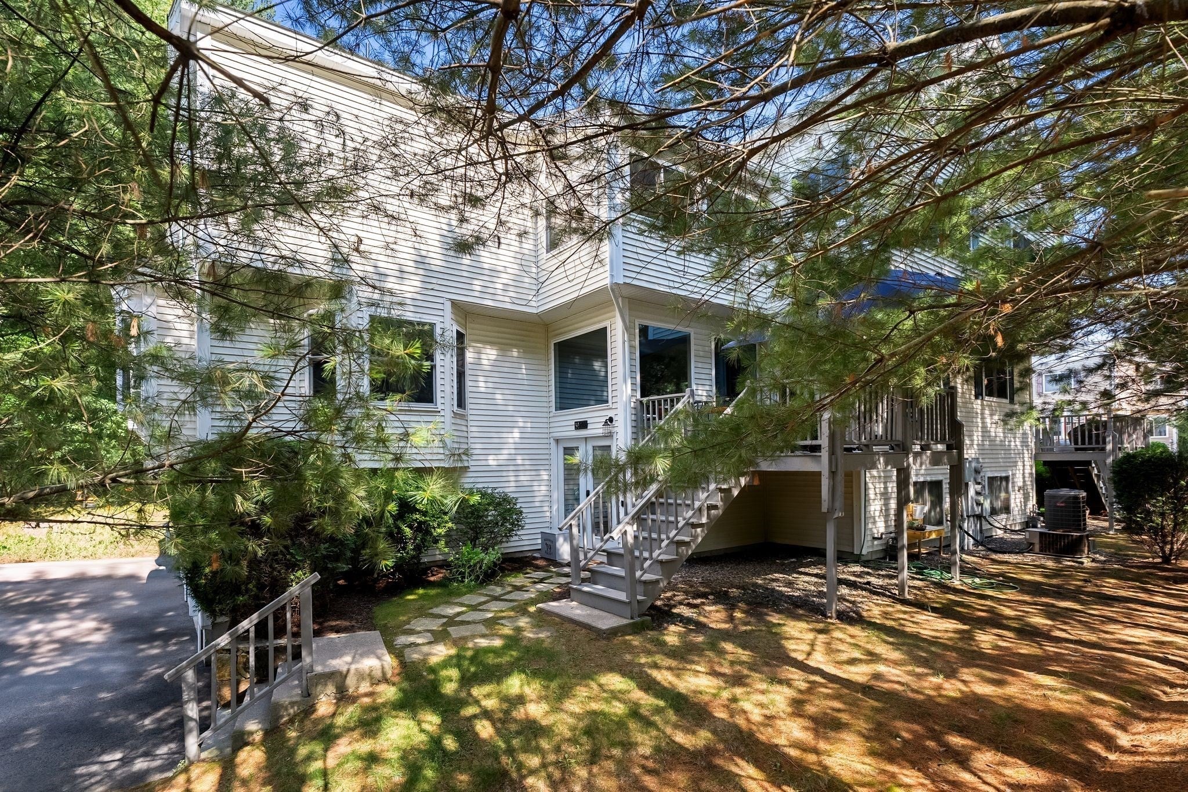
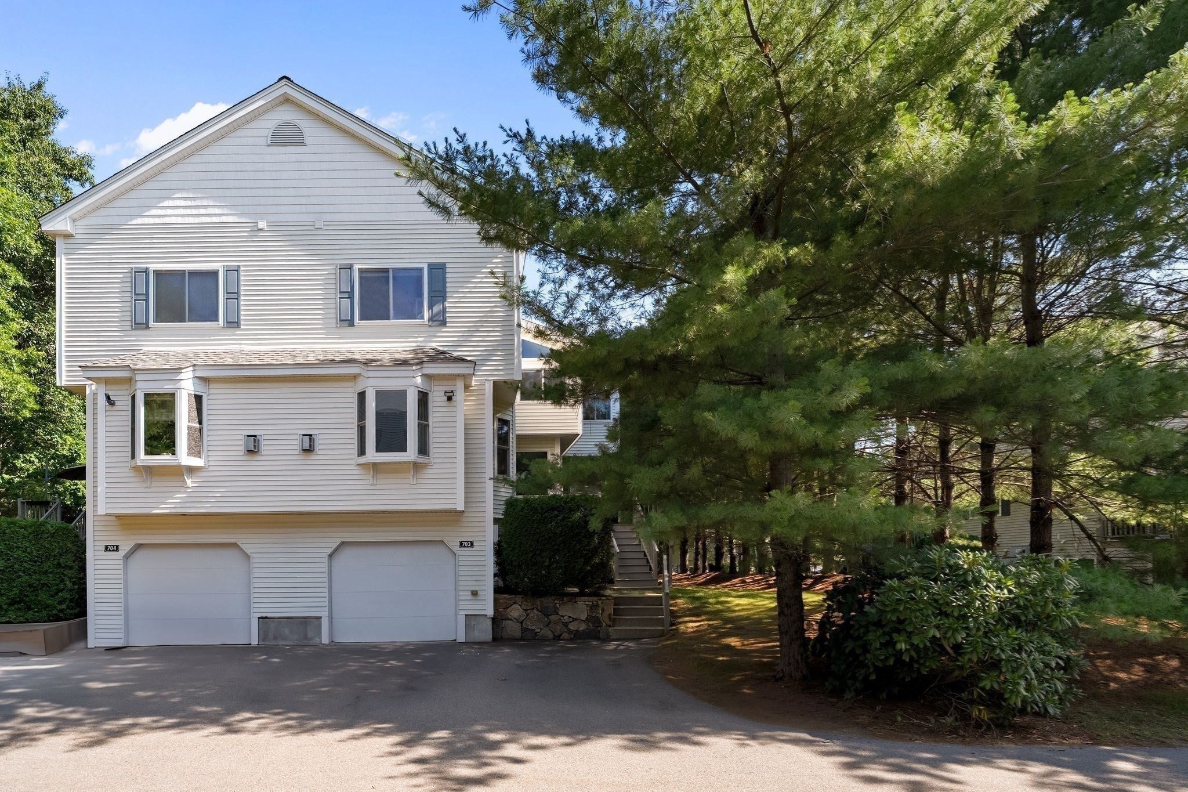
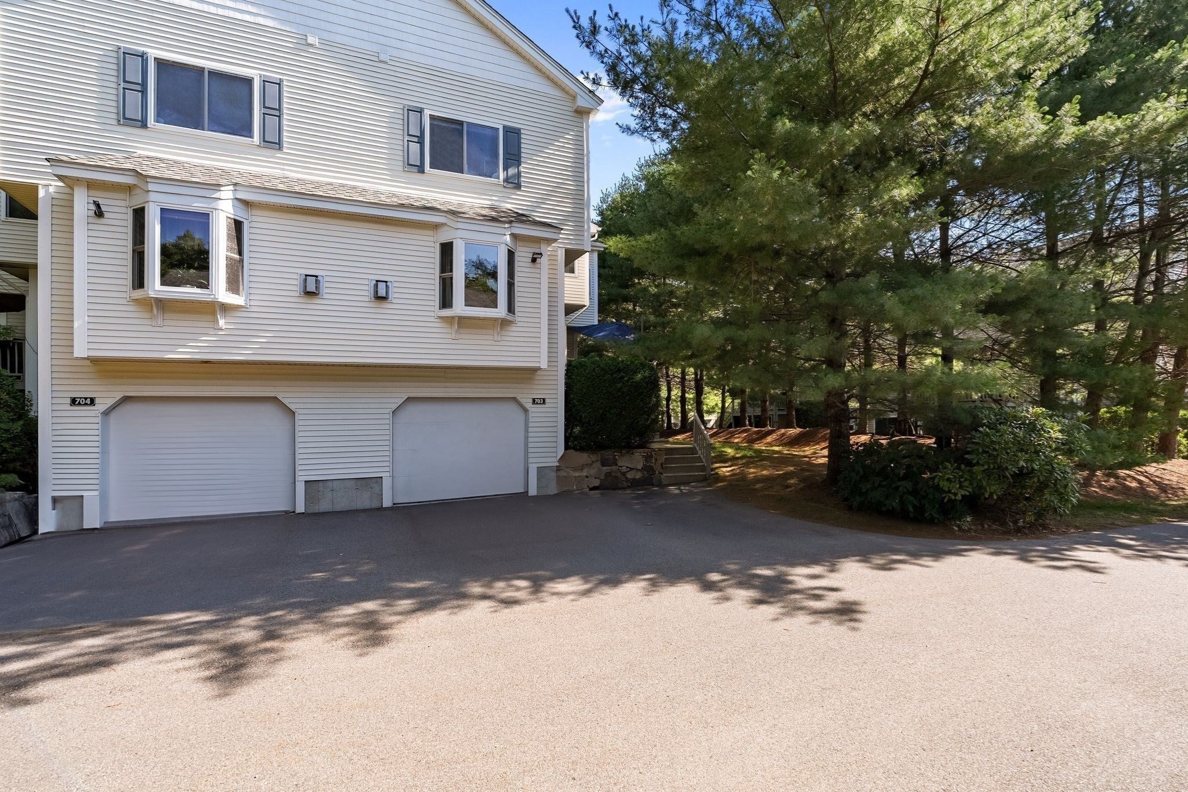
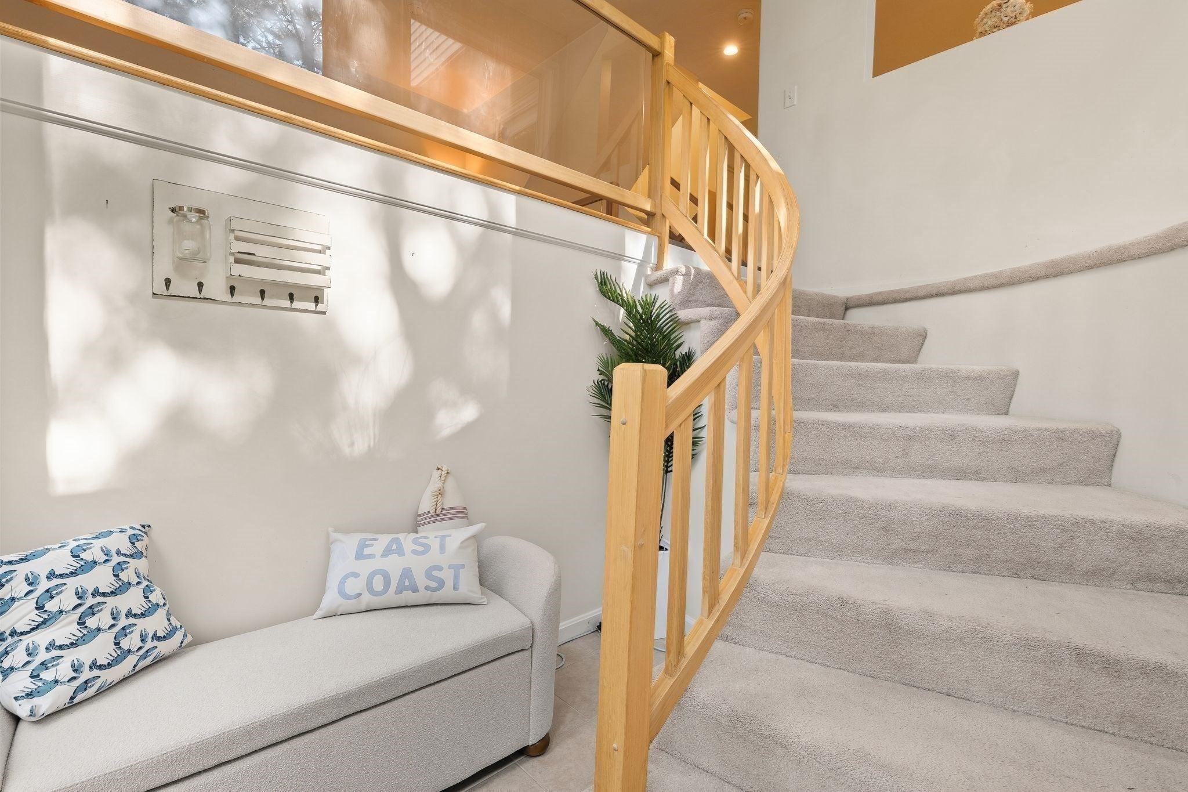
$2,212Freshly painted!! Spacious townhouse offering over 2,050 sq. ft. of comfortable living in a desirable Bellingham location! This well-designed home features 2 bedrooms, 2.5 bathrooms, and a 2-car tandem garage. The open-concept main level is ideal for everyday living and entertaining, with a generous dining area, large kitchen, soaring ceilings, and abundant natural light. Two gas fireplaces add warmth and charm to the living spaces. The expansive primary suite provides a relaxing retreat with ample space to unwind. A versatile loft is perfect for a home office, reading nook, or additional living area. Best of both worlds: tucked away & serve with easy access to major highways. Thoughtfully designed with spacious rooms and a functional layout, this home offers the perfect blend of comfort, style, and convenience. Don't miss this exceptional opportunity! New roof (2025), new skylight (2025), new floor in primary bath (2026), deck repainted (2024/2025), new water heater (11/2025), New washer/dryer (2026).
| 2 days ago | Listing updated with changes from the MLS® | |
| 3 days ago | Price changed to $484,900 | |
| 3 days ago | Status changed to Active | |
| 2 months ago | Listing first seen on site |

The property listing data and information, or the Images, set forth herein were provided to MLS Property Information Network, Inc. from third party sources, including sellers, lessors, landlords, and public records, and were compiled by MLS Property Information Network, Inc. The property listing data and information, and the Images, are for the personal, non-commercial use of consumers having a good faith interest in purchasing, leasing or renting listed properties of the type displayed to them and may not be used for any purpose other than to identify prospective properties which such consumers may have a good faith interest in purchasing, leasing or renting. MLS Property Information Network, Inc. and its subscribers disclaim any and all representations and warranties as to the accuracy of the property listing data and information, or as to the accuracy of any of the Images, set forth herein.
Last checked 2026-09-06 03:29 AM UTC