Save
Ask
Tour
Hide
Share
$925,000
11 Days On Site

19 Scott Drive
Easton, MA 02356

For Sale|Single Family Residence|Active Under Contract
3
Beds
3
Total Baths
2
Full Baths
1
Partial Bath
2,870
SqFt
$322
/SqFt
1973
Built
Subdivision:
Rockland Bay Estaates
County:
Bristol

Due to the health concerns created by Coronavirus we are offering personal 1-1 online video walkthough tours where possible.
19 Scott Drive19 Scott Drive19 Scott Drive19 Scott Drive
Save
Ask
Tour
Hide
Share

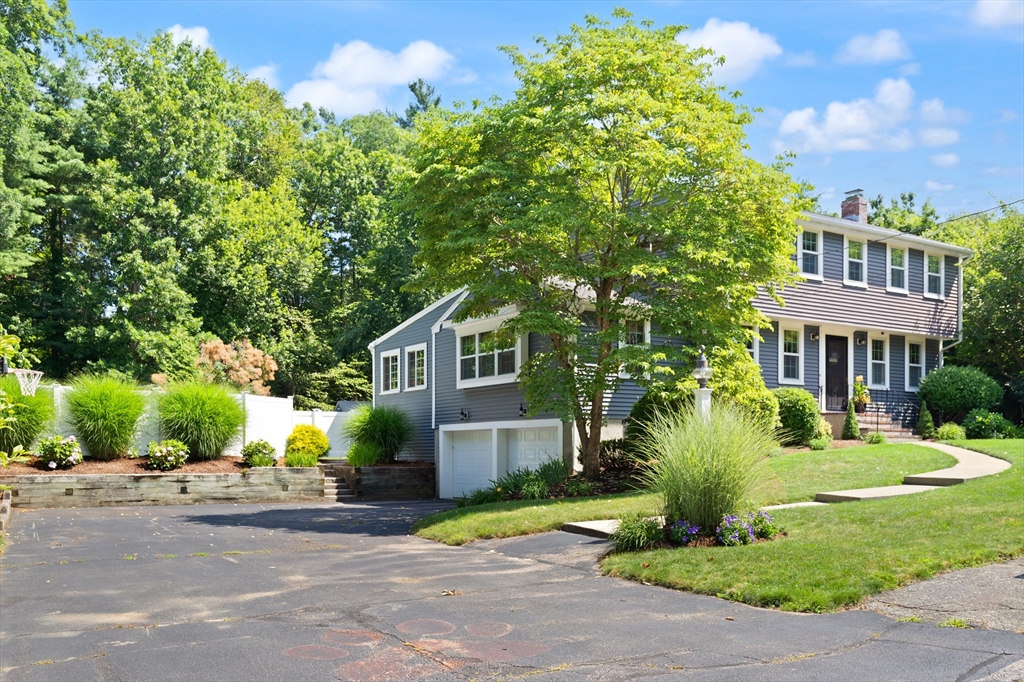
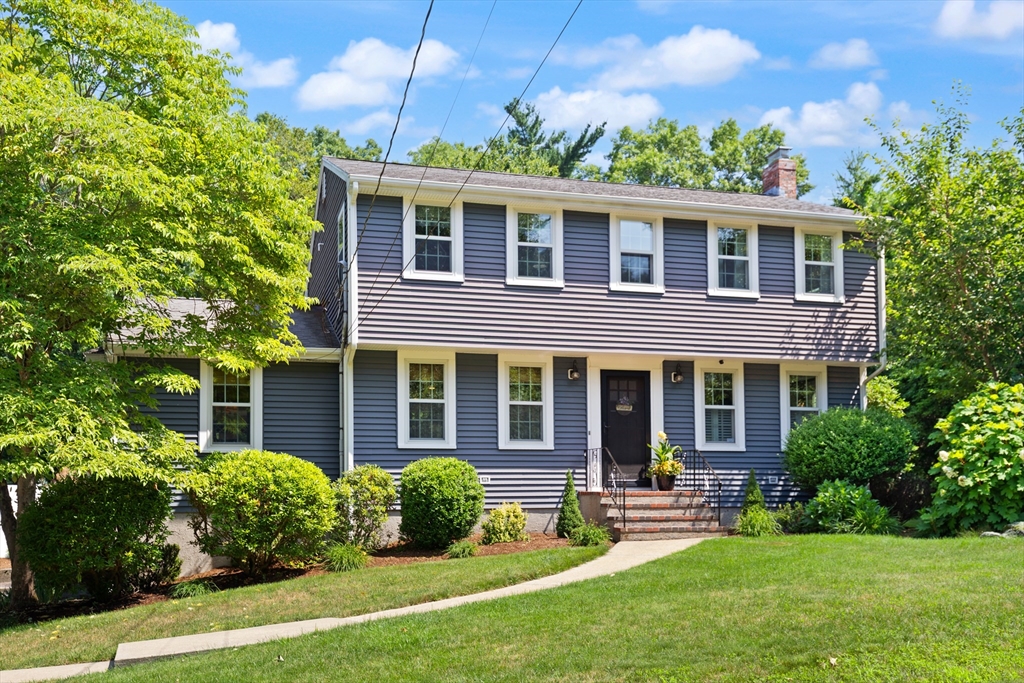
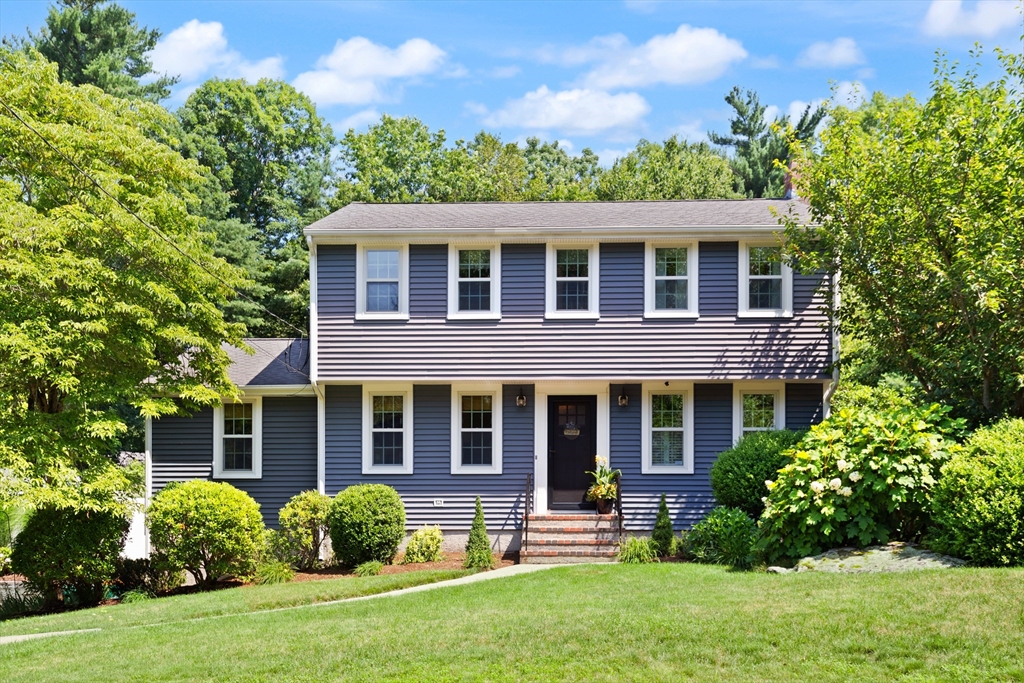
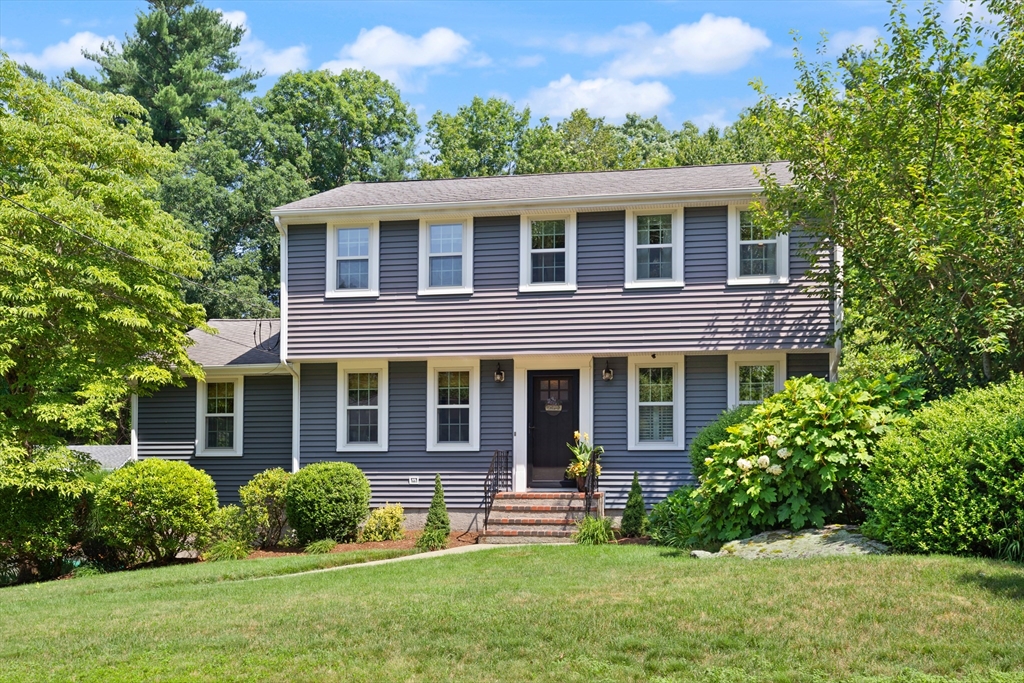
THE ONE YOU HAVE BEEN WAITING FOR! This meticulously maintained home has been beautifully renovated from top to bottom, offering true move-in-ready living. Sun-filled rooms, gleaming hardwood floors, custom built-ins, and a beautiful kitchen that creates the perfect blend of style and function for everyday living and entertaining. The bright sunroom offers walls of windows overlooking the private manicured backyard. Major updates include the kitchen, bath, roof, windows, siding, heating system, central air, electrical, garage doors, and more, giving buyers peace of mind for years to come. Step outside to your own fenced backyard oasis featuring a large patio, shed, a pool house/cabana and in-ground pool. Exceptional pride of ownership is evident throughout. Simply unpack, relax, and enjoy everything this remarkable Easton home has to offer!

Save
Ask
Tour
Hide
Share
Listing Snapshot
Price 
$925,000
Days On Site 
11 Days
Bedrooms 
3
Inside Area (SqFt) 
2,870 sqft
Total Baths 
3
Full Baths 
2
Partial Baths 
1
Lot Size 
0.74 Acres
Year Built 
1973
MLS® Number 
73550431
Status 
Active Under Contract
Property Tax 
$8,677
HOA/Condo/Coop Fees 
N/A
Sq Ft Source 
Public Records
Friends & Family
Recent Activity
4 days agoListing updated with changes from the MLS®
4 days agoStatus changed to Active Under Contract
2 weeks agoListing first seen on site
General Features
Acres 
0.74
Attached Garage 
Yes
Disclosures 
OFFER DEADLINE MONDAY 7/20 at 12:00 pm. Property/septic built for 4 bedrooms - seller removed one to add the primary bath.
Foundation 
Concrete Perimeter
Garage 
Yes
Garage Spaces 
2
Green Energy Efficient 
Thermostat
Parking 
Off StreetAttachedGarage
Parking Spaces 
8
Property Sub Type 
Single Family Residence
Sewer 
Private Sewer
SqFt Above 
2102
SqFt Below 
768
SqFt Total 
2870
Style 
ColonialGarrison
Water Source 
Public
Zoning 
RES
Interior Features
Basement 
FullFinishedInterior Entry
Cooling 
Central AirCeiling Fan(s)
Fireplace 
Yes
Fireplace Features 
Living Room
Fireplaces 
1
Heating 
Natural GasBaseboardZoned
Interior 
Ceiling Fan(s)Walk-In Closet(s)Open Floorplan
Bathroom 1 
Level - First
Bathroom 2 
Level - Second
Bathroom 3 
Level - Second
Bedroom 2 
Level - Second
Bedroom 3 
Level - Second
Dining Room 
Level - Main
Family Room 
Level - Basement
Kitchen 
Level - Main
Living Room 
Level - Main
Master Bedroom 
Level - Second
Office 
Level - First
Save
Ask
Tour
Hide
Share
Exterior Features
Construction Details 
Frame
Exterior 
Storage
Fencing 
Fenced
Lot Features 
LevelLandscaped
Other Structures 
CabanaStorage
Patio And Porch 
Patio
Pool Features 
In GroundPrivate
Private Pool 
Yes
Roof 
Shingle
Community Features
Community Features 
PoolTennis Court(s)ParkGolf
Financing Terms Available 
Contract
Schools
School District
Unknown
Elementary School
Blanche Ames
Middle School
Ems
High School
Oliver Ames
Listing courtesy of Weinstein Keach Group of Coldwell Banker Realty - Easton


The property listing data and information, or the Images, set forth herein were provided to MLS Property Information Network, Inc. from third party sources, including sellers, lessors, landlords, and public records, and were compiled by MLS Property Information Network, Inc. The property listing data and information, and the Images, are for the personal, non-commercial use of consumers having a good faith interest in purchasing, leasing or renting listed properties of the type displayed to them and may not be used for any purpose other than to identify prospective properties which such consumers may have a good faith interest in purchasing, leasing or renting. MLS Property Information Network, Inc. and its subscribers disclaim any and all representations and warranties as to the accuracy of the property listing data and information, or as to the accuracy of any of the Images, set forth herein.

Last checked 2026-07-27 02:23 AM UTC

Neighborhood & Commute
Source: Walkscore
Save
Ask
Tour
Hide
Share