Save
Ask
Tour
Hide
Share
$575,000
52 Days On Site

225 E Water St
Rockland, MA 02370

For Sale|Single Family Residence|Active
3
Beds
2
Total Baths
2
Full Baths
1,579
SqFt
$364
/SqFt
1880
Built
County:
Plymouth
225 E Water St225 E Water St225 E Water St225 E Water St
Save
Ask
Tour
Hide
Share

Mortgage Calculator

Monthly Payment (Est.)

$2,623
Calculator powered by Showcase IDX, a Constellation1 Company. Copyright ©2026 Information is deemed reliable but not guaranteed.

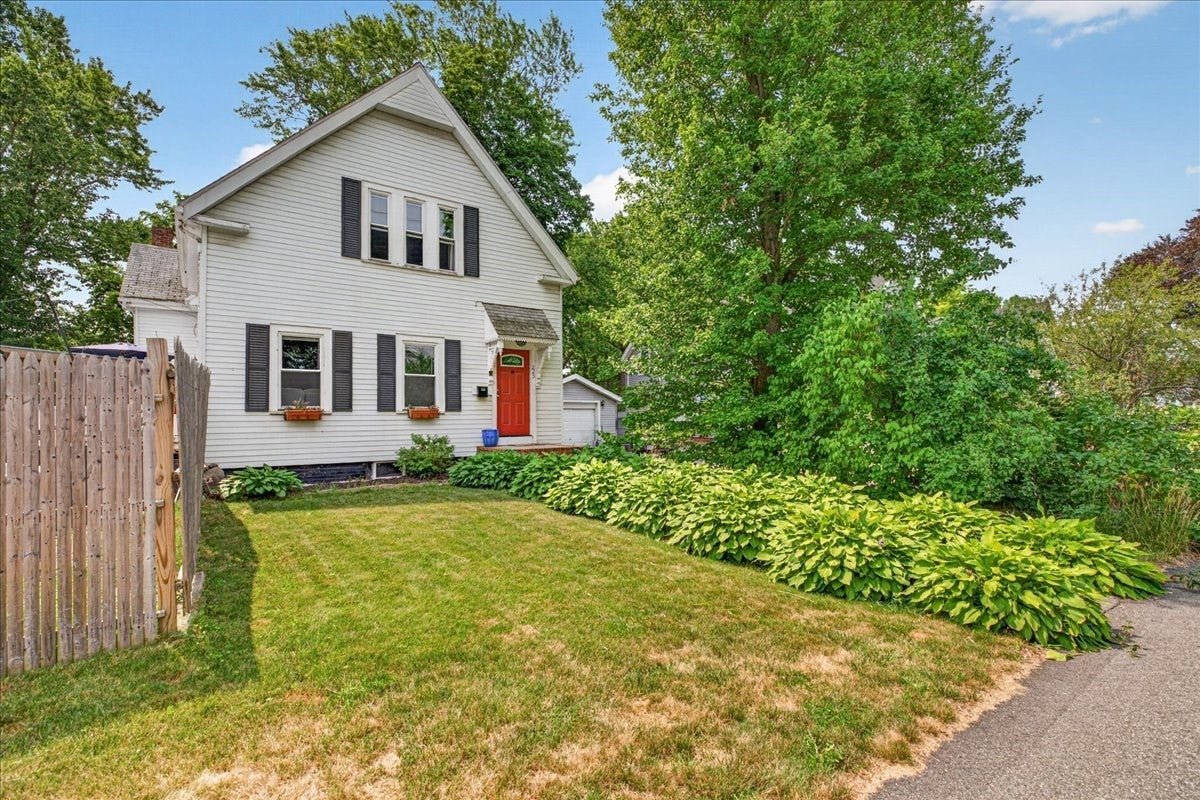
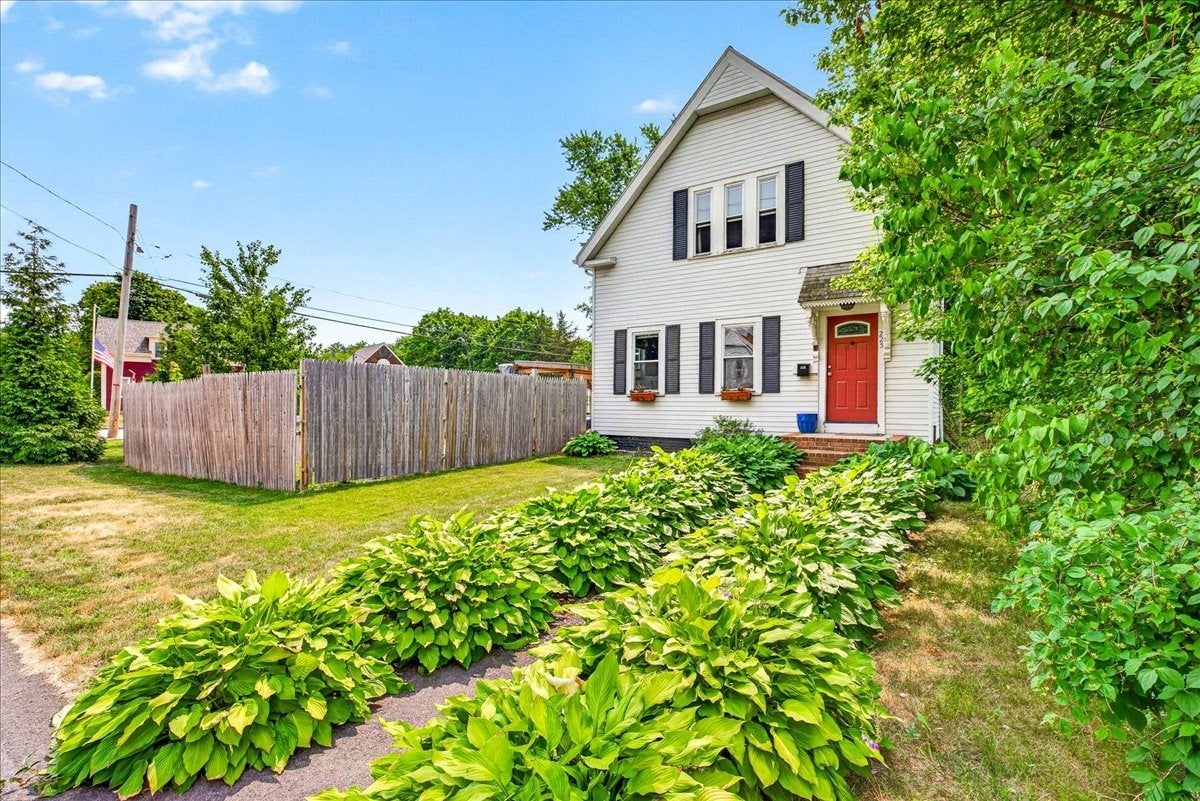
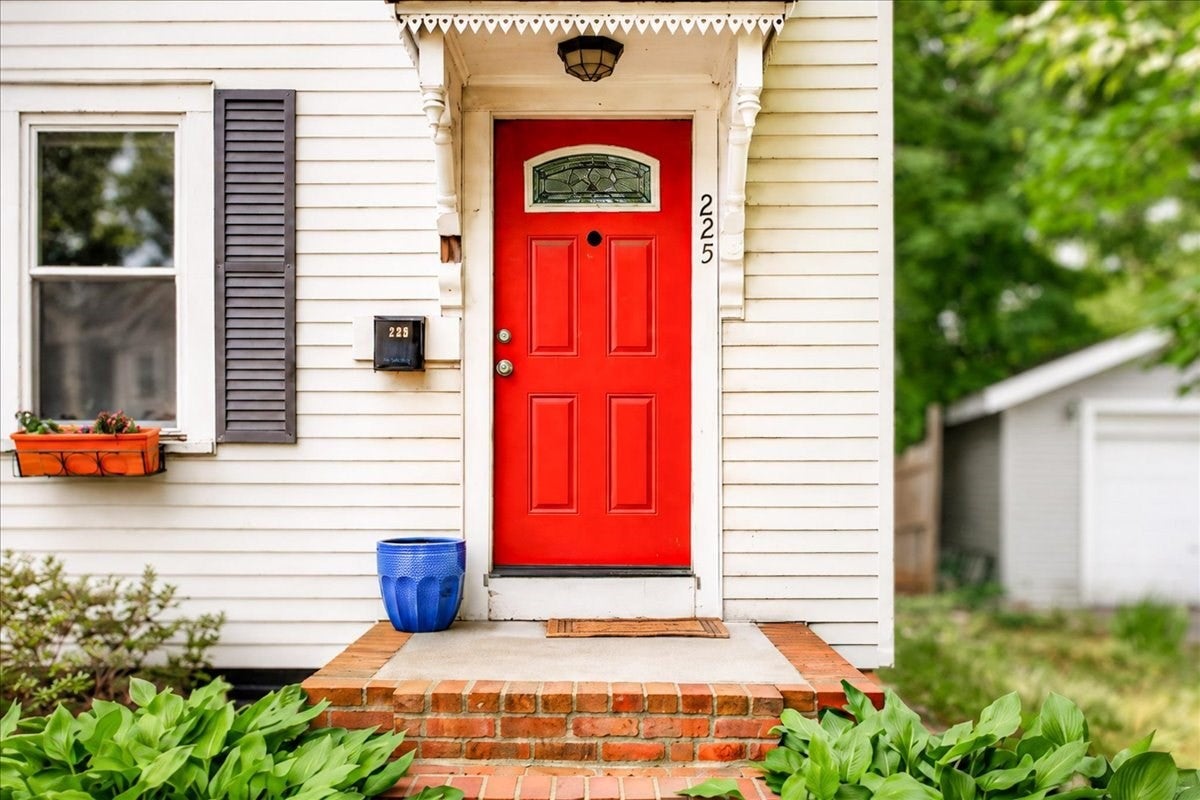
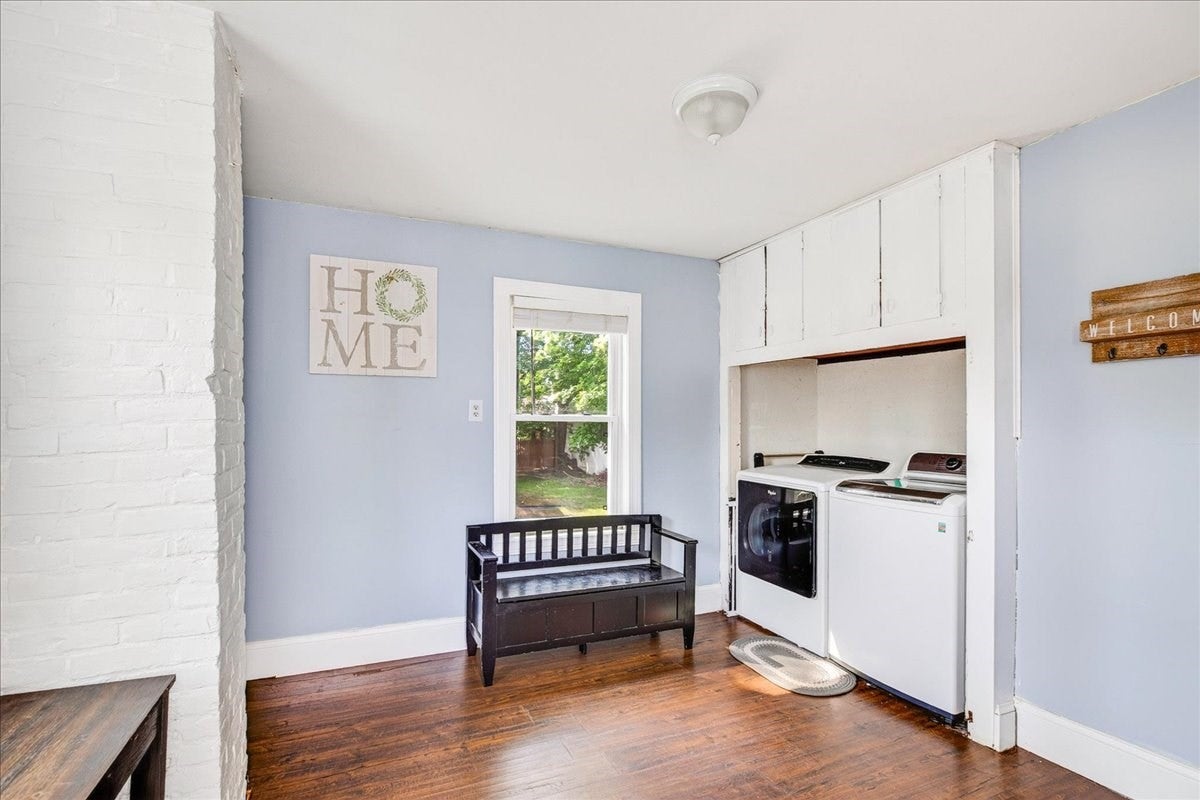
Prepare to fall in love with 225 East Water Street, a home that perfectly captures the balance between classic New England character and modern finishes. Inside, the home feels airy and bright, with sun-drenched rooms that highlight thoughtful updates throughout. The transition between spaces feels natural, anchored by rich flooring and architectural details that nod to the home’s original soul. The first floor is highlighted by an expansive kitchen, large living room, mud/laundry room, and full bathroom. Upstairs you'll find three bedrooms and an additional full renovated bathroom, adding to everyday convenience. Outside, the property provides a generous backdrop for summer gatherings with updated decking, a new patio, gazebo, and above-ground pool. With easy access to local favorites and commuter routes, this is more than just a house—it’s a place to truly plant your roots. Don't miss the chance to make this blend of timeless style and modern comfort your own.

Save
Ask
Tour
Hide
Share
Listing Snapshot
Price 
$575,000
Days On Site 
52 Days
Bedrooms 
3
Inside Area (SqFt) 
1,579 sqft
Total Baths 
2
Full Baths 
2
Partial Baths 
N/A
Lot Size 
0.26 Acres
Year Built 
1880
MLS® Number 
73550386
Status 
Active
Property Tax 
$7,278
HOA/Condo/Coop Fees 
N/A
Sq Ft Source 
Public Records
Friends & Family
Recent Activity
3 days agoListing updated with changes from the MLS®
3 weeks agoPrice changed to $575,000
3 weeks agoStatus changed to Active
2 months agoListing first seen on site
General Features
Acres 
0.26
Disclosures 
Room sizes approximate. Buyer/Buyer's Agent to confirm all information contained herein.
Foundation 
Stone
Parking 
Off StreetUnpaved
Parking Spaces 
6
Property Sub Type 
Single Family Residence
Sewer 
Public Sewer
SqFt Above 
1579
SqFt Total 
1579
Style 
ColonialAntique
Water Source 
Public
Zoning 
RESIDE
Interior Features
Appliances 
Electric Water HeaterRangeDishwasherMicrowaveRefrigeratorWasherDryer
Basement 
FullInterior EntrySump PumpUnfinished
Cooling 
Window Unit(s)
Electric 
100 Amp Service
Fireplace 
Yes
Fireplace Features 
Living Room
Heating 
Forced AirOil
Interior 
Entrance FoyerWalk-In Closet(s)Recessed LightingCeiling Fan(s)
Laundry Features 
Washer HookupElectric Dryer Hookup
Bathroom 1 
Dimensions - 10x5Level - FirstArea - 50
Bathroom 2 
Dimensions - 6x10Level - SecondArea - 60
Bedroom 2 
Dimensions - 12x13Level - SecondArea - 156
Bedroom 3 
Dimensions - 13x12Level - SecondArea - 156
Dining Room 
Dimensions - 10x10Level - FirstArea - 100
Kitchen 
Dimensions - 12x15Level - FirstArea - 180
Living Room 
Dimensions - 16x14Level - FirstArea - 224
Master Bedroom 
Dimensions - 16x14Level - SecondArea - 224
Save
Ask
Tour
Hide
Share
Exterior Features
Fencing 
Fenced
Lot Features 
Corner LotLevel
Patio And Porch 
PatioDeck
Pool Features 
Above GroundPrivate
Private Pool 
Yes
Roof 
Shingle
Community Features
Community Features 
ParkGolf
Financing Terms Available 
Contract
Listing courtesy of Jameson Lee of Compass


The property listing data and information, or the Images, set forth herein were provided to MLS Property Information Network, Inc. from third party sources, including sellers, lessors, landlords, and public records, and were compiled by MLS Property Information Network, Inc. The property listing data and information, and the Images, are for the personal, non-commercial use of consumers having a good faith interest in purchasing, leasing or renting listed properties of the type displayed to them and may not be used for any purpose other than to identify prospective properties which such consumers may have a good faith interest in purchasing, leasing or renting. MLS Property Information Network, Inc. and its subscribers disclaim any and all representations and warranties as to the accuracy of the property listing data and information, or as to the accuracy of any of the Images, set forth herein.

Last checked 2026-09-06 08:16 AM UTC

Neighborhood & Commute
Source: Walkscore
Save
Ask
Tour
Hide
Share