Save
Ask
Tour
Hide
Share
$749,000
22 Days On Site

13 Edson St
Stow, MA 01775

Single Family Residence|Pending
4
Beds
2
Total Baths
1
Full Bath
1
Partial Bath
1,900
SqFt
$394
/SqFt
1964
Built
County:
Middlesex

Due to the health concerns created by Coronavirus we are offering personal 1-1 online video walkthough tours where possible.
13 Edson St13 Edson St13 Edson St13 Edson St
Save
Ask
Tour
Hide
Share

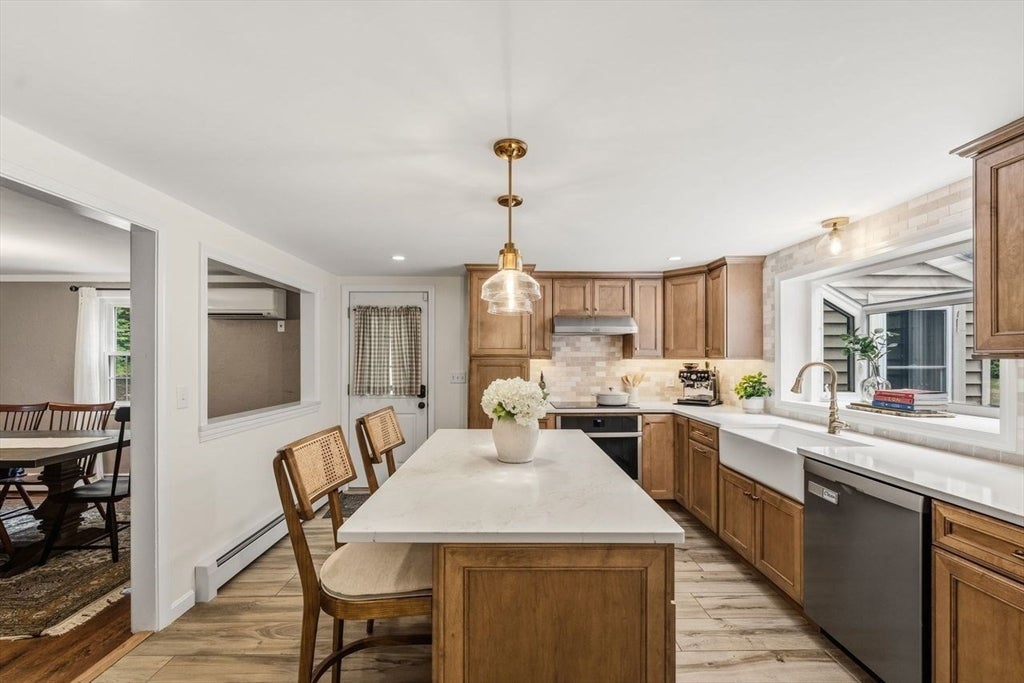
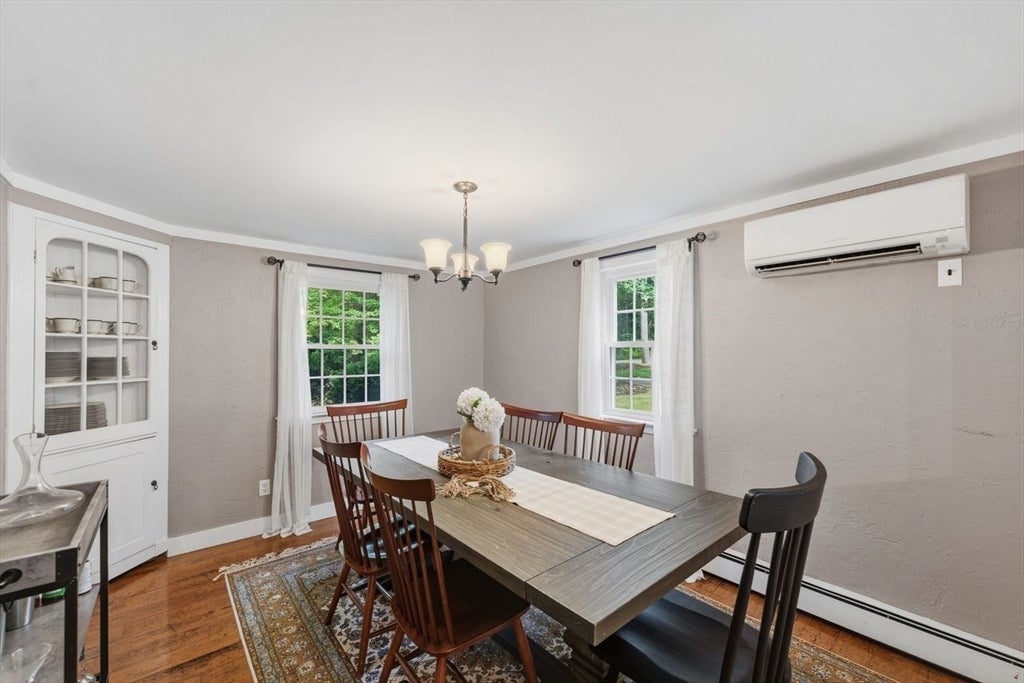
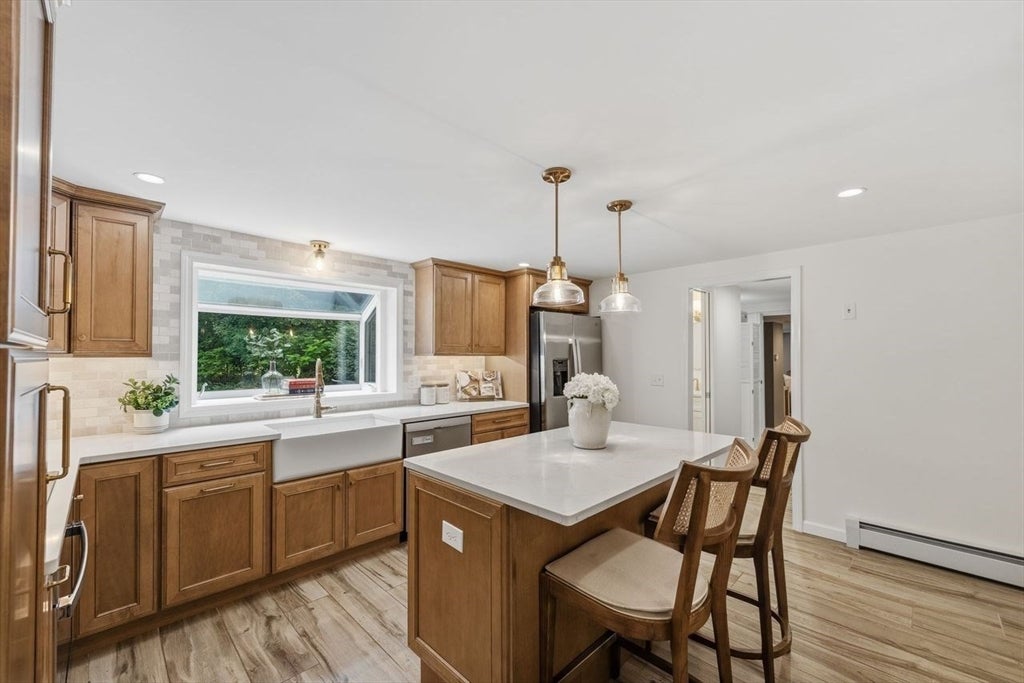
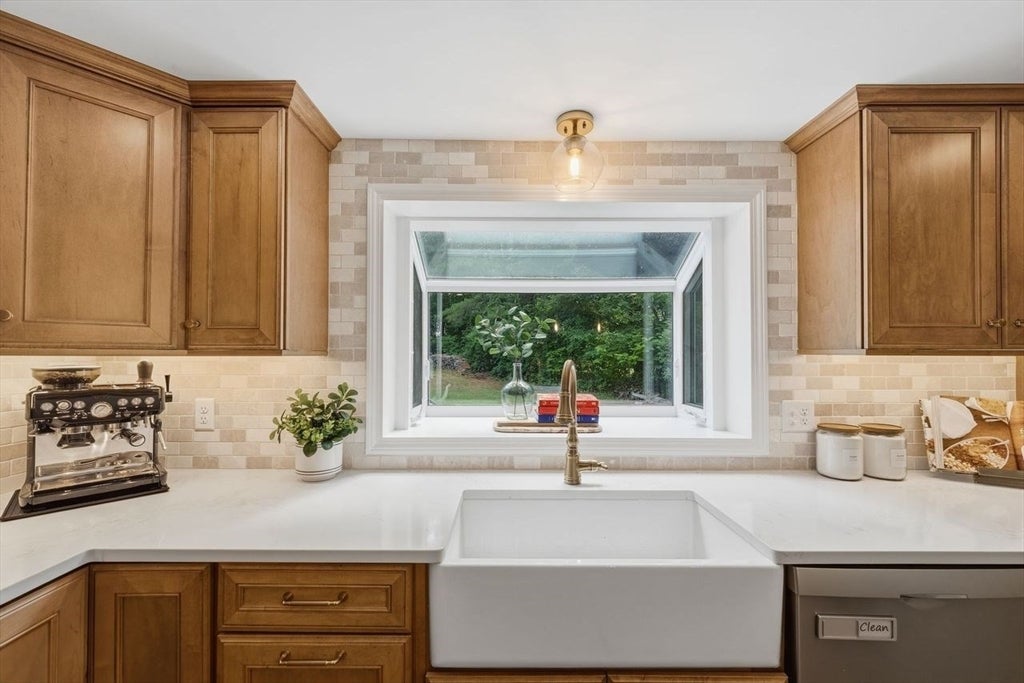
Welcome to 13 Edson Street, where classic New England charm meets peaceful, year-round convenience. Set on a beautiful private lot directly across from conservation land, this inviting four-bedroom home offers just under 2,000 square feet of comfortable living space and one and a half bathrooms. Enjoy a spacious yard surrounded by natural beauty while being just steps from Stow Acres Country Club and close to hiking trails, boating, local farms and everything that makes Stow such a special place to call home. Whether you are spending the day outdoors, heading into the city or escaping to the mountains, this home provides the perfect balance of privacy, recreation and accessibility. A wonderful opportunity to enjoy the character, scenery and relaxed lifestyle this special property offers in every season.

Save
Ask
Tour
Hide
Share
Listing Snapshot
Price 
$749,000
Days On Site 
22 Days
Bedrooms 
4
Inside Area (SqFt) 
1,900 sqft
Total Baths 
2
Full Baths 
1
Partial Baths 
1
Lot Size 
0.92 Acres
Year Built 
1964
MLS® Number 
73550379
Status 
Pending
Property Tax 
$12,282
HOA/Condo/Coop Fees 
N/A
Sq Ft Source 
Other
Friends & Family
Recent Activity
3 days agoListing updated with changes from the MLS®
3 days agoStatus changed to Pending
3 weeks agoListing first seen on site
General Features
Acres 
0.92
Attached Garage 
Yes
Foundation 
Slab
Garage 
Yes
Garage Spaces 
1
Parking 
PavedAttachedOff StreetGarage
Parking Spaces 
5
Property Sub Type 
Single Family Residence
Sewer 
Private Sewer
SqFt Above 
1900
SqFt Total 
1900
Style 
Garrison
Water Source 
Private
Zoning 
R
Interior Features
Appliances 
Water HeaterOvenDishwasherRangeRefrigeratorFreezerWasherDryerRange Hood
Cooling 
Window Unit(s)Ductless
Fireplace 
Yes
Fireplace Features 
Family Room
Fireplaces 
1
Flooring 
WoodTileHardwood
Heating 
Baseboard
Interior 
High Speed InternetPantryRecessed Lighting
Bathroom 1 
Dimensions - 5x5Level - FirstArea - 25
Bathroom 2 
Dimensions - 7x6Level - SecondArea - 42
Bedroom 2 
Dimensions - 13x10Level - SecondArea - 130
Bedroom 3 
Dimensions - 14x10Level - SecondArea - 140
Bedroom 4 
Dimensions - 11x10Level - SecondArea - 110
Dining Room 
Dimensions - 13x12Level - MainArea - 156
Family Room 
Dimensions - 14x13Level - FirstArea - 182
Kitchen 
Dimensions - 15x13Level - FirstArea - 195
Living Room 
Dimensions - 19x19Level - FirstArea - 361
Master Bedroom 
Dimensions - 14x13Level - SecondArea - 182
Save
Ask
Tour
Hide
Share
Exterior Features
Exterior 
Storage
Lot Features 
Level
Other Structures 
Storage
Patio And Porch 
PorchScreenedDeckPatio
Roof 
Asphalt
Community Features
Community Features 
ParkGolf
Roads 
Paved
Schools
School District
Unknown
Elementary School
Center School
Middle School
Hale Middle School
High School
Nashoba Regional High School
Listing courtesy of Angelina DiPietro of DiPietro Group Real Estate


The property listing data and information, or the Images, set forth herein were provided to MLS Property Information Network, Inc. from third party sources, including sellers, lessors, landlords, and public records, and were compiled by MLS Property Information Network, Inc. The property listing data and information, and the Images, are for the personal, non-commercial use of consumers having a good faith interest in purchasing, leasing or renting listed properties of the type displayed to them and may not be used for any purpose other than to identify prospective properties which such consumers may have a good faith interest in purchasing, leasing or renting. MLS Property Information Network, Inc. and its subscribers disclaim any and all representations and warranties as to the accuracy of the property listing data and information, or as to the accuracy of any of the Images, set forth herein.

Last checked 2026-08-07 03:10 PM UTC

Neighborhood & Commute
Source: Walkscore
Save
Ask
Tour
Hide
Share