

7 Openfield RoadDennis, MA 02660
Due to the health concerns created by Coronavirus we are offering personal 1-1 online video walkthough tours where possible.
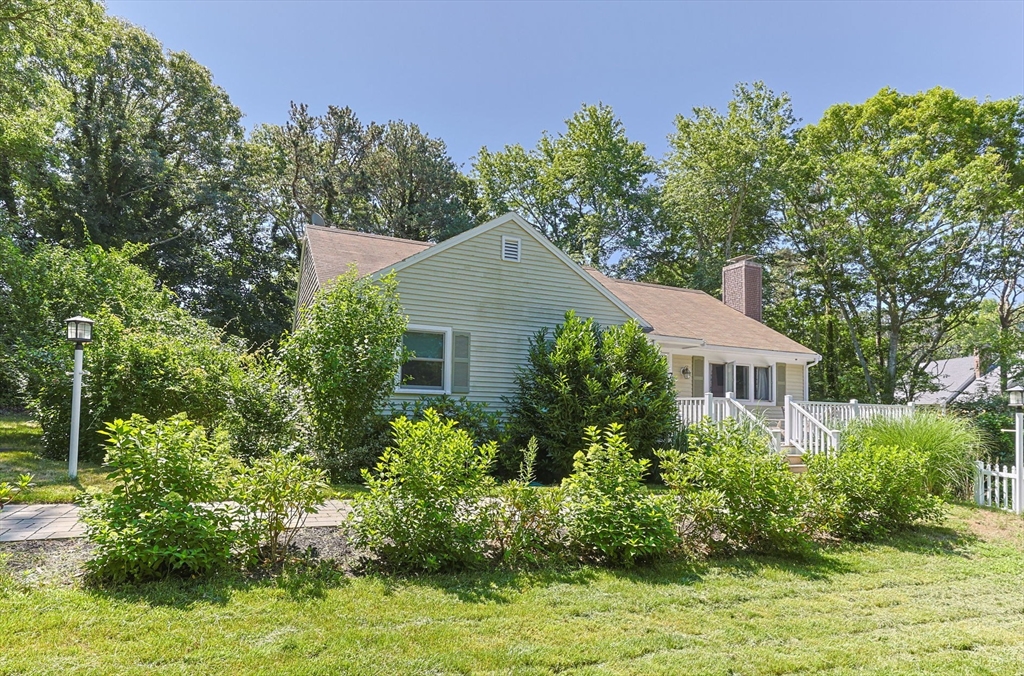
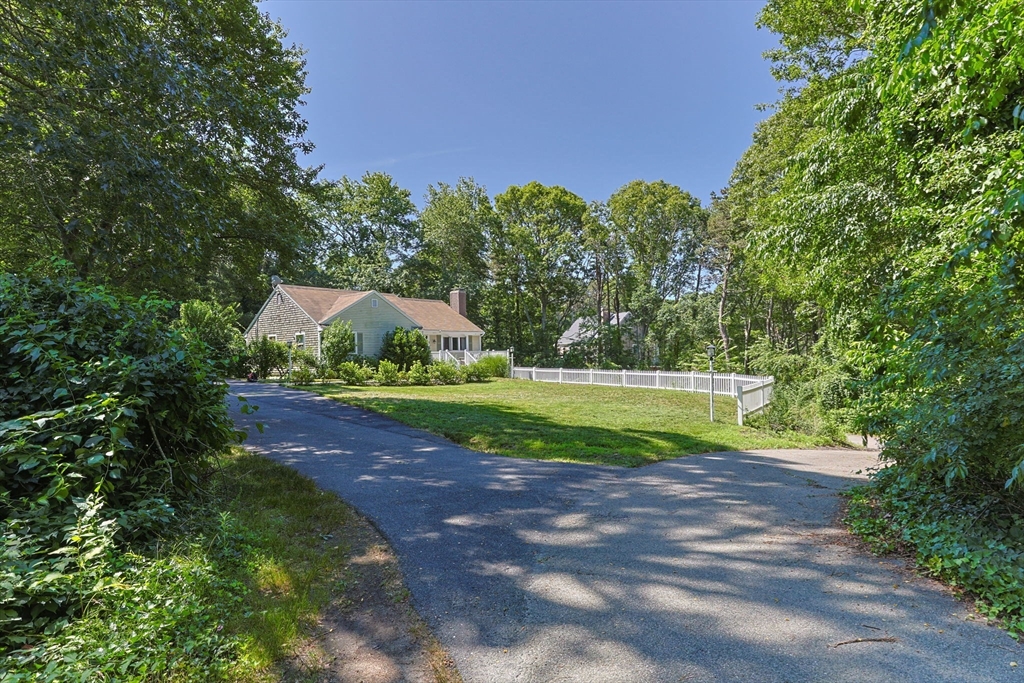
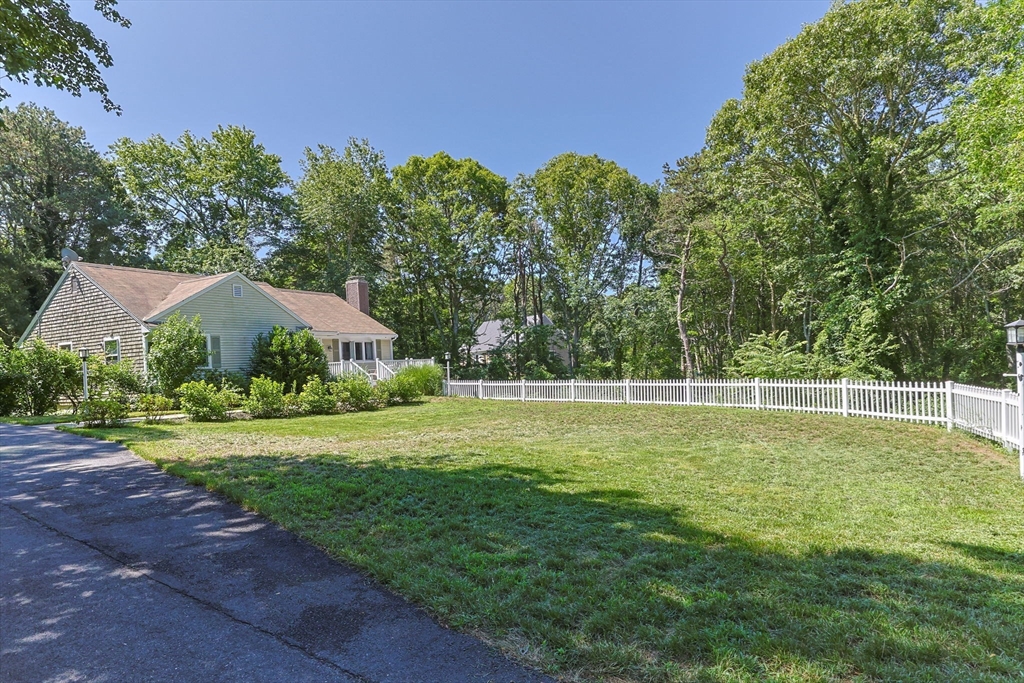
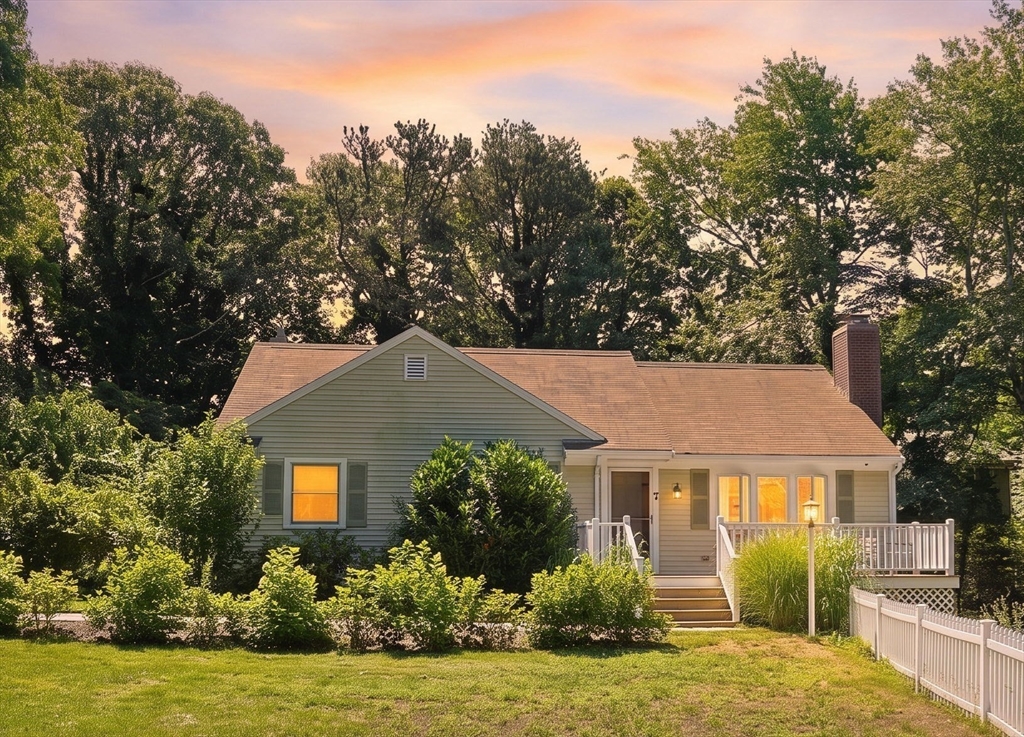
Welcome to 7 Openfield Road! This beautifully updated South Dennis gem set on private lot in great neighborhood with a classic white picket fence. Inside, warm oak hardwood floors flow through an open-concept living area complete with fireplace. The stunning gourmet kitchen is fully renovated with white Shaker cabinets, new countertops, and stainless-steel appliances, while the updated bathrooms feature charming coastal touches. Great potential to finish space in the lower level with high ceilings. Sliders open to an expansive deck overlooking the private backyard, ideal for summer gatherings. Located in the heart of Dennis, you are just minutes from championship golf at Dennis Pines and Dennis Highlands, and a short drive to world-class beaches like West Dennis on Nantucket Sound, and Mayflower or Corporation beach on Cape Cod Bay. This home is also an energy efficient superstar with owned solar panels, high efficiency utilities and more!
| 2 weeks ago | Listing updated with changes from the MLS® | |
| 3 weeks ago | Status changed to Pending | |
| a month ago | Listing first seen on site |

The property listing data and information, or the Images, set forth herein were provided to MLS Property Information Network, Inc. from third party sources, including sellers, lessors, landlords, and public records, and were compiled by MLS Property Information Network, Inc. The property listing data and information, and the Images, are for the personal, non-commercial use of consumers having a good faith interest in purchasing, leasing or renting listed properties of the type displayed to them and may not be used for any purpose other than to identify prospective properties which such consumers may have a good faith interest in purchasing, leasing or renting. MLS Property Information Network, Inc. and its subscribers disclaim any and all representations and warranties as to the accuracy of the property listing data and information, or as to the accuracy of any of the Images, set forth herein.
Last checked 2026-08-15 03:27 PM UTC