Save
Ask
Tour
Hide
Share
$799,000
26 Days On Site

2 Nashoba Trl
Littleton, MA 01460

For Sale|Single Family Residence|Active
3
Beds
2
Total Baths
1
Full Bath
1
Partial Bath
2,615
SqFt
$306
/SqFt
1957
Built
County:
Middlesex

Due to the health concerns created by Coronavirus we are offering personal 1-1 online video walkthough tours where possible.

2 Nashoba Trl2 Nashoba Trl2 Nashoba Trl2 Nashoba Trl
Save
Ask
Tour
Hide
Share

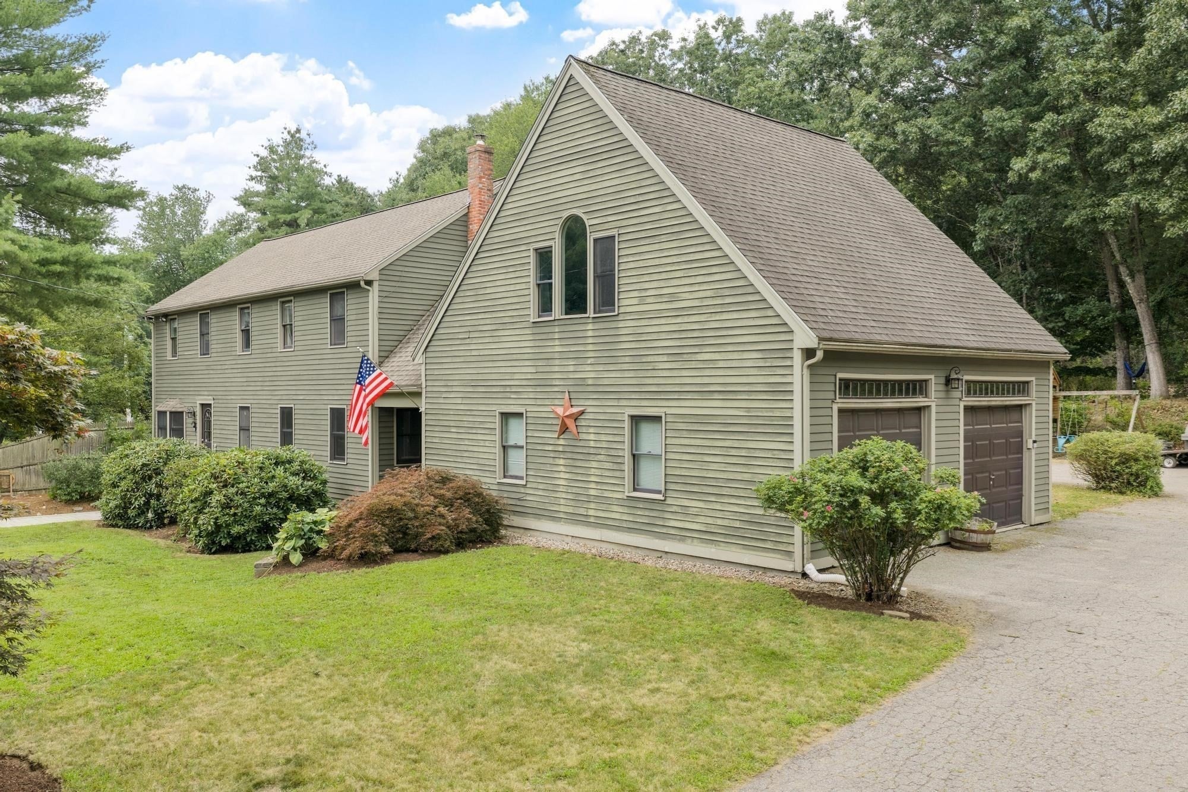
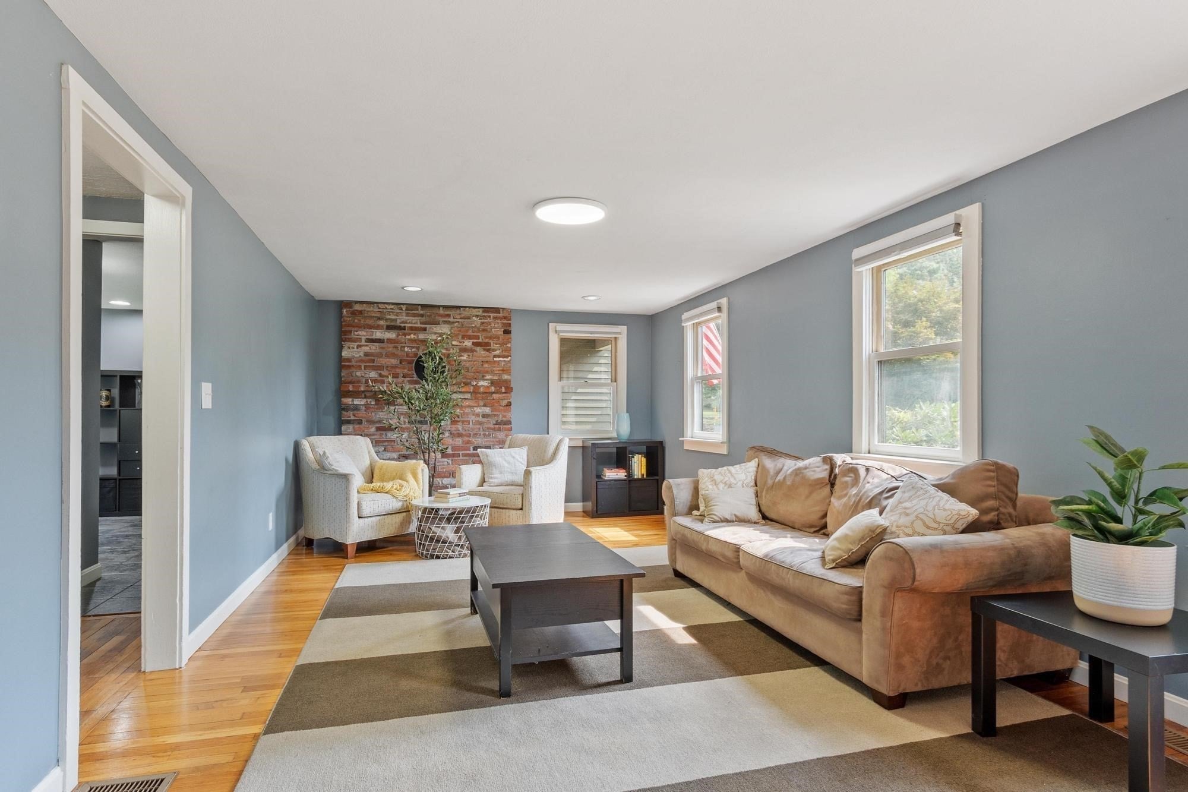
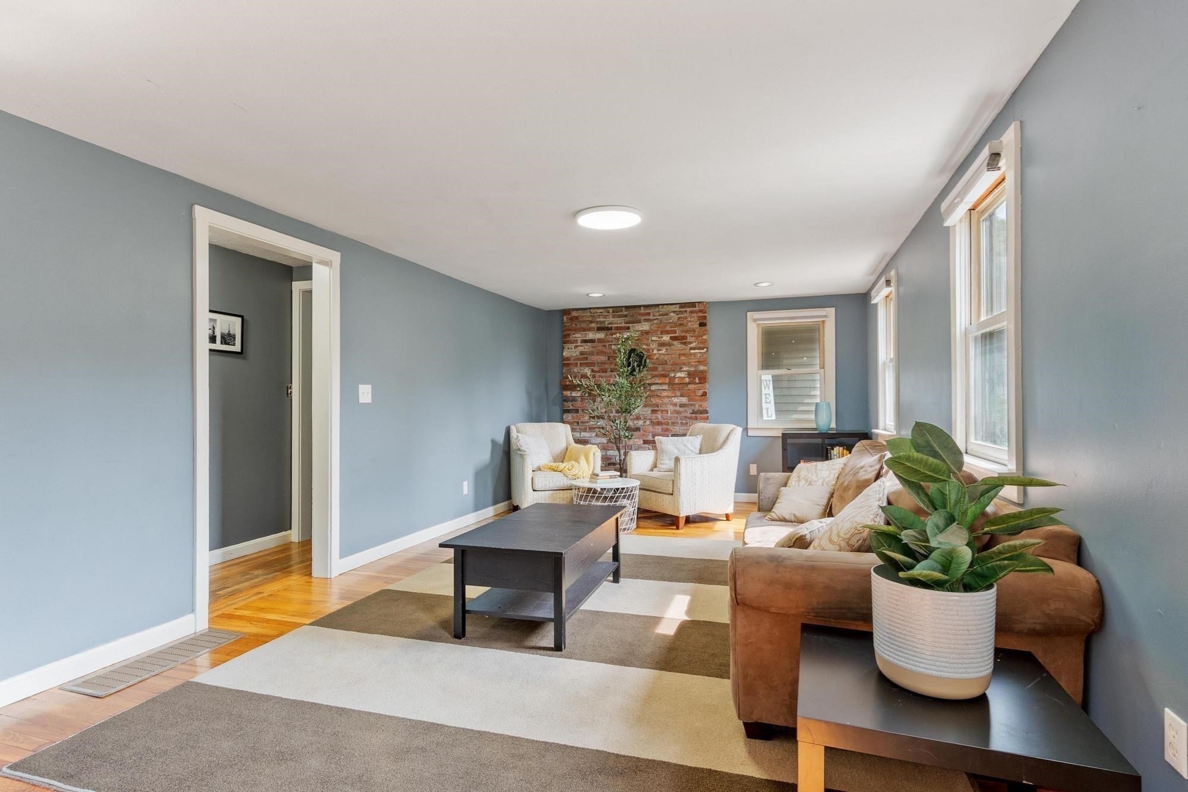
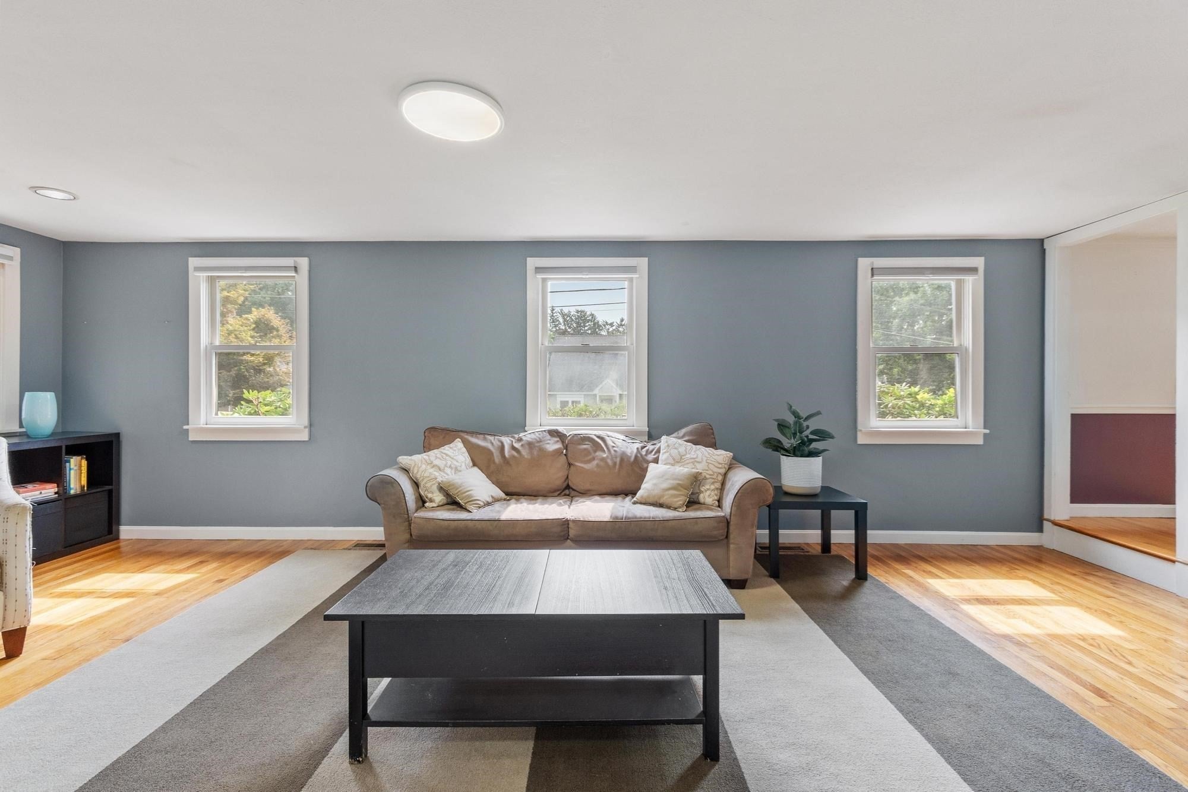
The perfect home for those looking for an active lake community! This spacious 3-bedroom home offers a 4-bedroom septic. You'll be able to enjoy beach access and a key to the boat launch for an optional yearly Assoc fee. As you step inside, you'll be greeted by an inviting open-concept dining room & kitchen, ideal for entertaining. Enjoy seamless access to the deck, where you can grill and unwind while overlooking the cozy fire pit & private backyard. 1st floor features a living rm, 1/2 bath and generous sized mudroom w/laundry -- perfect for rinsing off after a day at the lake! Head up to the 2nd floor, where you'll find a front to back primary w/cathedral beamed ceilings, 2 additional bedrooms, full bath and huge bonus room that provide flexibility for your needs. Oversized 2 car heated garage and additional storage in the shed are great for those with outdoor/lake toys. Don't miss your opportunity to get in for the upcoming school year. This is the home you've been waiting for!

Save
Ask
Tour
Hide
Share
Listing Snapshot
Price 
$799,000
Days On Site 
26 Days
Bedrooms 
3
Inside Area (SqFt) 
2,615 sqft
Total Baths 
2
Full Baths 
1
Partial Baths 
1
Lot Size 
0.46 Acres
Year Built 
1957
MLS® Number 
73550358
Status 
Active
Property Tax 
$10,260
HOA/Condo/Coop Fees 
$2.92 monthly
Sq Ft Source 
N/A
Friends & Family
Recent Activity
20 hours agoListing updated with changes from the MLS®
5 days agoPrice changed to $799,000
5 days agoStatus changed to Active
4 weeks agoListing first seen on site
General Features
Acres 
0.46
Attached Garage 
Yes
Disclosures 
Optional Lake Matawanakee Assoc membership $35/year for access to two beaches and boat launch for additional $15/year. NEW HVAC. New carpet in primary and bonus room. 4-bedroom septic system. Home is 3 zones for heat and 1 is garage.
Foundation 
Concrete Perimeter
Garage 
Yes
Garage Spaces 
2
Parking 
PavedAttachedGarage Door OpenerGarage Faces SideOff StreetGarage
Parking Spaces 
8
Property Sub Type 
Single Family Residence
Sewer 
Private Sewer
SqFt Above 
2615
SqFt Total 
2615
Style 
Colonial
Water Source 
Public
Zoning 
Res
Interior Features
Appliances 
Tankless Water HeaterRangeDishwasherMicrowaveRefrigeratorWasherDryerWine RefrigeratorRange Hood
Basement 
FullWalk-Out AccessInterior EntrySump PumpConcrete
Cooling 
Central AirZoned
Electric 
Circuit Breakers200+ Amp Service
Flooring 
TileCarpetHardwood
Heating 
Forced AirPropaneZoned
Interior 
Walk-In Closet(s)Recessed LightingCeiling Fan(s)
Laundry Features 
Main LevelElectric Dryer HookupWasher Hookup
Bathroom 1 
Dimensions - 6.833333333x6.333333333Level - FirstArea - 43
Bathroom 2 
Dimensions - 12.833333333x7.166666666Level - SecondArea - 91
Bedroom 2 
Dimensions - 14.583333333x11.5Level - SecondArea - 167
Bedroom 3 
Dimensions - 14.916666666x10.833333333Level - SecondArea - 161
Dining Room 
Dimensions - 14.5x11.583333333Level - FirstArea - 167
Family Room 
Dimensions - 23.75x20Level - SecondArea - 475
Kitchen 
Dimensions - 22.583333333x9.583333333Level - FirstArea - 216
Living Room 
Dimensions - 23.5x11.583333333Level - FirstArea - 272
Master Bedroom 
Dimensions - 22.666666666x14.5Level - SecondArea - 328
Save
Ask
Tour
Hide
Share
Exterior Features
Construction Details 
Frame
Exterior 
Rain GuttersStorage
Lot Features 
Level
Other Structures 
Storage
Patio And Porch 
Deck
Roof 
Shingle
Community Features
Association Dues 
35
Community Features 
ParkStable(s)
HOA Fee Frequency 
Annually
Roads 
Paved
Schools
School District
Unknown
Elementary School
Shaker Lane
Middle School
Littleton Middle
High School
Littleton High
Listing courtesy of Knox Real Estate Group of William Raveis R.E. & Home Services


The property listing data and information, or the Images, set forth herein were provided to MLS Property Information Network, Inc. from third party sources, including sellers, lessors, landlords, and public records, and were compiled by MLS Property Information Network, Inc. The property listing data and information, and the Images, are for the personal, non-commercial use of consumers having a good faith interest in purchasing, leasing or renting listed properties of the type displayed to them and may not be used for any purpose other than to identify prospective properties which such consumers may have a good faith interest in purchasing, leasing or renting. MLS Property Information Network, Inc. and its subscribers disclaim any and all representations and warranties as to the accuracy of the property listing data and information, or as to the accuracy of any of the Images, set forth herein.

Last checked 2026-08-11 03:03 AM UTC

Neighborhood & Commute
Source: Walkscore
Save
Ask
Tour
Hide
Share