

Save
Ask
Tour
Hide
$769,000
93 Days On Site
45 Easterly DriveSandwich, MA 02537
For Sale|Single Family Residence|Active
4
Beds
2
Total Baths
2
Full Baths
2,211
SqFt
$348
/SqFt
1995
Built
County:
Barnstable
Upcoming Open Houses
Sat, Oct 17, 11:00 AM - 1:00 PM
Save
Ask
Tour
Hide
Mortgage Calculator
Monthly Payment (Est.)
Enter an interest rate to see your estimated monthly payment.Calculator powered by Showcase IDX, a Constellation1 Company. Copyright ©2026 Information is deemed reliable but not guaranteed.
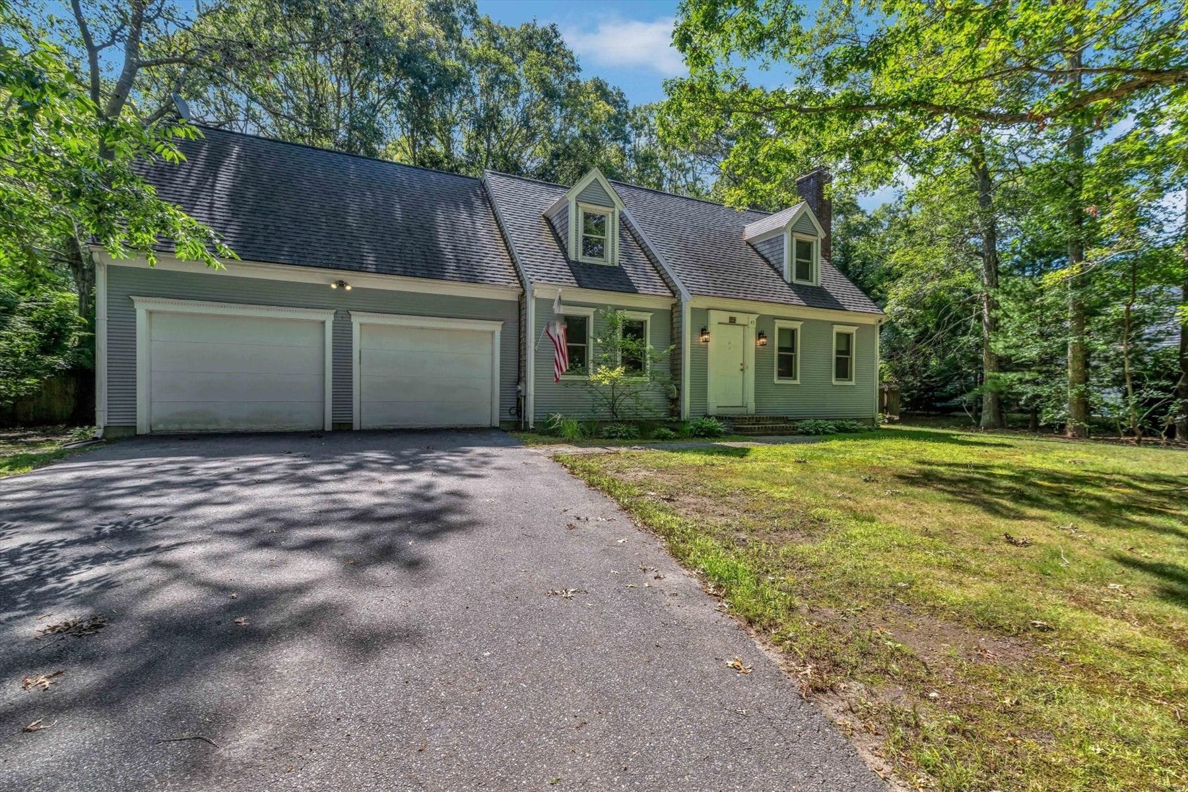
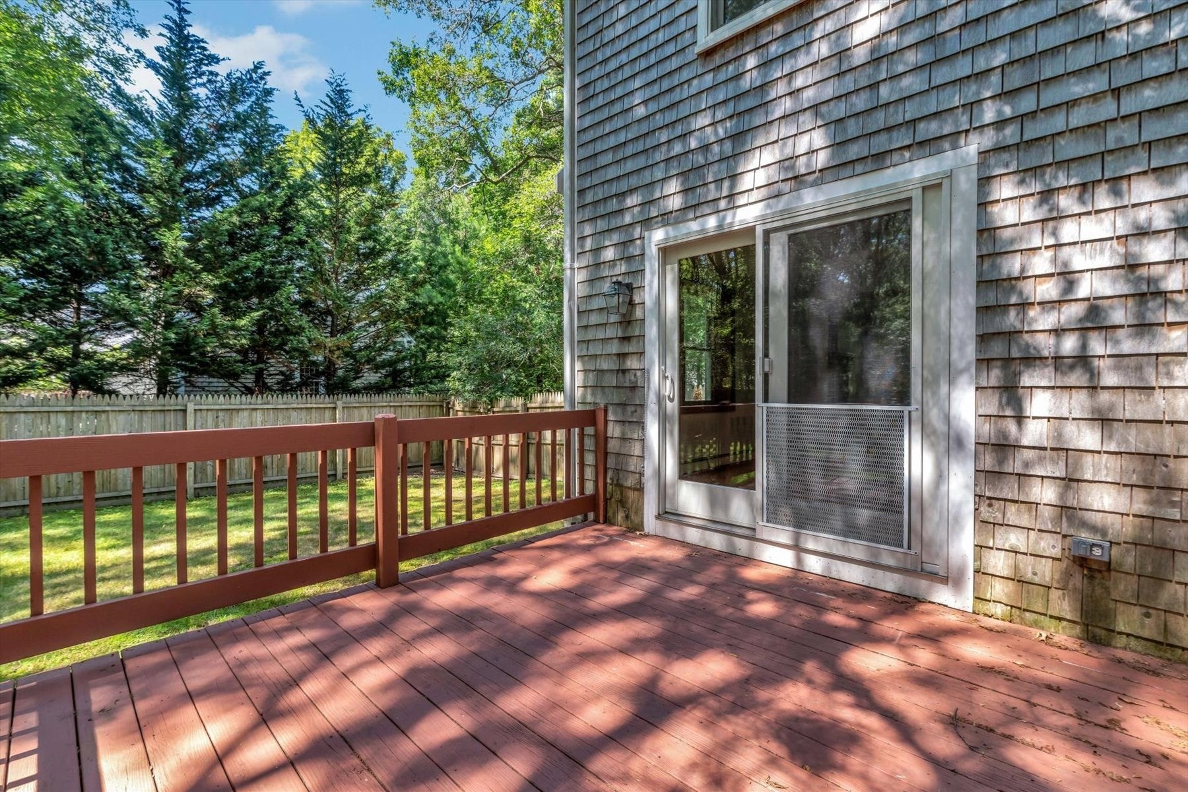
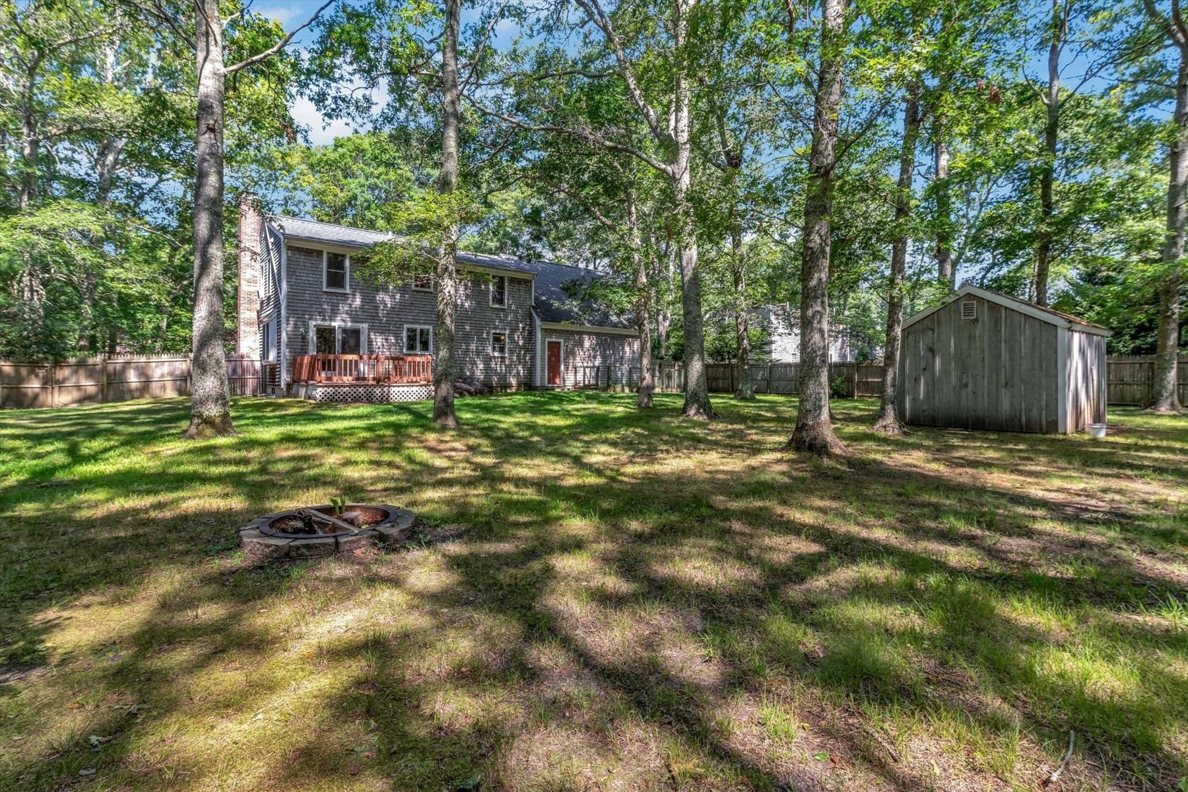
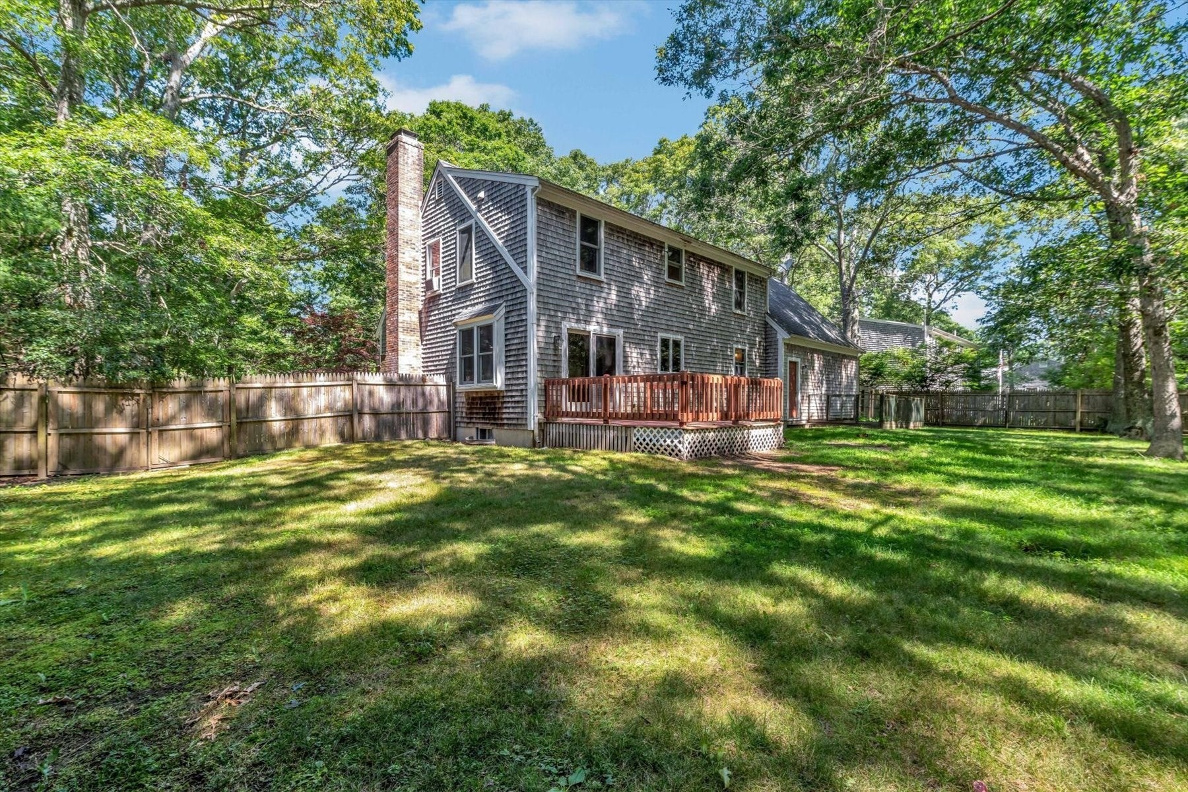
charming Capestye home in a quiet neighborhood. This quality home has four bedooms,,bonus room over the garage and office or game room. The kitchen which has stainless steel appliances,quartz counters.Many upgrades,Anderson windows,bathroom vanities,roof makes this a special place.Livingroom has a gas fireplaces for three seasons.A back ysrd ideal for a garden,badmitton ,horseshoes and even a fire pit.Two car garage ideal for a work bench ,deck and shed.Location is a real plus near golf,shopping and those commuting. Just move in! Meeting House Village(Two new garage doors are being replaced)New pricing
Save
Ask
Tour
Hide
Listing Snapshot
Price
$769,000
Days On Site
93 Days
Bedrooms
4
Inside Area (SqFt)
2,211 sqft
Total Baths
2
Full Baths
2
Partial Baths
N/A
Lot Size
0.48 Acres
Year Built
1995
MLS® Number
73550349
Status
Active
Property Tax
$7,473
HOA/Condo/Coop Fees
N/A
Sq Ft Source
Public Records
Friends & Family
Recent Activity
| 4 days ago | Listing updated with changes from the MLS® | |
| a week ago | Price changed to $769,000 | |
| a week ago | Status changed to Active | |
| 3 months ago | Listing first seen on site |
General Features
Acres
0.48
Attached Garage
Yes
Disclosures
easy to show---
Foundation
Concrete Perimeter
Garage
Yes
Garage Spaces
2
Parking
PavedAttachedGarage Door OpenerStorageWorkshop in GarageOff StreetDrivewayGarage
Parking Spaces
4
Property Sub Type
Single Family Residence
SqFt Above
2211
SqFt Below
418
SqFt Total
2211
Style
Cape
Water Source
Public
Zoning
1010
Interior Features
Appliances
Gas Water HeaterWater HeaterRangeDishwasherMicrowaveRefrigeratorWasherDryer
Basement
FullPartially FinishedInterior EntryConcrete
Cooling
Window Unit(s)Dual
Fireplace
Yes
Fireplace Features
Living Room
Fireplaces
1
Flooring
WoodTileCarpetBamboo
Heating
Natural GasBaseboard
Interior
Recessed LightingCentral Vacuum
Laundry Features
Washer Hookup
Window Features
Insulated WindowsScreens
Bedroom 2
Dimensions - 10.11x11Level - FirstArea - 111
Bedroom 3
Dimensions - 11x12.9Level - SecondArea - 141
Kitchen
Dimensions - 12.7x17.3Level - MainArea - 219
Living Room
Dimensions - 13.8x17Level - MainArea - 234
Master Bedroom
Dimensions - 15.4x22Level - SecondArea - 338
Office
Dimensions - 13.2x19.8Level - BasementArea - 261
Save
Ask
Tour
Hide
Exterior Features
Construction Details
Frame
Exterior
Rain GuttersStorageGardenLighting
Fencing
Fenced
Lot Features
ClearedLevel
Other Structures
Storage
Patio And Porch
Deck
Roof
Shingle
Waterfront Features
Creek
Windows/Doors
Insulated WindowsScreens
Community Features
Community Features
Golf
MLS Area
East Sandwich
Roads
Paved
Schools
School District
Unknown
Elementary School
Unknown
Middle School
Unknown
High School
Sandwich
Listing courtesy of Betty E. Allen of Decoy Realty LTD

The property listing data and information, or the Images, set forth herein were provided to MLS Property Information Network, Inc. from third party sources, including sellers, lessors, landlords, and public records, and were compiled by MLS Property Information Network, Inc. The property listing data and information, and the Images, are for the personal, non-commercial use of consumers having a good faith interest in purchasing, leasing or renting listed properties of the type displayed to them and may not be used for any purpose other than to identify prospective properties which such consumers may have a good faith interest in purchasing, leasing or renting. MLS Property Information Network, Inc. and its subscribers disclaim any and all representations and warranties as to the accuracy of the property listing data and information, or as to the accuracy of any of the Images, set forth herein.
Last checked 2026-10-17 06:47 AM UTC
The property listing data and information, or the Images, set forth herein were provided to MLS Property Information Network, Inc. from third party sources, including sellers, lessors, landlords, and public records, and were compiled by MLS Property Information Network, Inc. The property listing data and information, and the Images, are for the personal, non-commercial use of consumers having a good faith interest in purchasing, leasing or renting listed properties of the type displayed to them and may not be used for any purpose other than to identify prospective properties which such consumers may have a good faith interest in purchasing, leasing or renting. MLS Property Information Network, Inc. and its subscribers disclaim any and all representations and warranties as to the accuracy of the property listing data and information, or as to the accuracy of any of the Images, set forth herein.
Last checked 2026-10-17 06:47 AM UTC
Neighborhood & Commute
Source: Walkscore
Save
Ask
Tour
Hide