

Paul Revere Village119 Revere St LCanton, MA 02021
Due to the health concerns created by Coronavirus we are offering personal 1-1 online video walkthough tours where possible.
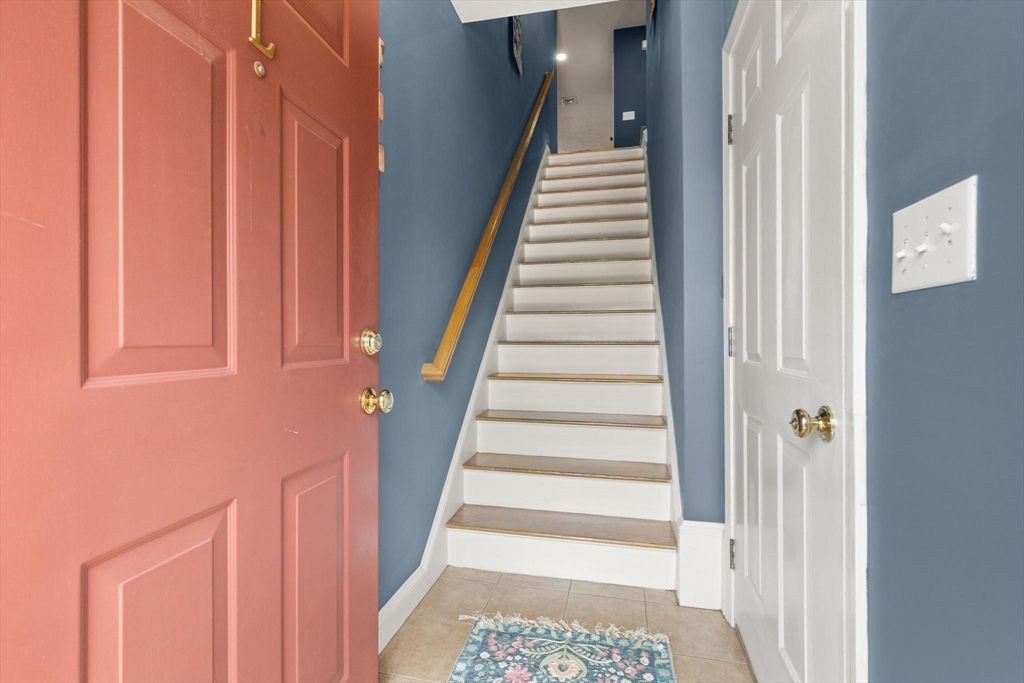
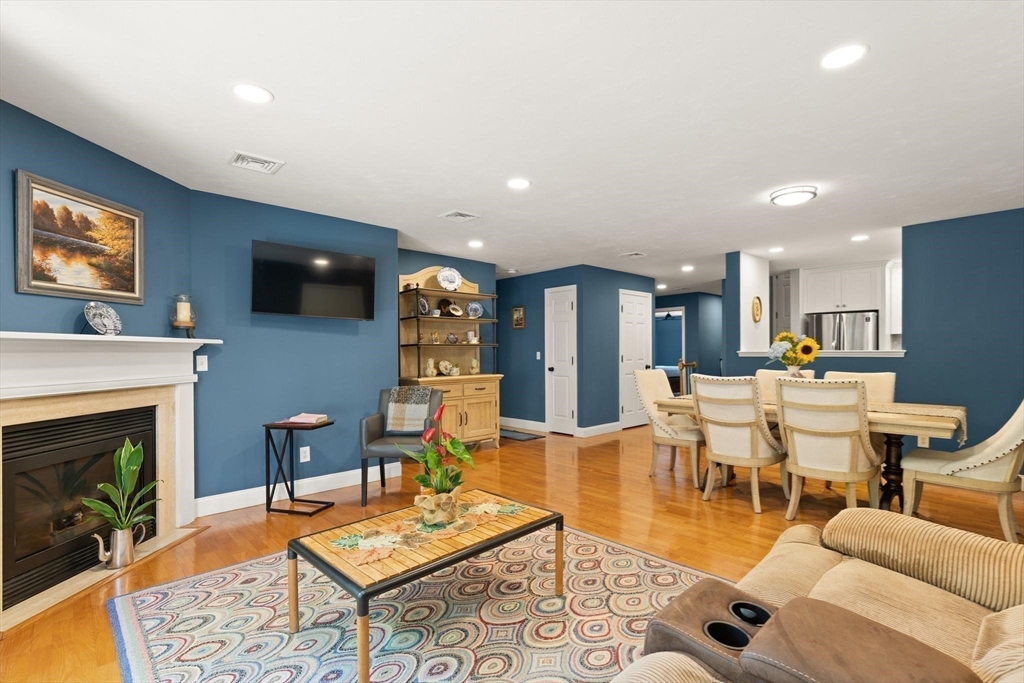
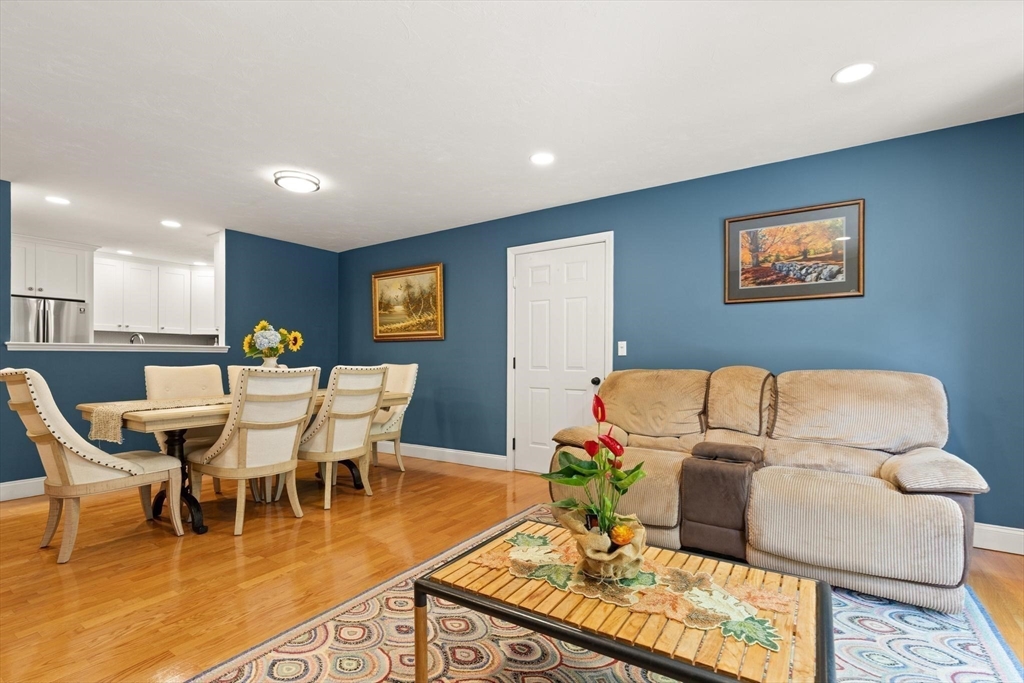
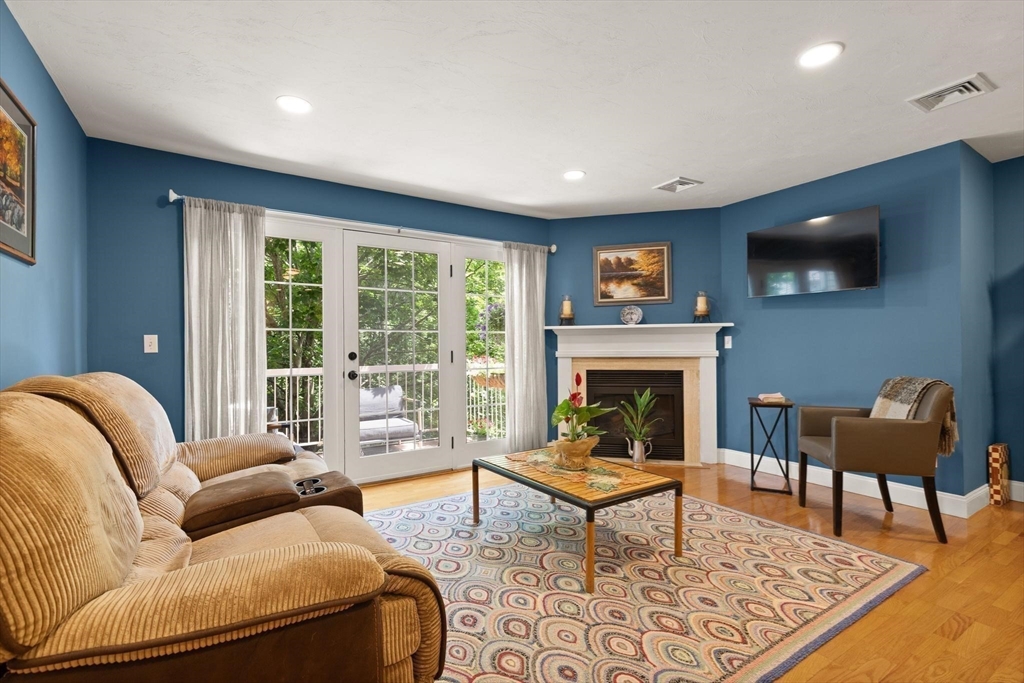
OBSESSED!! Move right into this BEAUTIFULLY updated townhome that’s SO METICULOUSLY MAINTAINED, YOU CAN TRULY EAT OFF THE FLOORS! This spacious home offers OVERSIZED BEDROOMS, A HUGE BONUS FLEX SPACE perfect for a home office, gym, playroom, media room or perhaps an additional BEDROOM? Plus, there's an ABUNDANCE OF STORAGE throughout. The current owner has completed NUMEROUS UPDATES and tasteful improvements that make this home completely MOVE-IN READY! Enjoy your morning coffee or evening as you unwind on the beautiful PRIVATE DECK! The location is hard to beat...just a short walk to the COMMUTER RAIL, downtown shops, restaurants, and local amenities, making commuting and everyday living INCREDIBLY CONVENIENT! If you’re looking for space, style, storage, and an unbeatable location, this townhome checks all the boxes! Simply unpack and start enjoying everything this exceptional home has to offer! Furnishings may be included..
| a week ago | Listing updated with changes from the MLS® | |
| 2 weeks ago | Listing first seen on site |

The property listing data and information, or the Images, set forth herein were provided to MLS Property Information Network, Inc. from third party sources, including sellers, lessors, landlords, and public records, and were compiled by MLS Property Information Network, Inc. The property listing data and information, and the Images, are for the personal, non-commercial use of consumers having a good faith interest in purchasing, leasing or renting listed properties of the type displayed to them and may not be used for any purpose other than to identify prospective properties which such consumers may have a good faith interest in purchasing, leasing or renting. MLS Property Information Network, Inc. and its subscribers disclaim any and all representations and warranties as to the accuracy of the property listing data and information, or as to the accuracy of any of the Images, set forth herein.
Last checked 2026-07-27 07:16 AM UTC