Save
Ask
Tour
Hide
Share
$1,100,000
18 Days On Site

32 College Pond Rd.
Plymouth, MA 02360

For Sale|Single Family Residence|Active Under Contract
3
Beds
4
Total Baths
4
Full Baths
3,782
SqFt
$291
/SqFt
1977
Built
County:
Plymouth

Due to the health concerns created by Coronavirus we are offering personal 1-1 online video walkthough tours where possible.

32 College Pond Rd.32 College Pond Rd.32 College Pond Rd.32 College Pond Rd.
Save
Ask
Tour
Hide
Share

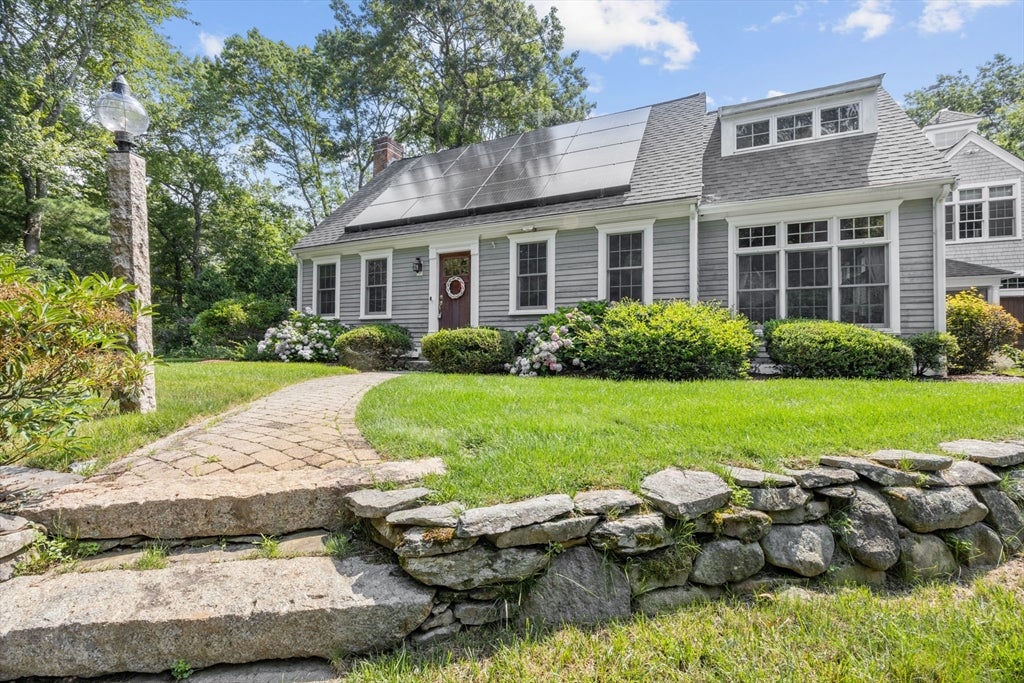
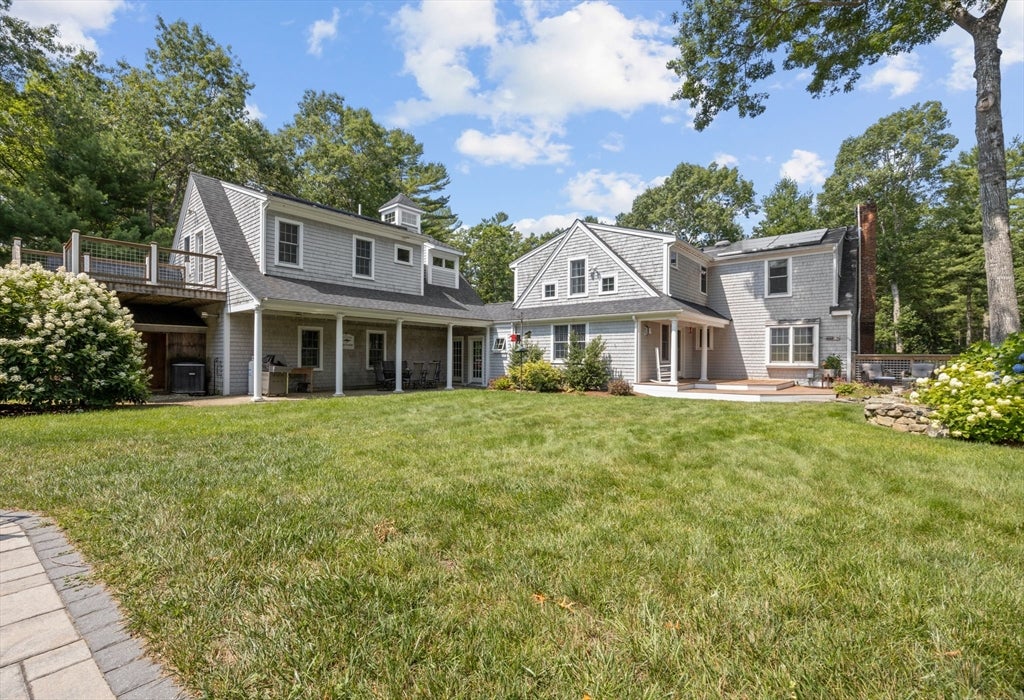
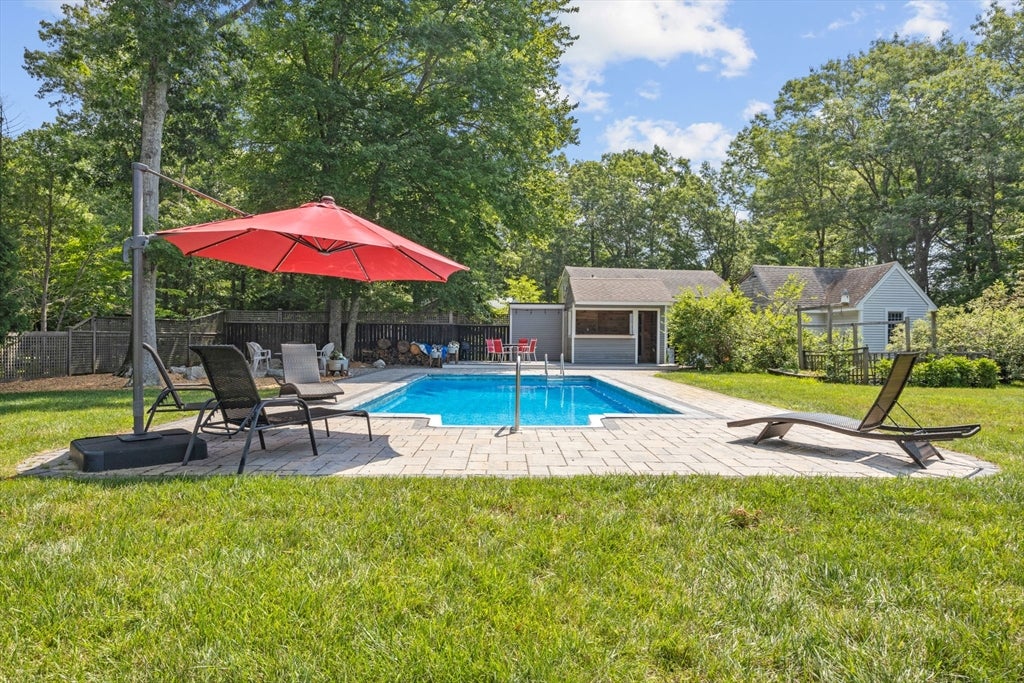
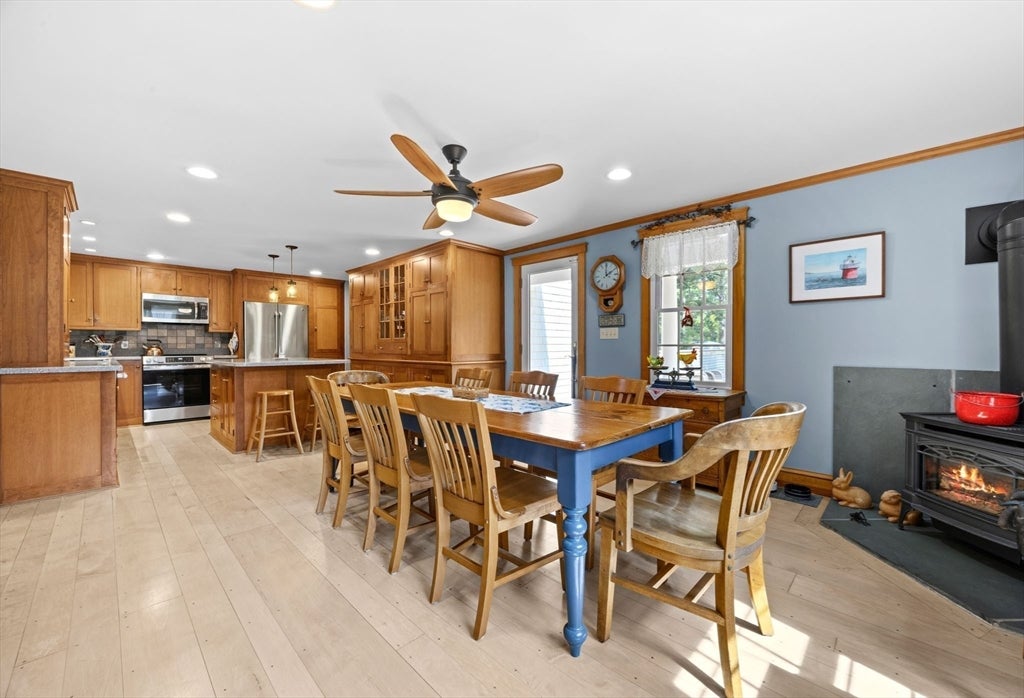
Stunning custom built home on 1.41 acres has many extras. Step into the Family room with radiant heat and Maple floors which is open to the kitchen and dining room. The Kitchen boasts beautiful Cherry cabinets with built ins, and stainless appliances. A Large dining room for family gatherings. There is a fireplaced living room with custom mantle and built ins as well as a Den or Office. Also a 1st floor full bath and foyer. Walk upstairs to the impressive Main Bedroom with wood floors, and walk in closet. The main bath features Quarts counters, radiant heat, and a beautiful shower. There are 3 other rooms on the 2nd floor that can be used as bedrooms, office or exercise rooms as well as another full bath and laundry room. There is an accessory apartment including kitchen, living room, bedroom, full bath, office and private deck above the 3 car heated garage. The outside oasis has an in ground heated pool, cabana, water garden and fenced yard. A 3 room workshop and Quonset Hut out back

Save
Ask
Tour
Hide
Share
Listing Snapshot
Price 
$1,100,000
Days On Site 
18 Days
Bedrooms 
3
Inside Area (SqFt) 
3,782 sqft
Total Baths 
4
Full Baths 
4
Partial Baths 
N/A
Lot Size 
1.41 Acres
Year Built 
1977
MLS® Number 
73550292
Status 
Active Under Contract
Property Tax 
$10,707
HOA/Condo/Coop Fees 
N/A
Sq Ft Source 
Public Records
Friends & Family
Recent Activity
a week agoListing updated with changes from the MLS®
a week agoStatus changed to Active Under Contract
3 weeks agoListing first seen on site
General Features
Acres 
1.41
Attached Garage 
Yes
Disclosures 
Town lists as 4 Bedrooms. All information deemed reliable but not guaranteed. Buyer/buyer's agent to perform due diligence. Room measurements are approximate. Property has recording devices.
Energy Features 
Solar
Foundation 
Concrete Perimeter
Garage 
Yes
Garage Spaces 
3
Green Energy Efficient 
Thermostat
Parking 
PavedAttachedGarage Door OpenerHeated GarageStorageWorkshop in GarageGarage Faces SideOff StreetGarage
Parking Spaces 
15
Property Sub Type 
Single Family Residence
Sewer 
Private Sewer
SqFt Above 
3782
SqFt Total 
3782
Style 
Cape
Water Source 
Private
Zoning 
R25
Interior Features
Appliances 
Water HeaterRangeDishwasherDisposalMicrowaveRefrigeratorWasherDryer
Basement 
FullInterior EntryConcrete
Cooling 
Central AirZoned
Electric 
200+ Amp Service
Fireplace 
Yes
Fireplace Features 
Living Room
Fireplaces 
1
Flooring 
WoodTile
Heating 
BaseboardRadiantPropaneZoned
Interior 
Open FloorplanWalk-In Closet(s)
Window Features 
Insulated WindowsScreens
Bathroom 1 
Dimensions - 7x5Level - FirstArea - 35
Bathroom 2 
Dimensions - 14x9Level - SecondArea - 126
Bathroom 3 
Dimensions - 7x5Level - SecondArea - 35
Bedroom 2 
Dimensions - 15x10Level - SecondArea - 150
Bedroom 3 
Dimensions - 15x12Level - SecondArea - 180
Bedroom 4 
Dimensions - 15x13Level - SecondArea - 195
Dining Room 
Dimensions - 17x14Level - FirstArea - 238
Family Room 
Dimensions - 34x11Level - FirstArea - 374
Kitchen 
Dimensions - 14x11Level - FirstArea - 154
Living Room 
Dimensions - 22x11Level - FirstArea - 242
Master Bedroom 
Dimensions - 16x16Level - SecondArea - 256
Office 
Dimensions - 15x11Level - SecondArea - 165
Save
Ask
Tour
Hide
Share
Exterior Features
Construction Details 
Frame
Exterior 
BalconyRain GuttersStorageGardenLighting
Fencing 
Fenced
Lot Features 
WoodedLevelLandscaped
Other Structures 
CabanaStorage
Patio And Porch 
PorchDeckPatio
Pool Features 
In GroundHeatedPrivate
Private Pool 
Yes
Roof 
Shingle
Waterfront Features 
Ocean Front
Windows/Doors 
Insulated WindowsScreens
Community Features
Community Features 
Tennis Court(s)ParkStable(s)Golf
Roads 
Paved
Schools
School District
Unknown
Elementary School
Nathaniel Morton
Middle School
Pcis
High School
Pnhs
Listing courtesy of Wm. Dwayne Stefano of Options 153, Mullen & Partners


The property listing data and information, or the Images, set forth herein were provided to MLS Property Information Network, Inc. from third party sources, including sellers, lessors, landlords, and public records, and were compiled by MLS Property Information Network, Inc. The property listing data and information, and the Images, are for the personal, non-commercial use of consumers having a good faith interest in purchasing, leasing or renting listed properties of the type displayed to them and may not be used for any purpose other than to identify prospective properties which such consumers may have a good faith interest in purchasing, leasing or renting. MLS Property Information Network, Inc. and its subscribers disclaim any and all representations and warranties as to the accuracy of the property listing data and information, or as to the accuracy of any of the Images, set forth herein.

Last checked 2026-08-02 07:12 PM UTC

Neighborhood & Commute
Source: Walkscore
Save
Ask
Tour
Hide
Share