

42-44 Albion Street 2Melrose, MA 02176
Due to the health concerns created by Coronavirus we are offering personal 1-1 online video walkthough tours where possible.
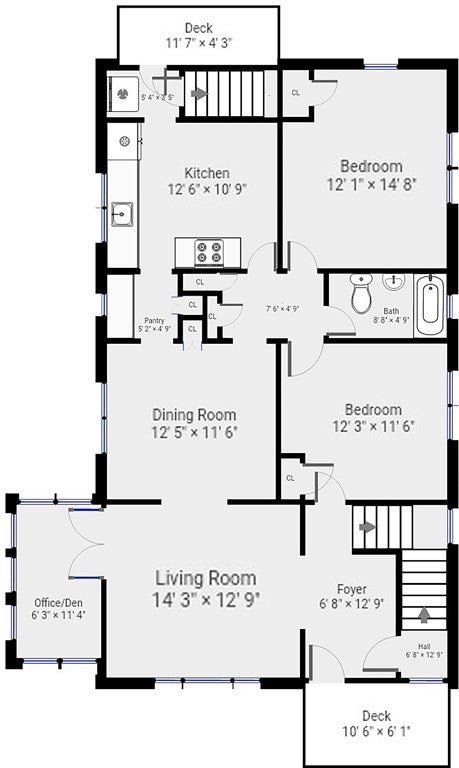
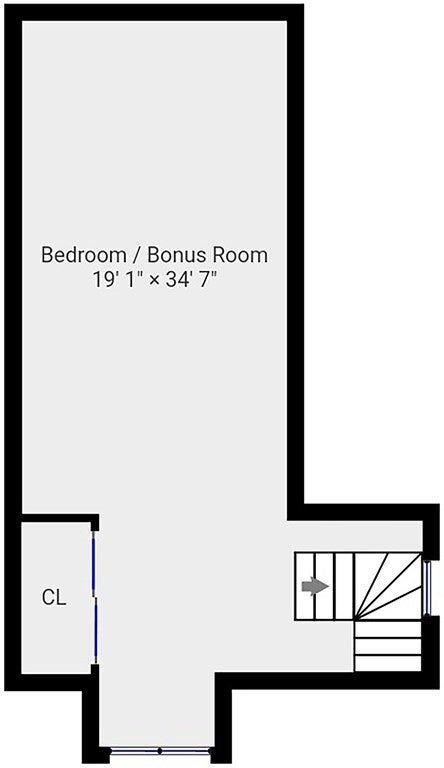
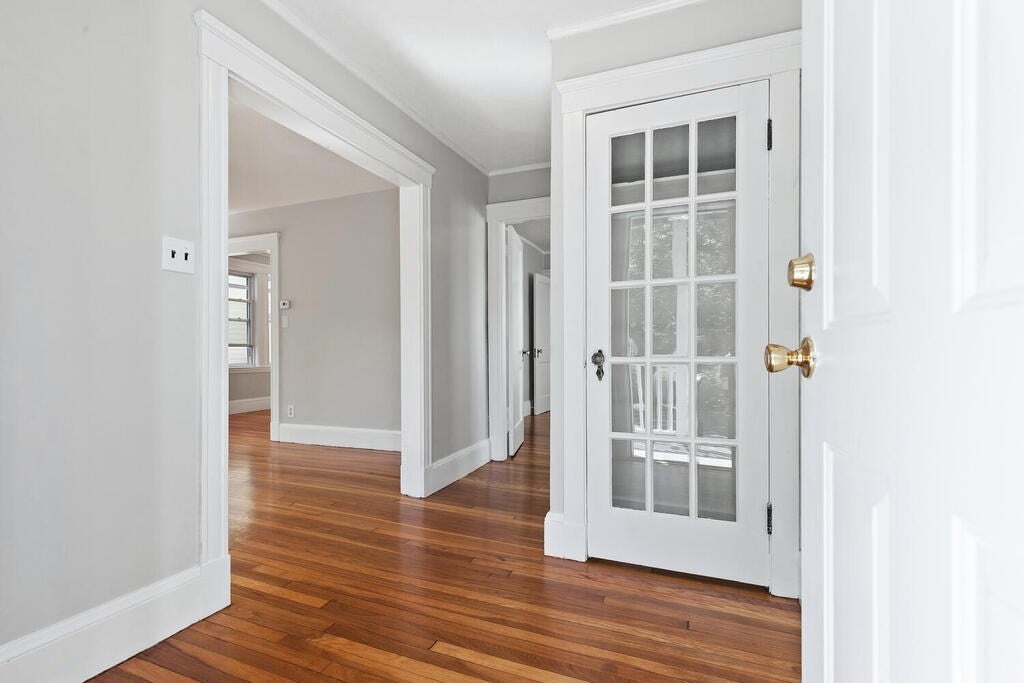
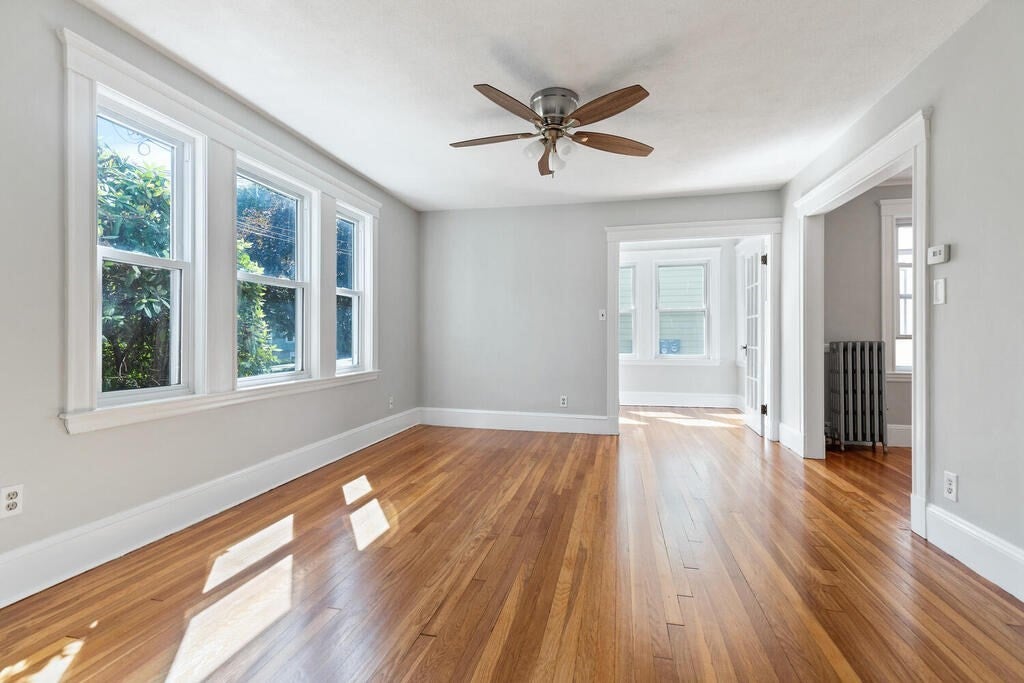
Long and short-term rentals are available. Spacious multi-level, three-bedroom light, and bright renovated condo. Open concept Living and Dining Room with custom built-ins, French doors leading to Office, and a Butler’s Pantry leads to the Granite chef’s kitchen with gas range, stainless oven, dishwasher, refrigerator, microwave, and in-unit Laundry. Two Bedrooms on the main level plus a covered front porch. Large third-floor Bedroom or Entertainment Room. Plenty of private basement storage. Two designated parking spaces and shared back yard. Landscaping is included. Enjoy a carefree lifestyle with an easy stroll to Melrose Highlands commuter rail, shops & dining, wholefoods, Dunkin Donuts, Ell Pond Lake trail/dog park, and just blocks from the excellent Middle and High schools. Commuters dream just 30 minutes to Cambridge and Boston. Perfect for traveling nurses! No pets.
| a week ago | Listing updated with changes from the MLS® | |
| 3 weeks ago | Listing first seen on site |

The property listing data and information, or the Images, set forth herein were provided to MLS Property Information Network, Inc. from third party sources, including sellers, lessors, landlords, and public records, and were compiled by MLS Property Information Network, Inc. The property listing data and information, and the Images, are for the personal, non-commercial use of consumers having a good faith interest in purchasing, leasing or renting listed properties of the type displayed to them and may not be used for any purpose other than to identify prospective properties which such consumers may have a good faith interest in purchasing, leasing or renting. MLS Property Information Network, Inc. and its subscribers disclaim any and all representations and warranties as to the accuracy of the property listing data and information, or as to the accuracy of any of the Images, set forth herein.
Last checked 2026-08-04 09:58 PM UTC