

42 Cottage DrHolliston, MA 01746
Due to the health concerns created by Coronavirus we are offering personal 1-1 online video walkthough tours where possible.
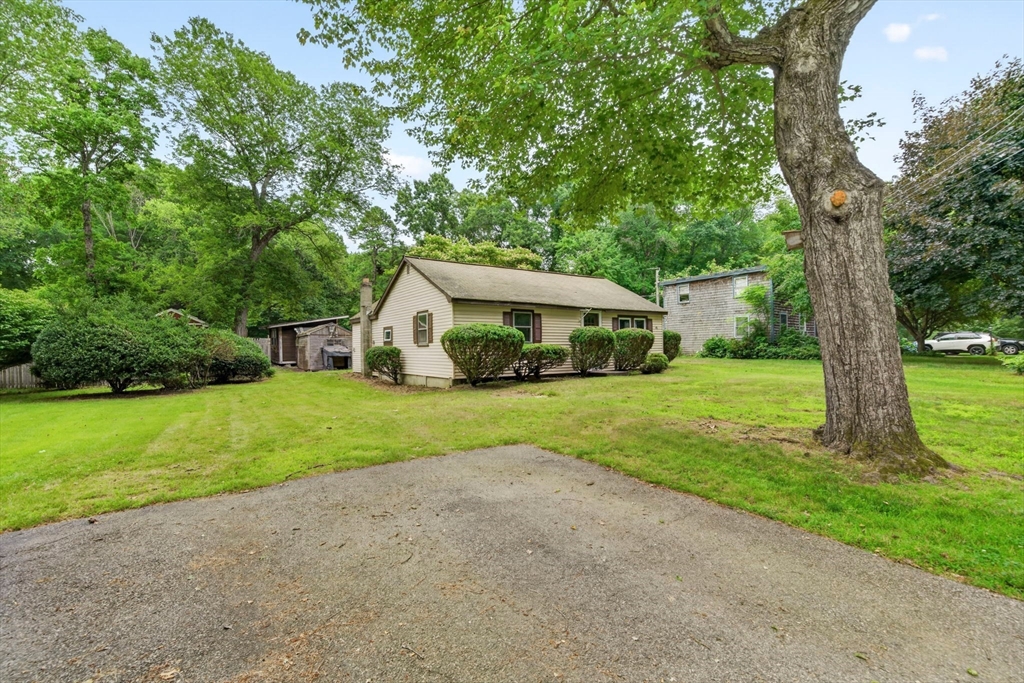
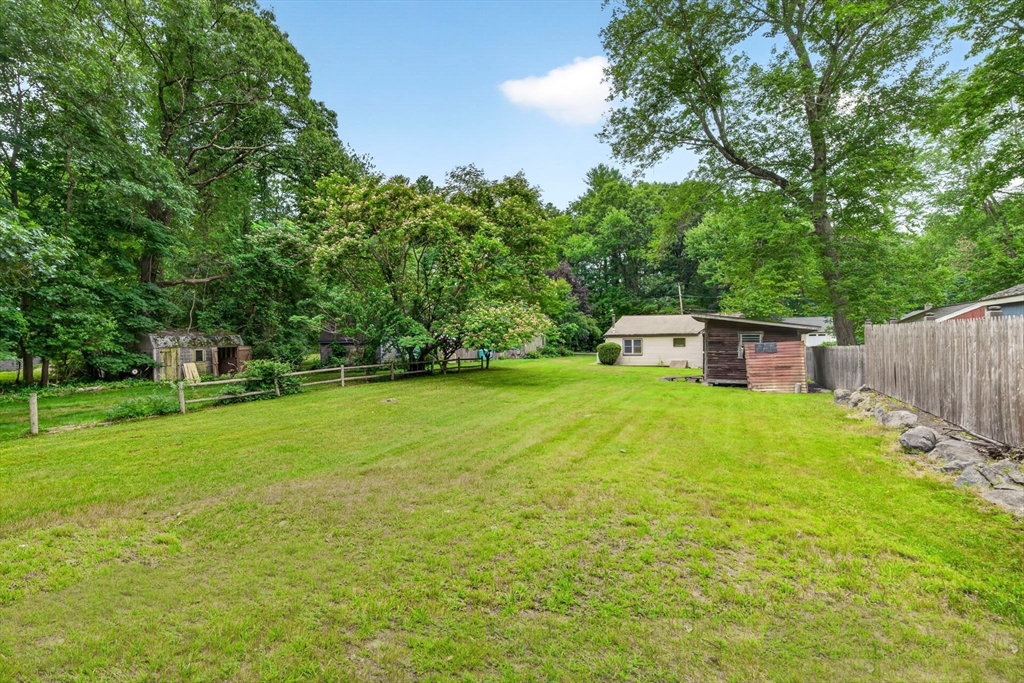
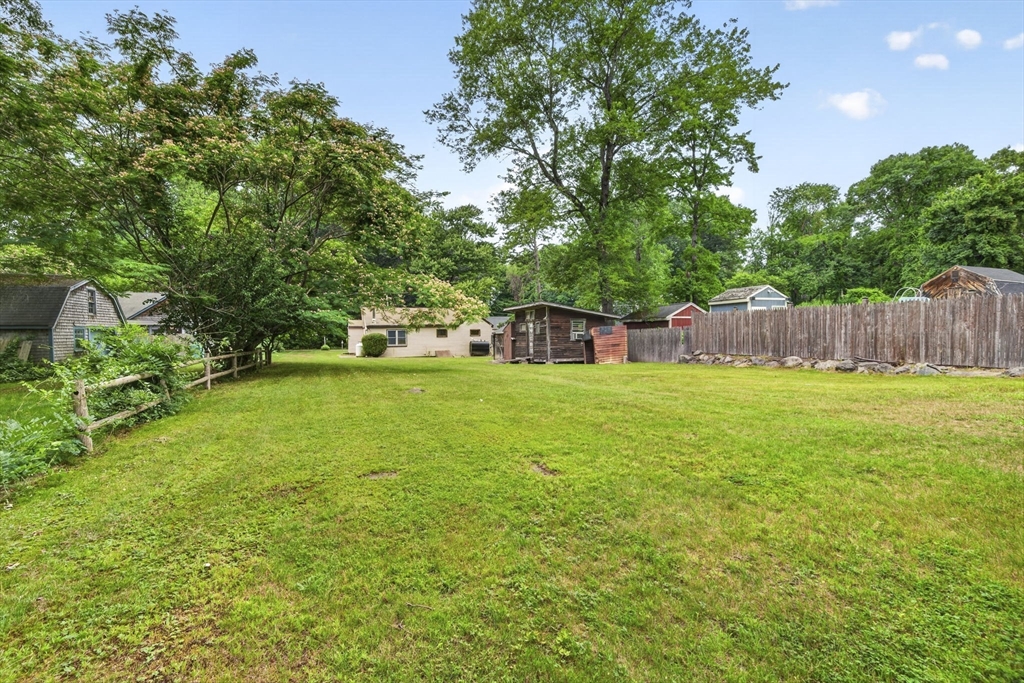
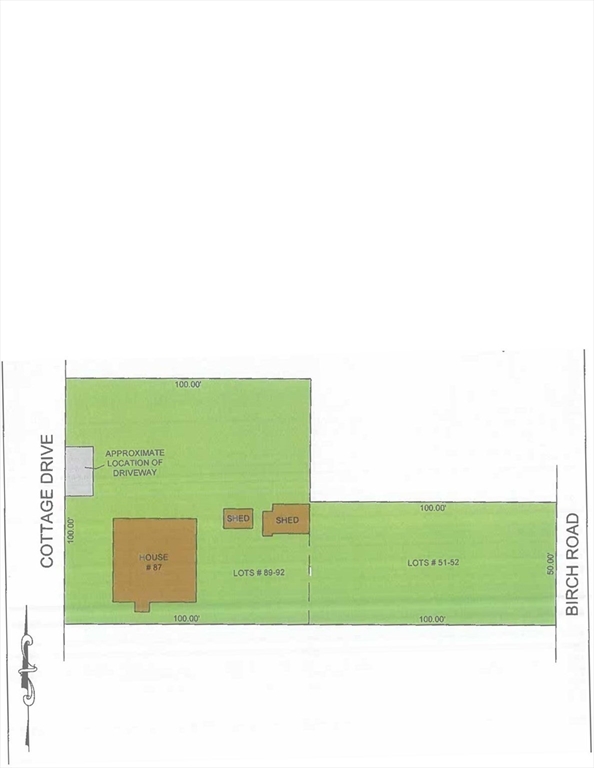
Attention CASH BUYERS, CONTRACTORS, INVESTORS, BUILDERS, FLIPPERS, or ambitious owner-occupants looking for their next opportunity! This property needs work but offers incredible potential in an outstanding Holliston location. Situated just off Lake Winthrop and around the corner from Stoddard Park and the public beach, the setting is hard to beat. Property includes MULTIPLE LOTS with frontage/access on two streets, creating exciting potential possibilities for expansion, redesign, or future use. Buyers are responsible for performing their own due diligence with the Town of Holliston regarding any potential building, expansion, or development opportunities. Whether renovating, rebuilding, or creating your dream home, the finished product will be located in one of Holliston’s most desirable areas. The property is being sold as-is and will not qualify for traditional financing. Don’t miss this rare chance to create instant equity in a well-established community!
| 3 weeks ago | Listing updated with changes from the MLS® | |
| 3 weeks ago | Status changed to Pending | |
| a month ago | Listing first seen on site |

The property listing data and information, or the Images, set forth herein were provided to MLS Property Information Network, Inc. from third party sources, including sellers, lessors, landlords, and public records, and were compiled by MLS Property Information Network, Inc. The property listing data and information, and the Images, are for the personal, non-commercial use of consumers having a good faith interest in purchasing, leasing or renting listed properties of the type displayed to them and may not be used for any purpose other than to identify prospective properties which such consumers may have a good faith interest in purchasing, leasing or renting. MLS Property Information Network, Inc. and its subscribers disclaim any and all representations and warranties as to the accuracy of the property listing data and information, or as to the accuracy of any of the Images, set forth herein.
Last checked 2026-08-17 12:32 PM UTC