Save
Ask
Tour
Hide
Share
$2,599,900
33 Days On Site

Lot 3 Weeping Willow Drive
Andover, MA 01810

For Sale|Single Family Residence|Active
5
Beds
6
Total Baths
5
Full Baths
1
Partial Bath
5,083
SqFt
$511
/SqFt
2026
Built
Subdivision:
Weeping Willow Estates
County:
Essex
Lot 3 Weeping Willow DriveLot 3 Weeping Willow DriveLot 3 Weeping Willow DriveLot 3 Weeping Willow Drive
Save
Ask
Tour
Hide
Share

Mortgage Calculator

Monthly Payment (Est.)

$11,862
Calculator powered by Showcase IDX, a Constellation1 Company. Copyright ©2026 Information is deemed reliable but not guaranteed.

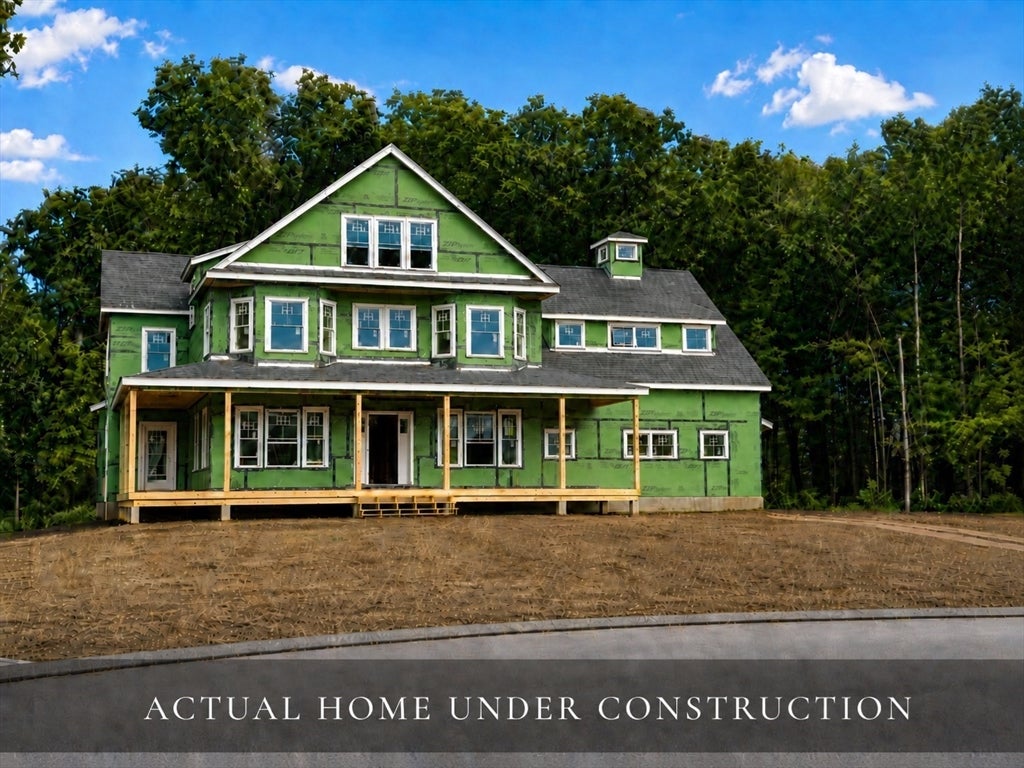
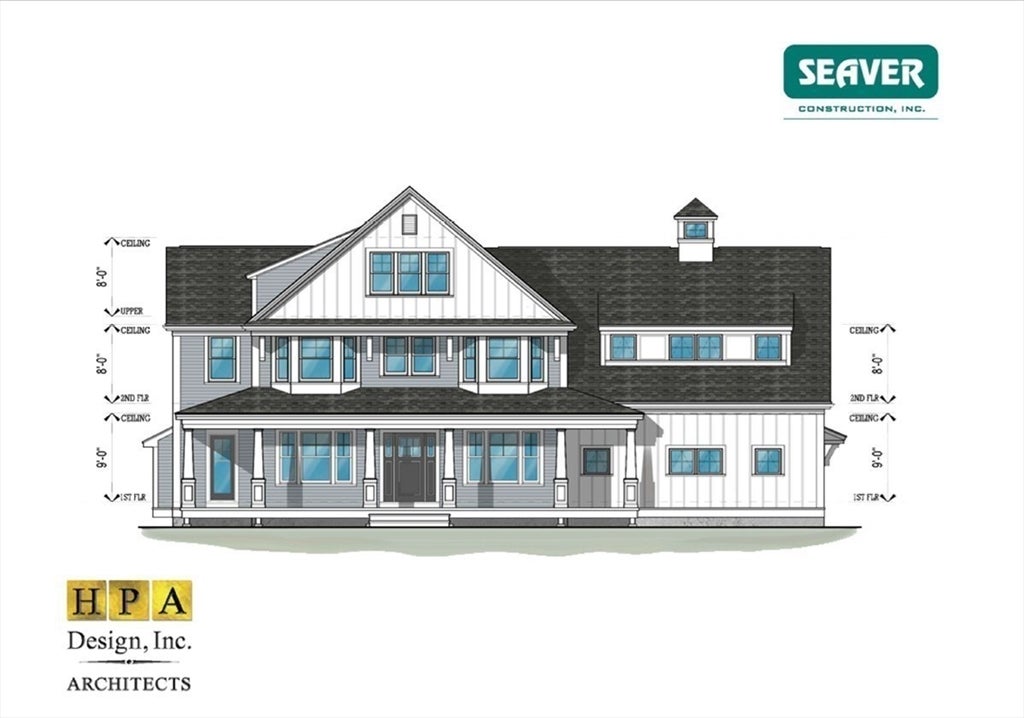
ESTIMATED Completion Date is 10/28/26. Gracefully set in desirable Andover, Lot 3 at Weeping Willow Estates blends timeless charm with modern comfort, thoughtfully crafted by Seaver Const. A welcoming farmer's porch opens to bright living spaces, including a spacious family room with fireplace, elegant dining area, 1st floor bedroom, and a designer kitchen with premium appliances, custom cabinetry, and gathering space for entertaining. Upstairs, 4 well-sized bedrooms include a luxurious primary suite with spa-style bath and 2 walk-in closets, while convenient 2nd floor laundry enhances daily living. A partially finished LL offers flexible recreation space, and the 3 car garage adds storage. Quality finishes, energy-efficient systems, landscaped grounds, and inviting outdoor areas complete this exceptional home, offering comfort& ease in a setting perfect for relaxing, entertaining, & creating lasting memories in one of Andover's most sought-after new communities.

Save
Ask
Tour
Hide
Share
Listing Snapshot
Price 
$2,599,900
Days On Site 
33 Days
Bedrooms 
5
Inside Area (SqFt) 
5,083 sqft
Total Baths 
6
Full Baths 
5
Partial Baths 
1
Lot Size 
1 Acre
Year Built 
2026
MLS® Number 
73550274
Status 
Active
Property Tax 
N/A
HOA/Condo/Coop Fees 
N/A
Sq Ft Source 
Owner
Friends & Family
Recent Activity
2 days agoListing updated with changes from the MLS®
a month agoListing first seen on site
General Features
Acres 
1
Attached Garage 
Yes
Disclosures 
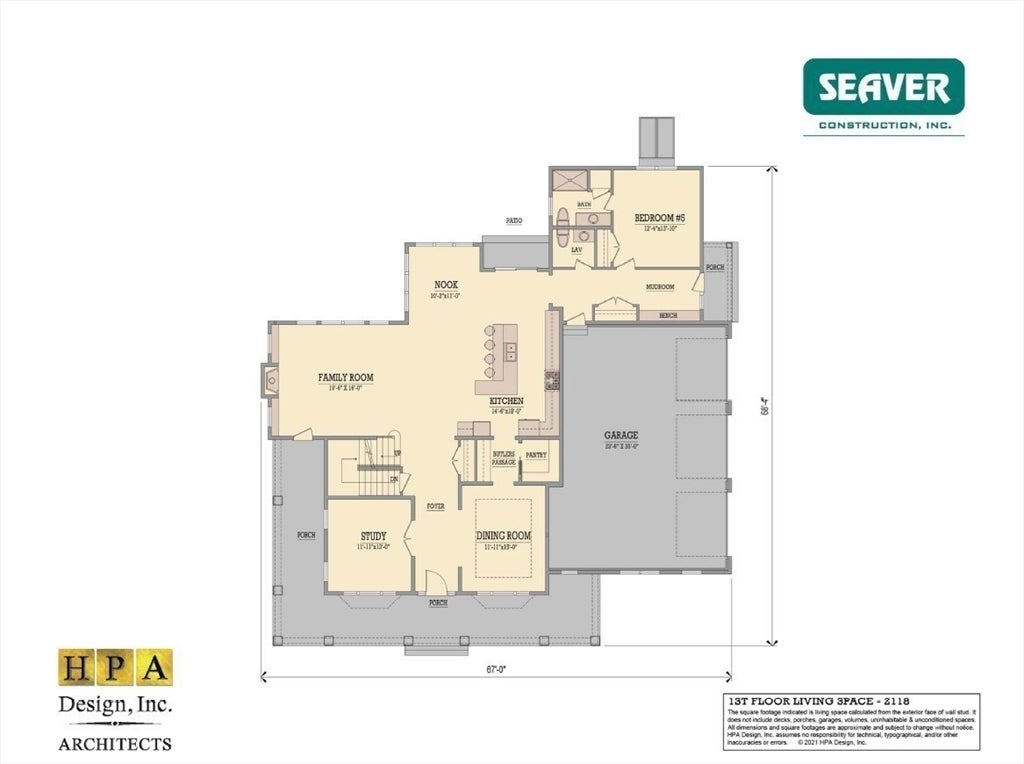
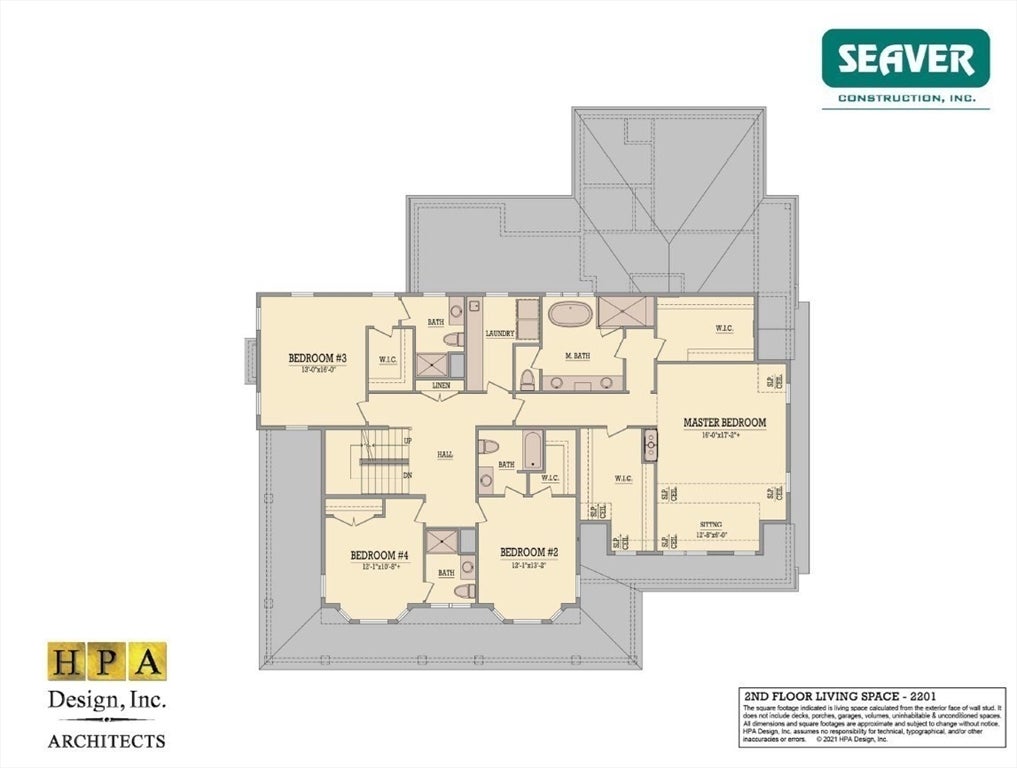
Buyer to due diligence on Andover Public schools redistricting for the 2026-2027 school year. Photos are from a similar home and that floor planlayoutfinishesand specs will vary. ESTIMATED Completion Date is 10/28/26. BUYERS MAY NOT WALK THE PROPERTY UNLESS AUTHORIZED BY LISTING AGENT
Foundation 
Concrete Perimeter
Garage 
Yes
Garage Spaces 
3
Green Energy Efficient 
Thermostat
Home Warranty 
Yes
Parking 
PavedAttachedGarage Door OpenerGarage Faces SideOff StreetGarage
Parking Spaces 
9
Property Sub Type 
Single Family Residence
Sewer 
Public Sewer
SqFt Above 
4320
SqFt Below 
763
SqFt Total 
5083
Style 
ColonialFarmhouse
Water Source 
Public
Zoning 
SRC
Interior Features
Appliances 
Water HeaterTankless Water HeaterRangeDishwasherDisposalMicrowaveRefrigeratorWine RefrigeratorRange HoodPlumbed For Ice Maker
Basement 
FullPartially FinishedInterior EntryConcrete
Cooling 
Central AirDualZoned
Electric 
Circuit Breakers200+ Amp Service
Fireplace 
Yes
Fireplace Features 
Family Room
Fireplaces 
1
Flooring 
WoodTileVinyl
Heating 
Forced AirPropaneZoned
Interior 
Entrance FoyerRecessed LightingPantryWalk-In Closet(s)
Laundry Features 
Washer Hookup
Window Features 
Insulated Windows
Bathroom 1 
Level - Second
Bathroom 2 
Level - Second
Bathroom 3 
Level - Third
Bedroom 2 
Dimensions - 12x13Level - SecondArea - 156
Bedroom 3 
Dimensions - 13x16Level - ThirdArea - 208
Bedroom 4 
Dimensions - 12x11Level - SecondArea - 132
Bedroom 5 
Dimensions - 12x14Level - FirstArea - 168
Dining Room 
Dimensions - 12x15Level - FirstArea - 180
Family Room 
Dimensions - 20x16Level - FirstArea - 320
Kitchen 
Dimensions - 15x29Level - FirstArea - 435
Master Bedroom 
Dimensions - 16x17Level - SecondArea - 272
Save
Ask
Tour
Hide
Share
Exterior Features
Construction Details 
Frame
Exterior 
Rain Gutters
Lot Features 
Cul-De-SacLevelLandscaped
Patio And Porch 
PorchDeck
Roof 
Asphalt
Windows/Doors 
Insulated Windows
Community Features
Community Features 
ParkGolf
Roads 
Paved
Schools
School District
Unknown
Elementary School
Unknown
Middle School
Unknown
High School
Andover Hs
Listing courtesy of The Lucci Witte Team of William Raveis R.E. & Home Services


The property listing data and information, or the Images, set forth herein were provided to MLS Property Information Network, Inc. from third party sources, including sellers, lessors, landlords, and public records, and were compiled by MLS Property Information Network, Inc. The property listing data and information, and the Images, are for the personal, non-commercial use of consumers having a good faith interest in purchasing, leasing or renting listed properties of the type displayed to them and may not be used for any purpose other than to identify prospective properties which such consumers may have a good faith interest in purchasing, leasing or renting. MLS Property Information Network, Inc. and its subscribers disclaim any and all representations and warranties as to the accuracy of the property listing data and information, or as to the accuracy of any of the Images, set forth herein.

Last checked 2026-08-18 09:57 AM UTC

Neighborhood & Commute
Source: Walkscore
Save
Ask
Tour
Hide
Share