

7 Bluestone TerSandwich, MA 02537
Mortgage Calculator
Monthly Payment (Est.)
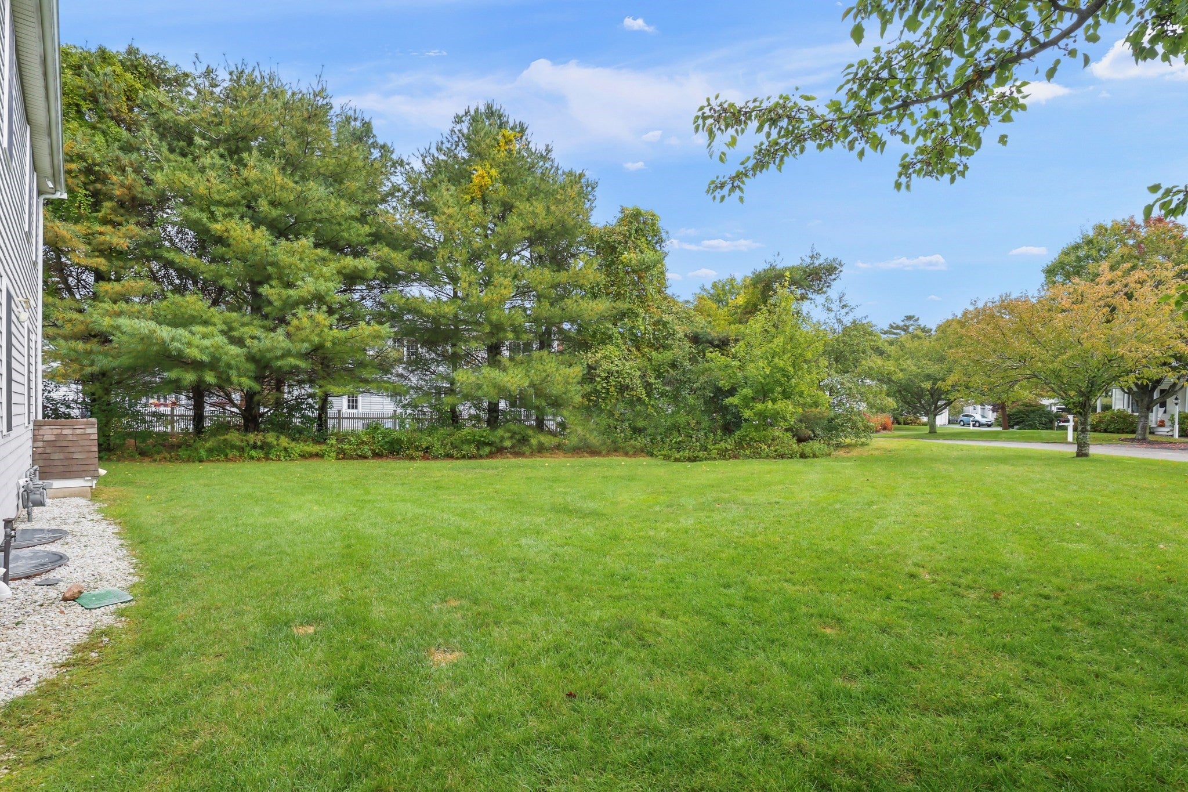
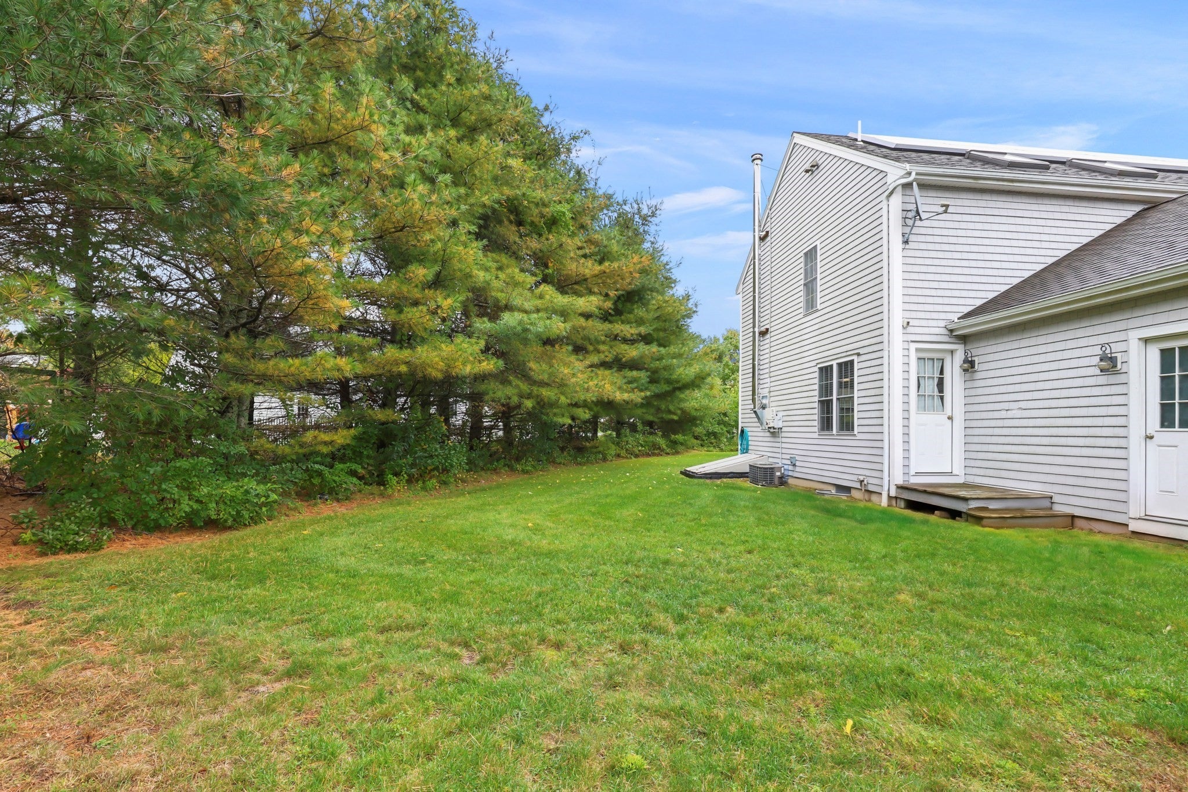
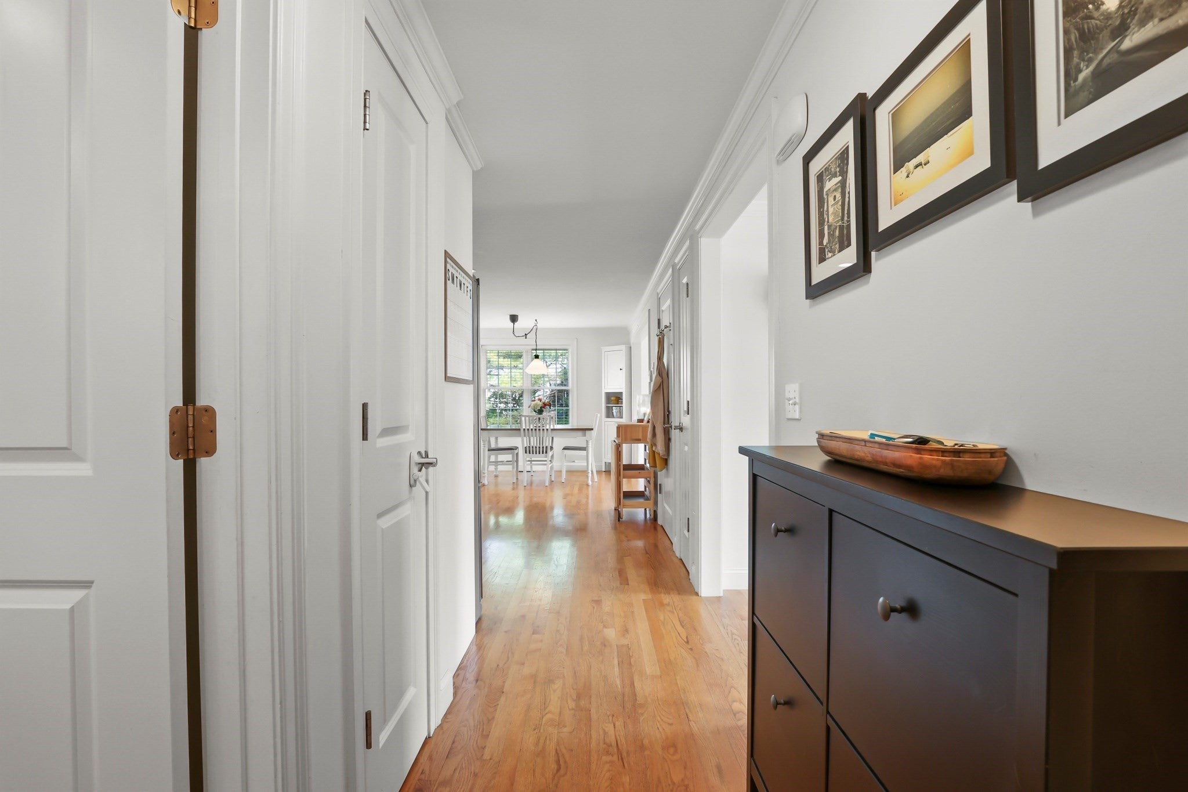
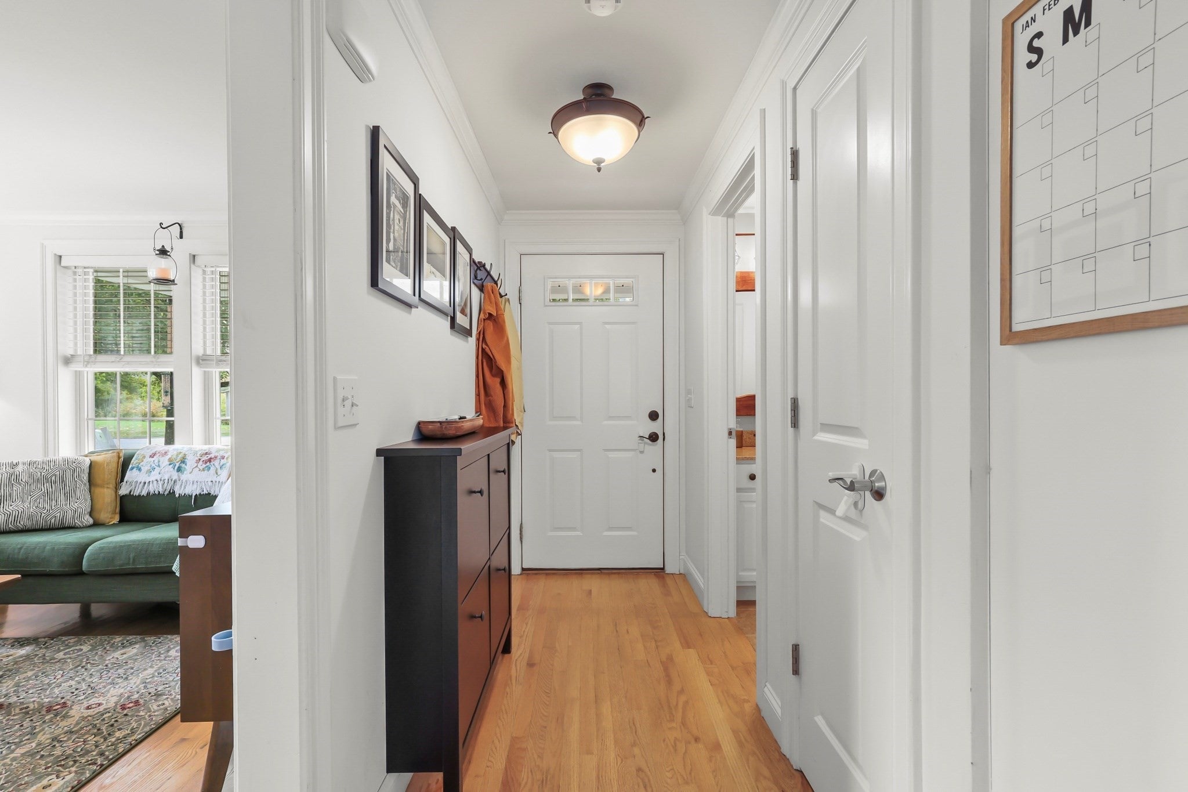
Enter an interest rate to see your estimated monthly payment.Move-in ready 3-bedroom, 2.5-bath Colonial in desirable East Sandwich, built in 2005 on a landscaped .22-acre lot with lawn irrigation. The open first-floor layout features hardwood floors, a wood-burning stove, and a kitchen with granite countertops and stainless steel appliances, including a nearly new range and dishwasher. Convenient first-floor laundry. Upstairs, all three bedrooms feature newly installed wide-plank pine floors. The primary suite offers a private bath, walk-in closet with custom shelving, and second closet, while skylights brighten both upstairs bathrooms. Additional highlights include central A/C, natural gas heat, an attached 1-car garage, full unfinished basement, and 2025 water heater. Owned solar panel system with remaining financing to be paid off by seller at closing. Passing Title V inspection in hand. Convenient to Sandwich schools, beaches, shopping, and Route 6.
| 3 days ago | Listing updated with changes from the MLS® | |
| 3 days ago | Price changed to $599,900 | |
| 3 days ago | Status changed to Active | |
| 3 months ago | Listing first seen on site |

The property listing data and information, or the Images, set forth herein were provided to MLS Property Information Network, Inc. from third party sources, including sellers, lessors, landlords, and public records, and were compiled by MLS Property Information Network, Inc. The property listing data and information, and the Images, are for the personal, non-commercial use of consumers having a good faith interest in purchasing, leasing or renting listed properties of the type displayed to them and may not be used for any purpose other than to identify prospective properties which such consumers may have a good faith interest in purchasing, leasing or renting. MLS Property Information Network, Inc. and its subscribers disclaim any and all representations and warranties as to the accuracy of the property listing data and information, or as to the accuracy of any of the Images, set forth herein.
Last checked 2026-10-17 05:44 AM UTC