Save
Ask
Tour
Hide
Share
$470,000
2 Days On Site

Cannon Forge
42 Cannon Forge Dr 42
Foxboro, MA 02035

For Sale|Condominium|Active
2
Beds
2
Total Baths
1
Full Bath
1
Partial Bath
1,680
SqFt
$280
/SqFt
1987
Built
County:
Norfolk

Due to the health concerns created by Coronavirus we are offering personal 1-1 online video walkthough tours where possible.
Upcoming Open Houses
Due to COVID-19, we recommend you verify Open Houses before attending.
Sat, Jul 18, 11:00 AM - 12:30 PM
42 Cannon Forge Dr 4242 Cannon Forge Dr 4242 Cannon Forge Dr 4242 Cannon Forge Dr 42
Save
Ask
Tour
Hide
Share

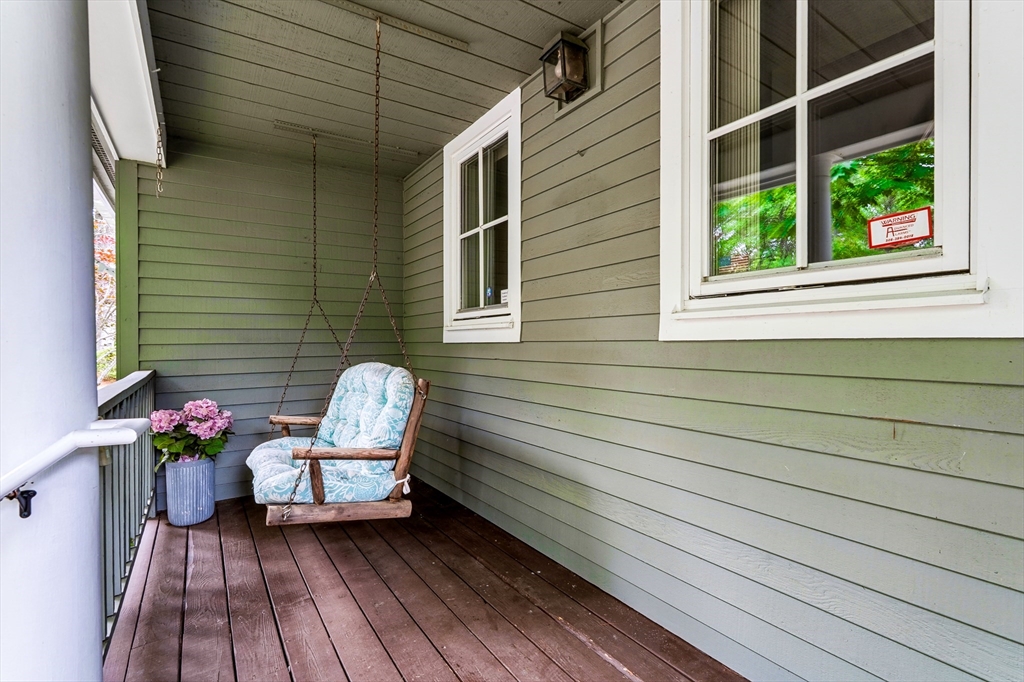
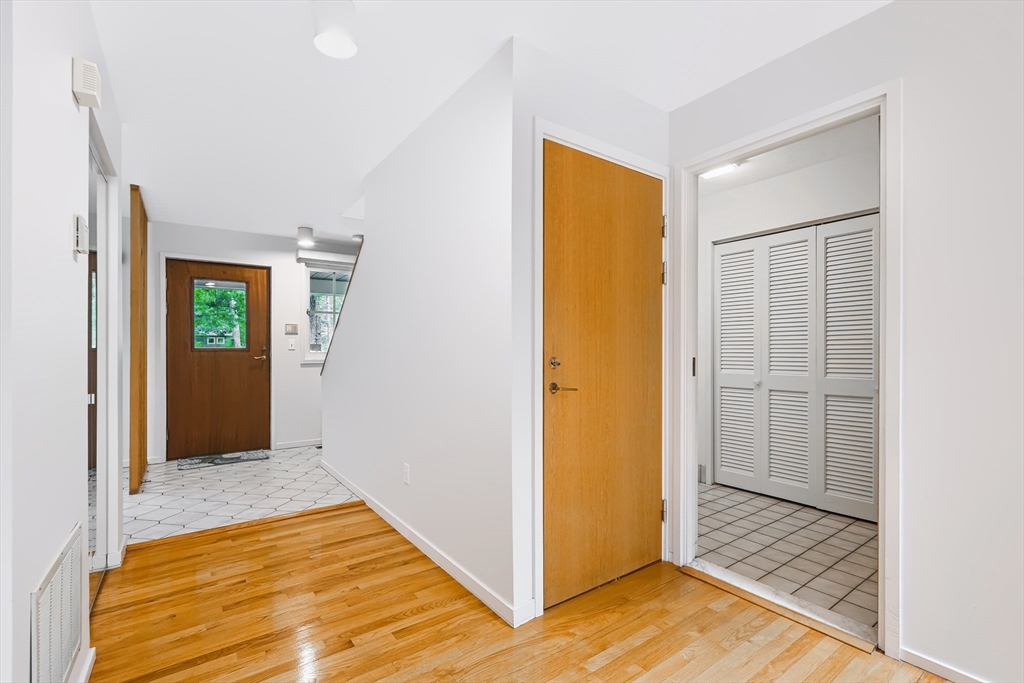
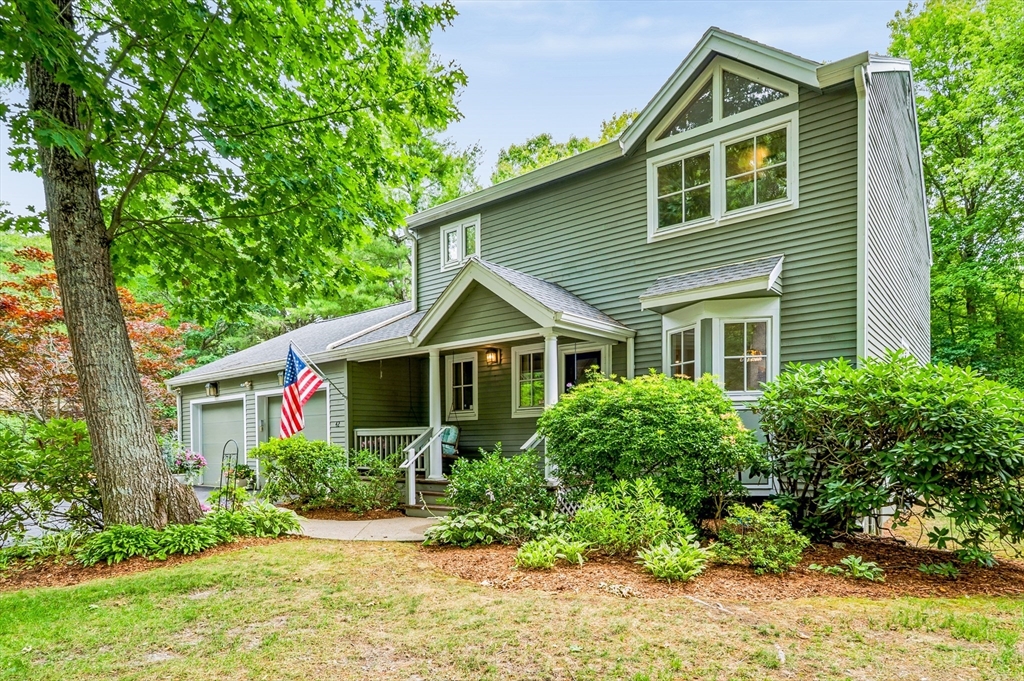
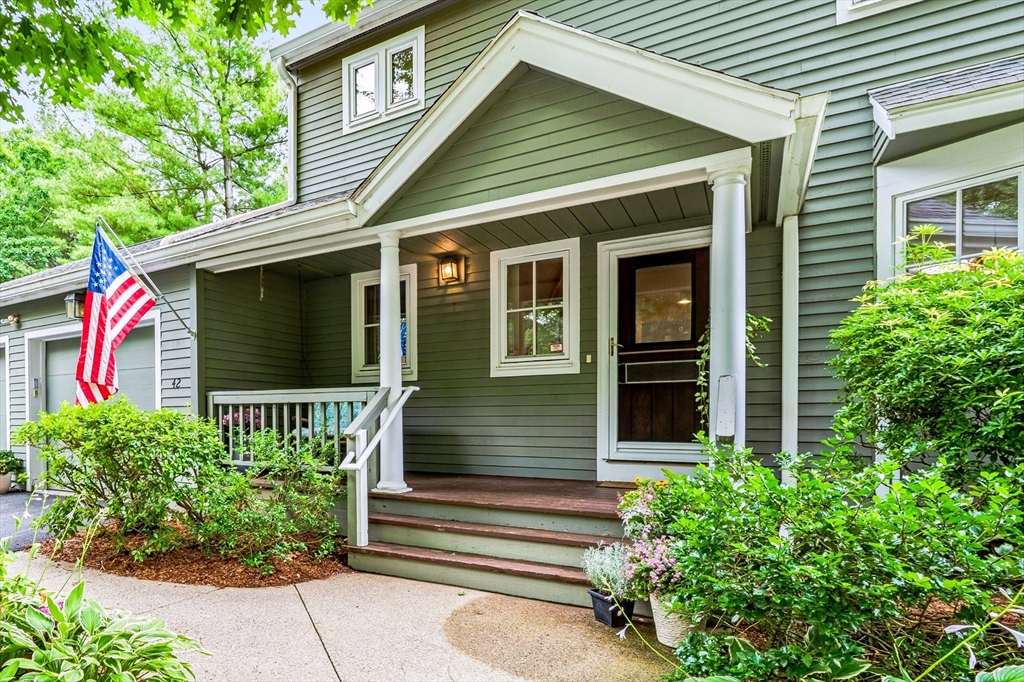
Located in highly desirable & sought after Cannon Forge Community, this immaculate townhouse offers comfort & convenience. This one-owner, well-maintained two-story home boasts a sunny & spacious family rm w/ gleaming hardwood floors, fireplace, skylight & soaring two-story ceilings, plus a spacious loft, two large bedrooms, full "Hollywood style" bath upstairs & half bath w/ laundry on 1st floor. Highlights include a newer roof, central AC, eat-in kitchen, plentiful closet space & an oversized two-car garage w/ storage space. Enjoy the peaceful loop cul-de-sac living from your charming front porch or relax on the private back deck. Full unfinished basement for expansion or extra storage. Cannon Forge Community members benefit from impressive professional landscaping, newly repaved roads and outstanding resort-like amenities: inground swimming pool, tennis & pickleball courts, renovated clubhouse, and playground. With just a few cosmetic updates, you can create your perfect dream home!

Save
Ask
Tour
Hide
Share
Listing Snapshot
Price 
$470,000
Days On Site 
2 Days
Bedrooms 
2
Inside Area (SqFt) 
1,680 sqft
Total Baths 
2
Full Baths 
1
Partial Baths 
1
Lot Size 
N/A
Year Built 
1987
MLS® Number 
73550172
Status 
Active
Property Tax 
$6,998
HOA/Condo/Coop Fees 
$949 monthly
Sq Ft Source 
Public Records
Friends & Family
Recent Activity
2 days agoListing updated with changes from the MLS®
3 days agoListing first seen on site
General Features
Attached Garage 
Yes
Disclosures 
SHOWINGS START @ 12PM ON FRI 7/17. Room dimensions are approximate.
Garage 
Yes
Garage Spaces 
2
Number Of Stories 
2
Parking 
AttachedGarage Door OpenerStorageWorkshop in GarageDeededGarage Faces SideOff StreetPavedGarage
Parking Spaces 
4
Pets 
Yes
Property Sub Type 
Condominium
Sewer 
Public Sewer
SqFt Above 
1680
SqFt Total 
1680
Water Source 
Public
Zoning 
Res Condo
Interior Features
Appliances 
DishwasherMicrowaveRefrigeratorWasherDryer
Cooling 
Central Air
Electric 
Circuit Breakers100 Amp Service
Fireplace 
Yes
Fireplace Features 
Living Room
Fireplaces 
1
Flooring 
TileCarpetHardwood
Heating 
Natural GasForced Air
Interior 
Cathedral Ceiling(s)Ceiling Fan(s)Open Floorplan
Laundry Features 
In UnitWasher Hookup
Window Features 
Screens
Bathroom 1 
Dimensions - 8x10Level - MainArea - 80
Bathroom 2 
Dimensions - 8x13Level - SecondArea - 104
Bedroom 2 
Dimensions - 12x18Level - SecondArea - 216
Dining Room 
Dimensions - 12x14Level - MainArea - 168
Kitchen 
Dimensions - 9x10Level - MainArea - 90
Living Room 
Dimensions - 16x14Level - MainArea - 224
Master Bedroom 
Dimensions - 20x14Level - SecondArea - 280
Save
Ask
Tour
Hide
Share
Exterior Features
Construction Details 
Frame
Exterior 
Rain Gutters
Lot Features 
Landscaped
Patio And Porch 
PorchDeck
Pool Features 
AssociationIn Ground
Roof 
Shingle
Windows/Doors 
Screens
Community Features
Association Amenities 
PoolTennis Court(s)PlaygroundFitness CenterClubhouse
Association Dues 
949
Building Access 
Unit Placement(Street)
Community Features 
PoolTennis Court(s)ParkGolf
HOA Fee Frequency 
Monthly
Schools
School District
Unknown
Elementary School
Burrell Elementary School
Middle School
Ahern Middle School
High School
Foxborough High School
Listing courtesy of Carissa Whitbread of REMAX Executive Realty


The property listing data and information, or the Images, set forth herein were provided to MLS Property Information Network, Inc. from third party sources, including sellers, lessors, landlords, and public records, and were compiled by MLS Property Information Network, Inc. The property listing data and information, and the Images, are for the personal, non-commercial use of consumers having a good faith interest in purchasing, leasing or renting listed properties of the type displayed to them and may not be used for any purpose other than to identify prospective properties which such consumers may have a good faith interest in purchasing, leasing or renting. MLS Property Information Network, Inc. and its subscribers disclaim any and all representations and warranties as to the accuracy of the property listing data and information, or as to the accuracy of any of the Images, set forth herein.

Last checked 2026-07-18 01:31 PM UTC

Neighborhood & Commute
Source: Walkscore
Save
Ask
Tour
Hide
Share