Save
Ask
Tour
Hide
Share
$589,900
10 Days On Site

6 Bell Rd
Weymouth, MA 02188

For Sale|Single Family Residence|Active Under Contract
3
Beds
1
Total Bath
1
Full Bath
1,140
SqFt
$517
/SqFt
1952
Built
County:
Norfolk

Due to the health concerns created by Coronavirus we are offering personal 1-1 online video walkthough tours where possible.

6 Bell Rd6 Bell Rd6 Bell Rd6 Bell Rd
Save
Ask
Tour
Hide
Share

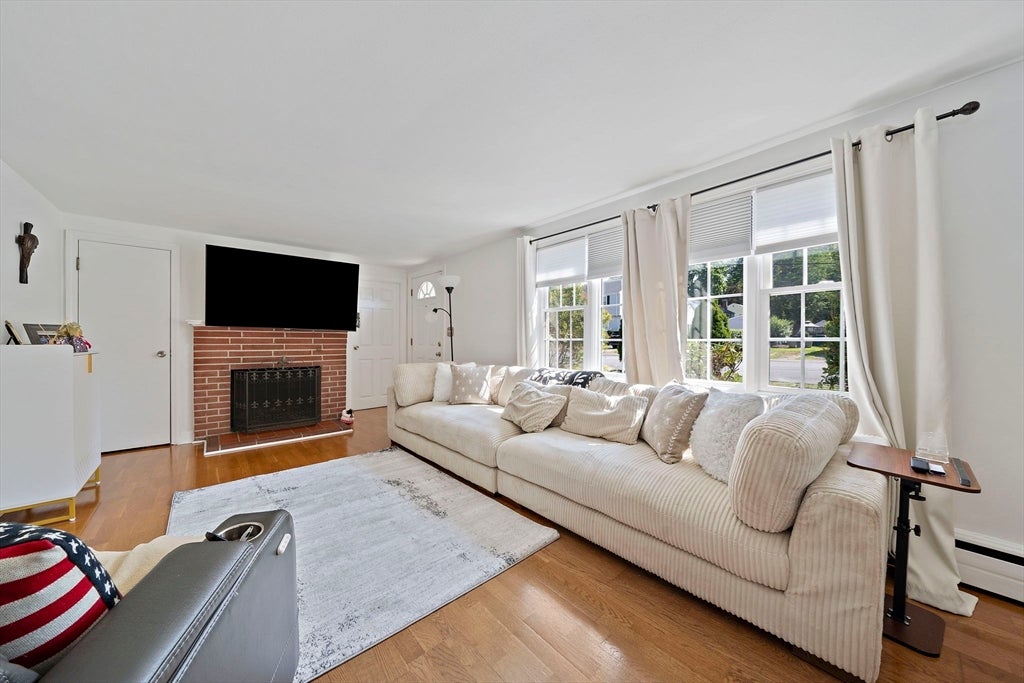
Welcome home to this charming three-bedroom, one-bath ranch offering comfortable one-level living in a convenient location. This well-maintained home features an updated kitchen with modern finishes and an updated bathroom, updated floors, making it move-in ready. A gas high-efficiency boiler with SuperStor hot water tank. Gas available in the house! The spacious, fenced-in backyard provides the perfect space for entertaining, gardening, pets, or play. Whether you're a first-time homebuyer, looking to downsize, or searching for a great investment opportunity, this home offers both comfort and convenience with easy access to shopping, dining, schools, public transportation and major roadways. Don't miss the chance to make this wonderful property your new home!

Save
Ask
Tour
Hide
Share
Listing Snapshot
Price 
$589,900
Days On Site 
10 Days
Bedrooms 
3
Inside Area (SqFt) 
1,140 sqft
Total Baths 
1
Full Baths 
1
Partial Baths 
N/A
Lot Size 
0.17 Acres
Year Built 
1952
MLS® Number 
73550161
Status 
Active Under Contract
Property Tax 
$4,749
HOA/Condo/Coop Fees 
N/A
Sq Ft Source 
Public Records
Friends & Family
Recent Activity
2 hours agoListing updated with changes from the MLS®
2 days agoStatus changed to Active Under Contract
2 weeks agoListing first seen on site
General Features
Acres 
0.17
Disclosures 
Room sizes approximate buyer's and their agents to verify
Foundation 
Concrete PerimeterSlab
Garage 
Yes
Garage Spaces 
1
Green Energy Efficient 
Thermostat
Parking 
PavedDetachedStorageWorkshop in GarageOff Street
Parking Spaces 
4
Property Sub Type 
Single Family Residence
Sewer 
Public Sewer
SqFt Above 
1140
SqFt Total 
1140
Style 
Ranch
Water Source 
Public
Zoning 
R-3
Interior Features
Appliances 
Water HeaterRangeDishwasherRange Hood
Cooling 
Window Unit(s)
Electric 
Circuit Breakers
Fireplace 
Yes
Fireplace Features 
Living Room
Fireplaces 
1
Flooring 
TileLaminate
Heating 
Natural GasBaseboard
Interior 
Master Downstairs
Laundry Features 
Main LevelElectric Dryer HookupWasher Hookup
Main Level Bedrooms 
3
Window Features 
Insulated WindowsStorm Window(s)
Bathroom 1 
Level - Main
Bedroom 2 
Dimensions - 12x12Level - MainArea - 144
Bedroom 3 
Dimensions - 11x8Level - MainArea - 88
Kitchen 
Dimensions - 13x12Level - MainArea - 156
Living Room 
Dimensions - 21x12Level - MainArea - 252
Master Bedroom 
Dimensions - 14x13Level - MainArea - 182
Save
Ask
Tour
Hide
Share
Exterior Features
Construction Details 
Frame
Exterior 
Rain Gutters
Fencing 
Fenced
Lot Features 
Corner LotClearedLevel
Patio And Porch 
Patio
Roof 
Shingle
Windows/Doors 
Insulated WindowsStorm Window(s)
Community Features
Community Features 
PoolParkSidewalks
Financing Terms Available 
Contract
Roads 
Paved
Schools
School District
Unknown
Elementary School
Academy Ave Primary
Middle School
Abigail Adams Middle
High School
Weymouth High School
Listing courtesy of Jeanne Murphy of Tullish & Clancy


The property listing data and information, or the Images, set forth herein were provided to MLS Property Information Network, Inc. from third party sources, including sellers, lessors, landlords, and public records, and were compiled by MLS Property Information Network, Inc. The property listing data and information, and the Images, are for the personal, non-commercial use of consumers having a good faith interest in purchasing, leasing or renting listed properties of the type displayed to them and may not be used for any purpose other than to identify prospective properties which such consumers may have a good faith interest in purchasing, leasing or renting. MLS Property Information Network, Inc. and its subscribers disclaim any and all representations and warranties as to the accuracy of the property listing data and information, or as to the accuracy of any of the Images, set forth herein.

Last checked 2026-07-26 03:05 PM UTC

Neighborhood & Commute
Source: Walkscore
Save
Ask
Tour
Hide
Share