Save
Ask
Tour
Hide
Share
$749,900
51 Days On Site

841 Union St
East Bridgewater, MA 02333

Single Family Residence|Pending
4
Beds
2
Total Baths
2
Full Baths
2,753
SqFt
$272
/SqFt
1977
Built
County:
Plymouth
841 Union St841 Union St841 Union St841 Union St
Save
Ask
Tour
Hide
Share

Mortgage Calculator

Monthly Payment (Est.)

$3,421
Calculator powered by Showcase IDX, a Constellation1 Company. Copyright ©2026 Information is deemed reliable but not guaranteed.

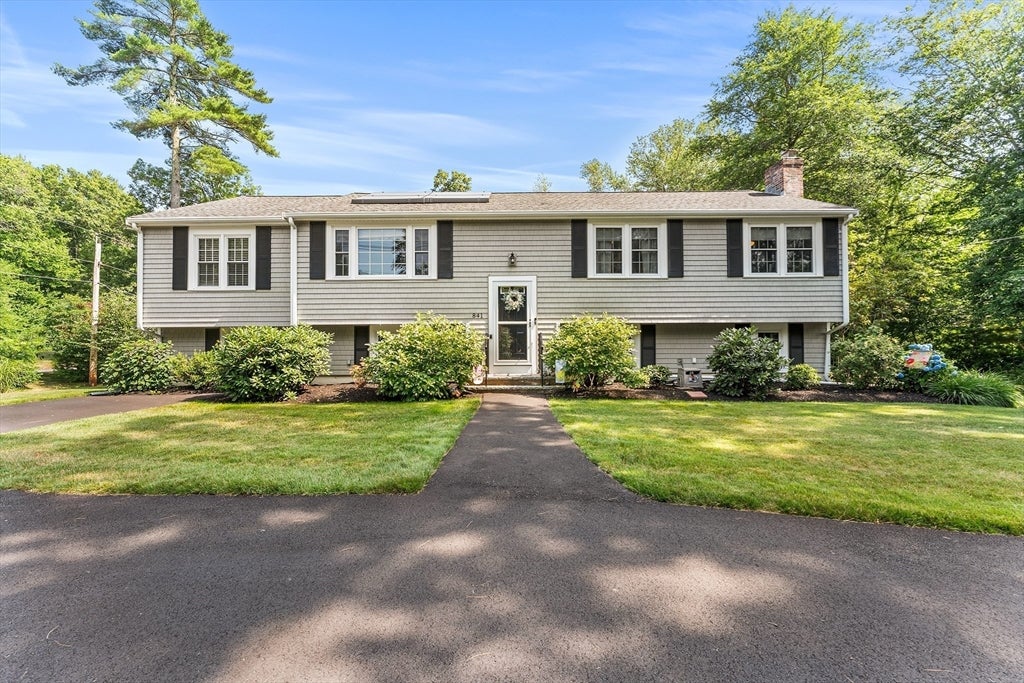
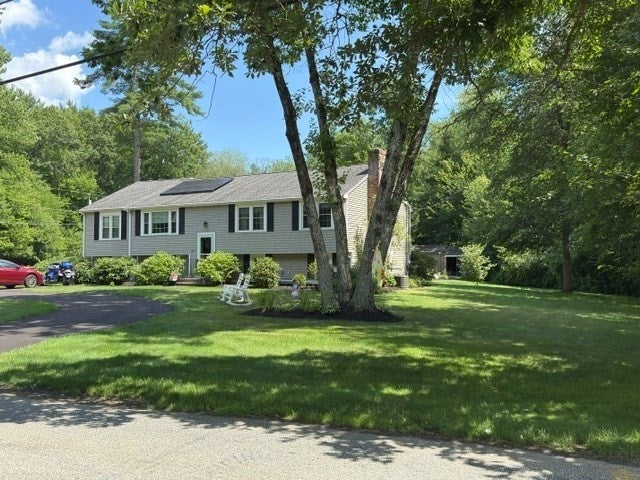
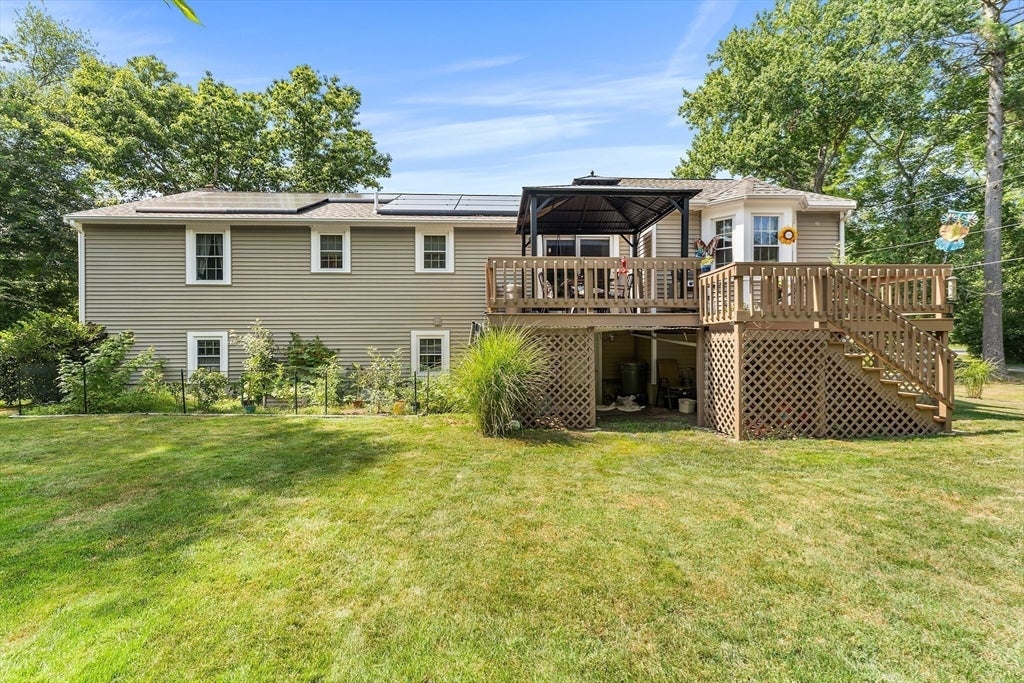
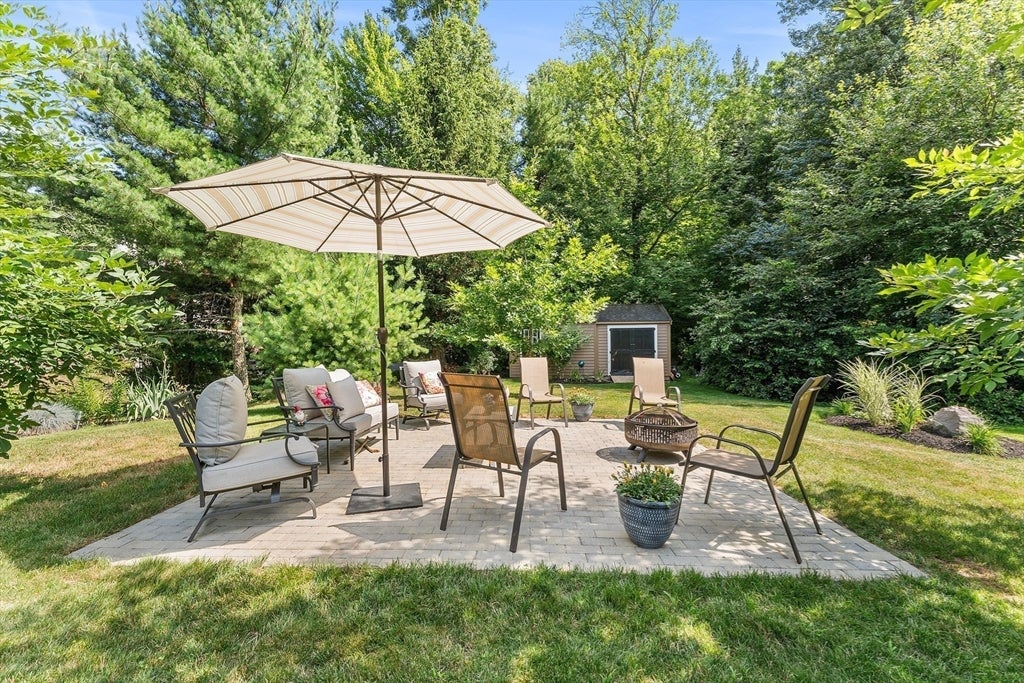
Welcome to 841 Union Street, offering an impressive 2,753 sq. ft. of finished living space across two levels on approximately 2 acres in East Bridgewater. This spacious 4-bedroom, 2-full-bath home features an updated kitchen, renovated baths, newer flooring and appliances, plus a versatile in-law setup ideal for extended family, guests, a home office, or additional living space. The finished lower level provides exceptional flexibility for today’s changing lifestyle needs.Enjoy central air, energy-efficient solar panels and the potential for significant utility savings—the seller reports an electric bill of just $86 in April and has received sufficient solar energy credits to offset electric bills since then. Professionally landscaped grounds, two storage sheds and an expansive yard provide plenty of room for entertaining, gardening, recreation, pets or simply enjoying the outdoors. An approximately 10-year-old roof and 8-year-old septic system add further value and peace of mind. With generous living space, thoughtful updates, flexible accommodations and over 2 acres, this move-in-ready home offers tremendous versatility and value. A wonderful opportunity to enjoy this much finished living space and acreage in East Bridgewater!

Save
Ask
Tour
Hide
Share
Listing Snapshot
Price 
$749,900
Days On Site 
51 Days
Bedrooms 
4
Inside Area (SqFt) 
2,753 sqft
Total Baths 
2
Full Baths 
2
Partial Baths 
N/A
Lot Size 
2.11 Acres
Year Built 
1977
MLS® Number 
73550156
Status 
Pending
Property Tax 
$7,874
HOA/Condo/Coop Fees 
N/A
Sq Ft Source 
Other
Friends & Family
Recent Activity
a week agoListing updated with changes from the MLS®
a week agoStatus changed to Pending
2 months agoListing first seen on site
General Features
Acres 
2.11
Disclosures 
Buyer and Buyer's Agent to verify all information and perform their own due diligence. subject to seller finding suitable housingactively looking
Energy Features 
Solar
Foundation 
Concrete Perimeter
Green Energy Efficient 
Thermostat
Parking 
Paved
Parking Spaces 
4
Property Sub Type 
Single Family Residence
Sewer 
Private Sewer
SqFt Above 
1553
SqFt Below 
1200
SqFt Total 
2753
Style 
Raised Ranch
Water Source 
Public
Zoning 
100
Interior Features
Appliances 
Gas Water HeaterRangeOvenDishwasherMicrowaveRefrigerator
Basement 
FullFinishedWalk-Out AccessInterior Entry
Cooling 
Central AirCeiling Fan(s)
Electric 
Circuit Breakers
Fireplace 
Yes
Fireplaces 
1
Flooring 
VinylCarpetLaminate
Heating 
Forced AirFireplace(s)
Interior 
Recessed LightingCeiling Fan(s)Kitchen IslandOpen FloorplanIn-Law FloorplanMaster DownstairsVaulted Ceiling(s)
Main Level Bedrooms 
3
Window Features 
Insulated WindowsScreens
Bathroom 1 
Dimensions - 7.583333333x11.5Level - MainArea - 87
Bedroom 2 
Dimensions - 9.583333333x13.666666666Level - MainArea - 130
Bedroom 3 
Dimensions - 10.416666666x9.75Level - MainArea - 101
Bedroom 4 
Dimensions - 13.333333333x11.5Level - FirstArea - 153
Dining Room 
Level - Main
Family Room 
Dimensions - 13.666666666x14.166666666Level - MainArea - 193
Kitchen 
Dimensions - 21.666666666x11.5Level - MainArea - 249
Living Room 
Dimensions - 14.166666666x13.666666666Level - MainArea - 193
Master Bedroom 
Dimensions - 13.666666666x15Level - MainArea - 205
Office 
Dimensions - 13.666666666x12.583333333Level - BasementArea - 171
Save
Ask
Tour
Hide
Share
Exterior Features
Construction Details 
Frame
Exterior 
Rain GuttersStorage
Fencing 
Invisible
Lot Features 
Level
Other Structures 
GazeboStorage
Patio And Porch 
Deck
Roof 
Shingle
Windows/Doors 
Insulated WindowsScreens
Schools
School District
Unknown
Elementary School
Gordon W Mitchell
Middle School
Unknown
High School
East Bridgewater
Listing courtesy of Deborah Wessling of Redfin Corp.


The property listing data and information, or the Images, set forth herein were provided to MLS Property Information Network, Inc. from third party sources, including sellers, lessors, landlords, and public records, and were compiled by MLS Property Information Network, Inc. The property listing data and information, and the Images, are for the personal, non-commercial use of consumers having a good faith interest in purchasing, leasing or renting listed properties of the type displayed to them and may not be used for any purpose other than to identify prospective properties which such consumers may have a good faith interest in purchasing, leasing or renting. MLS Property Information Network, Inc. and its subscribers disclaim any and all representations and warranties as to the accuracy of the property listing data and information, or as to the accuracy of any of the Images, set forth herein.

Last checked 2026-09-05 08:08 AM UTC

Neighborhood & Commute
Source: Walkscore
Save
Ask
Tour
Hide
Share