Save
Ask
Tour
Hide
Share
$1,349,000
19 Days On Site

367 Linebrook Rd
Ipswich, MA 01938

For Sale|Single Family Residence|Active
4
Beds
6
Total Baths
6
Full Baths
4,205
SqFt
$321
/SqFt
1950
Built
County:
Essex

Due to the health concerns created by Coronavirus we are offering personal 1-1 online video walkthough tours where possible.

367 Linebrook Rd367 Linebrook Rd367 Linebrook Rd367 Linebrook Rd
Save
Ask
Tour
Hide
Share

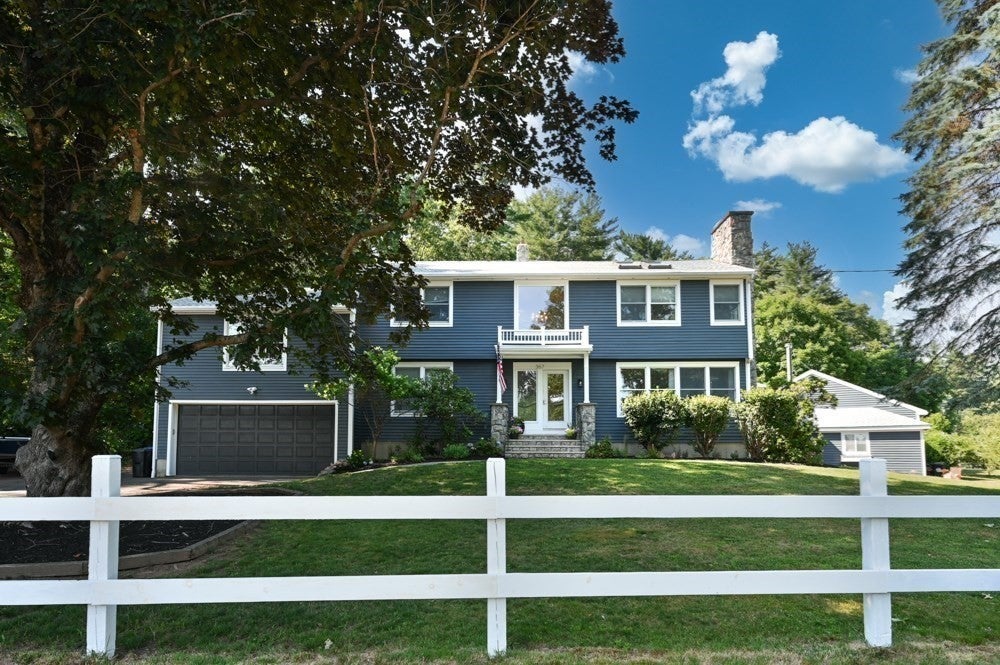
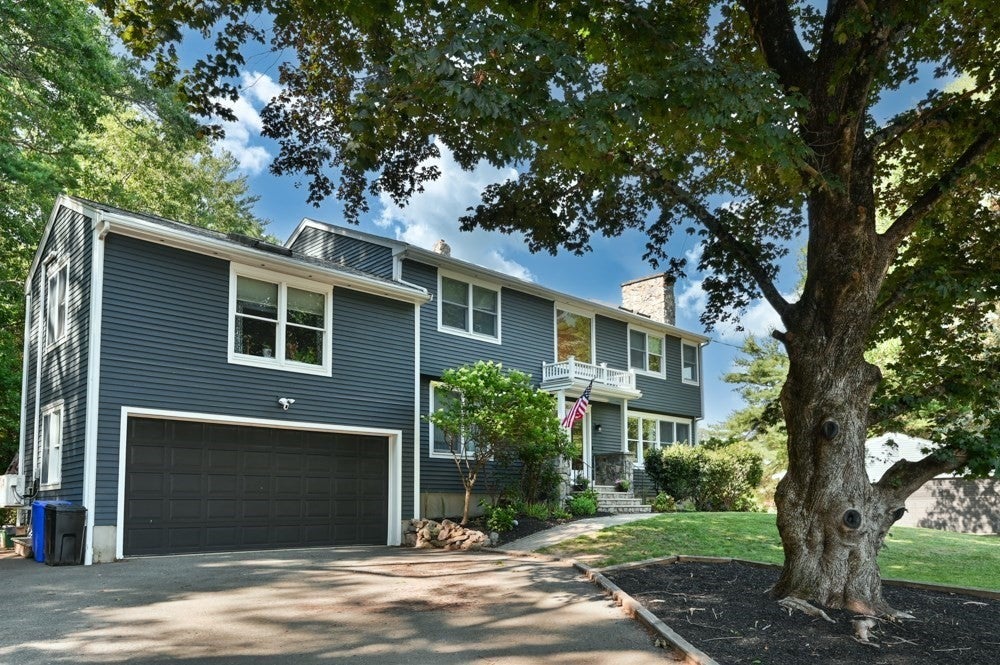
Nestled on a picturesque 2-acre lot, this exceptional Colonial offers timeless charm, remarkable versatility, and endless possibilities. The spacious primary suite is a private retreat featuring a balcony, walk-in closet, skylight, fireplace, and a luxurious bath with an oversized dual-head shower. Enjoy your own year-round oasis with an indoor pool/hot tub and walk-out access to the patio. Two separate accessory living spaces, each with a private entrance, full kitchen, bathroom, and living area, provide exceptional flexibility for extended family, multigenerational living, guests, or future ADU potential! The beautifully landscaped grounds include a three-stall horse barn, chicken coup and a brand-new low maintenance TimberTech deck, perfect for entertaining or enjoying the serene setting. Major updates include the roof, heating system, and central air, all completed within the last seven years. A truly one-of-a-kind property offering exceptional space and versatility!

Save
Ask
Tour
Hide
Share
Listing Snapshot
Price 
$1,349,000
Days On Site 
19 Days
Bedrooms 
4
Inside Area (SqFt) 
4,205 sqft
Total Baths 
6
Full Baths 
6
Partial Baths 
N/A
Lot Size 
2.02 Acres
Year Built 
1950
MLS® Number 
73550142
Status 
Active
Property Tax 
$12,050
HOA/Condo/Coop Fees 
N/A
Sq Ft Source 
N/A
Friends & Family
Recent Activity
2 weeks agoListing updated with changes from the MLS®
3 weeks agoListing first seen on site
General Features
Acres 
2.02
Attached Garage 
Yes
Disclosures 
Property includes two finished accessory living areas offering flexible use options. Buyers are responsible for conducting their own due diligence regarding permitted useszoningand compliance with applicable local regulations. All information is for marketing purposes. Seller makes no warranty.
Foundation 
Concrete Perimeter
Garage 
Yes
Garage Spaces 
5
Parking 
PavedAttachedDetachedStorageWorkshop in GarageGarage Faces SideOff StreetGarage
Parking Spaces 
15
Property Sub Type 
Single Family Residence
Security 
Security System
Sewer 
Private Sewer
SqFt Above 
4205
SqFt Total 
4205
Style 
Colonial
Water Source 
Public
Zoning 
RRA
Interior Features
Appliances 
RangeDishwasherMicrowaveRefrigeratorWasherDryerStainless Steel Appliance(s)
Basement 
Sump PumpUnfinished
Cooling 
Central AirDuctlessCeiling Fan(s)Zoned
Fireplace 
Yes
Fireplace Features 
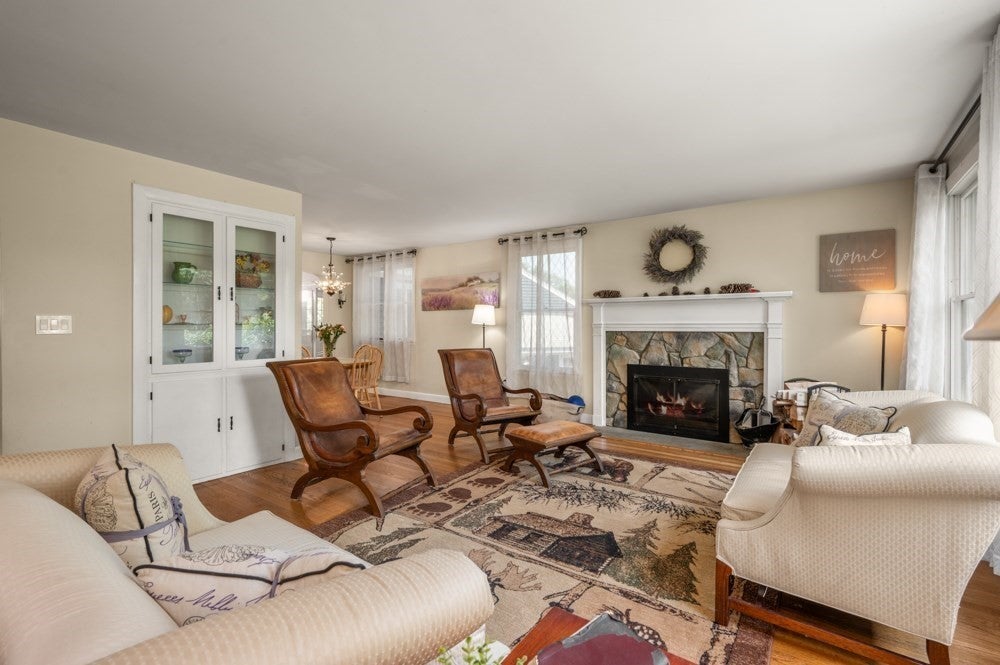
Living Room
Fireplaces 
2
Flooring 
TileCarpetHardwood
Heating 
BaseboardForced AirOilDuctlessZoned
Interior 
Ceiling Fan(s)Recessed LightingCentral VacuumWalk-In Closet(s)
Laundry Features 
Laundry ClosetElectric Dryer HookupWasher Hookup
Spa 
Yes
Window Features 
Skylight(s)
Bathroom 1 
Dimensions - 7x10Level - FirstArea - 70
Bathroom 2 
Dimensions - 8x8Level - SecondArea - 64
Bathroom 3 
Dimensions - 10x6Level - FirstArea - 60
Bedroom 2 
Dimensions - 13x12Level - FirstArea - 156
Bedroom 3 
Dimensions - 16x12Level - SecondArea - 192
Bedroom 4 
Dimensions - 11x11Level - SecondArea - 121
Dining Room 
Dimensions - 9x11Level - MainArea - 99
Kitchen 
Dimensions - 16x10Level - MainArea - 160
Living Room 
Dimensions - 29x15Level - MainArea - 435
Master Bedroom 
Dimensions - 18x15Level - SecondArea - 270
Save
Ask
Tour
Hide
Share
Exterior Features
Construction Details 
Frame
Exterior 
BalconyRain GuttersStorageGarden
Other Structures 
Barn(s)Storage
Patio And Porch 
Deck
Pool Features 
IndoorPrivate
Private Pool 
Yes
Roof 
Shingle
Spa 
Yes
Windows/Doors 
Skylight(s)
Community Features
Accessibility Features 
Accessible Entrance
Community Features 
Stable(s)
Financing Terms Available 
Contract
Horse Allowed 
Yes
Listing courtesy of Kristina Vamvouklis of J. Barrett & Company


The property listing data and information, or the Images, set forth herein were provided to MLS Property Information Network, Inc. from third party sources, including sellers, lessors, landlords, and public records, and were compiled by MLS Property Information Network, Inc. The property listing data and information, and the Images, are for the personal, non-commercial use of consumers having a good faith interest in purchasing, leasing or renting listed properties of the type displayed to them and may not be used for any purpose other than to identify prospective properties which such consumers may have a good faith interest in purchasing, leasing or renting. MLS Property Information Network, Inc. and its subscribers disclaim any and all representations and warranties as to the accuracy of the property listing data and information, or as to the accuracy of any of the Images, set forth herein.

Last checked 2026-08-04 03:05 AM UTC

Neighborhood & Commute
Source: Walkscore
Save
Ask
Tour
Hide
Share