

17 Harriet AveBelmont, MA 02478
Due to the health concerns created by Coronavirus we are offering personal 1-1 online video walkthough tours where possible.
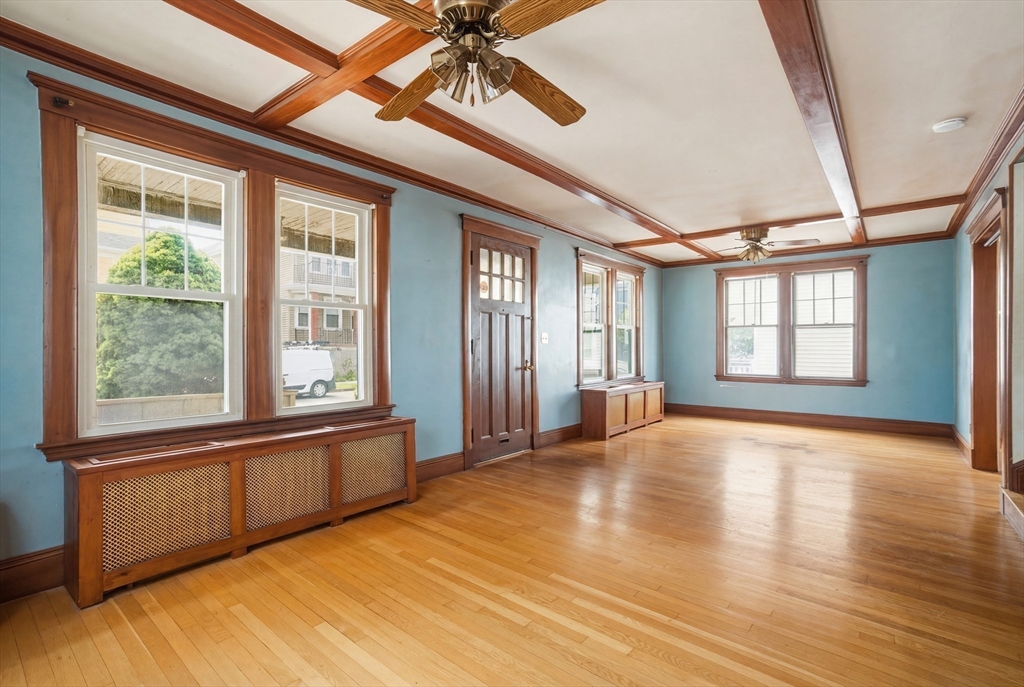
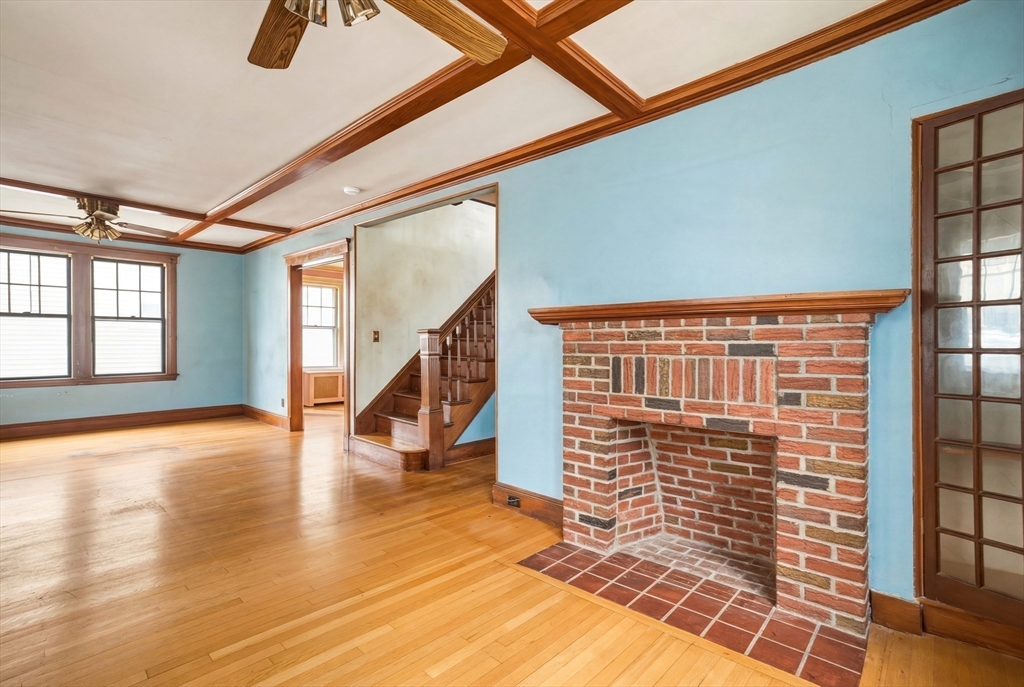
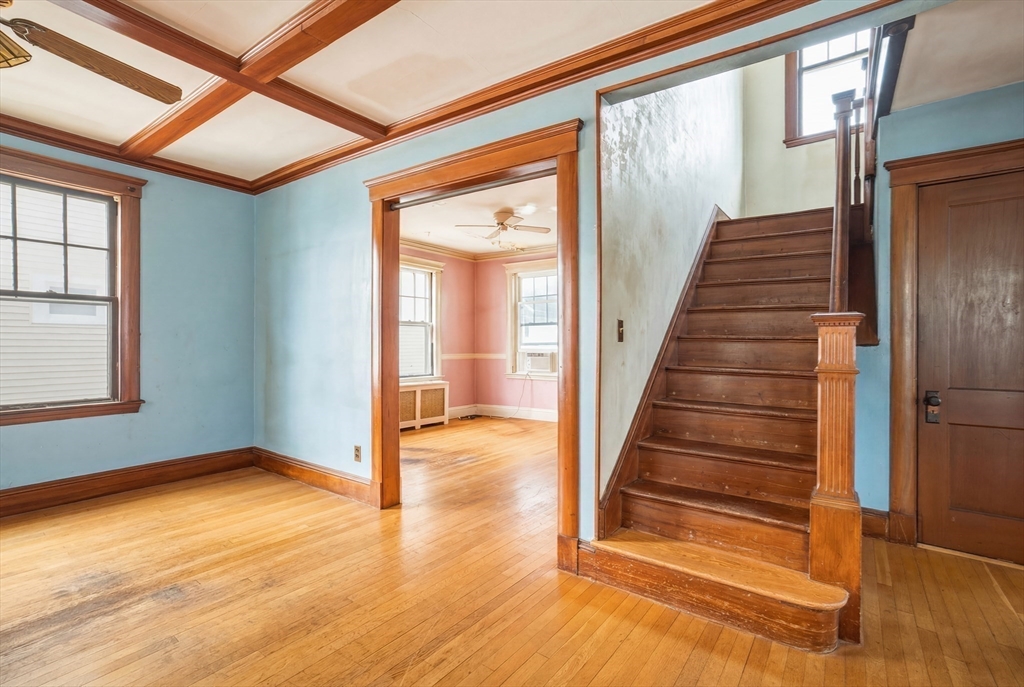
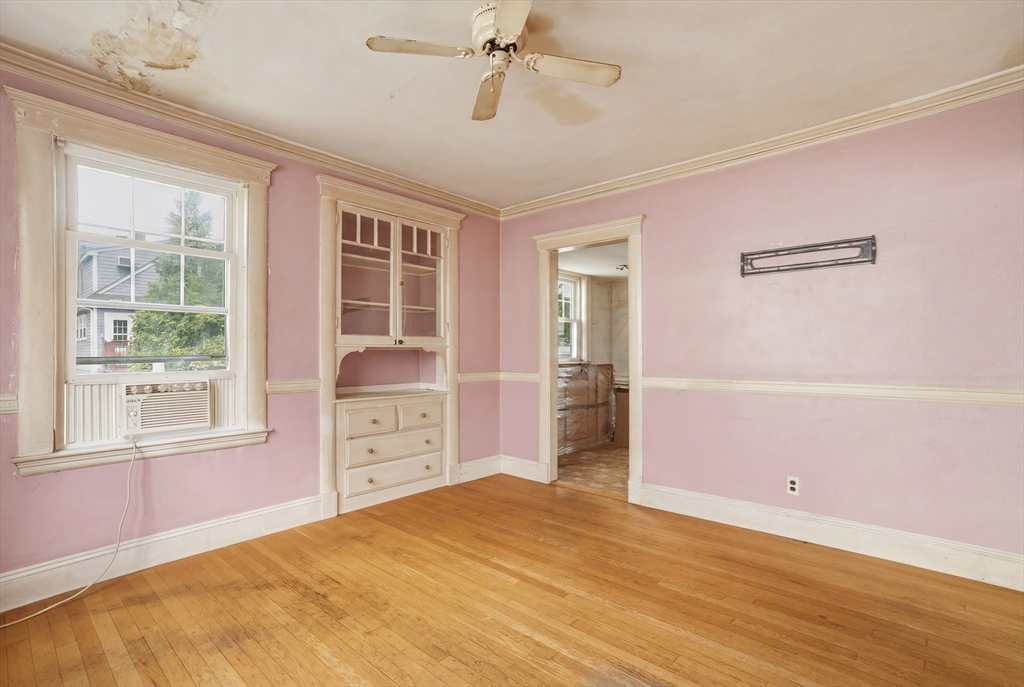
A rare opportunity to buy in one of eastern Massachusetts's most desirable communities at this price point. This expanded cape has good bones and is ready for your customization. Open floor plan on the main living level, three good-sized bedrooms, and a walk-up attic for storage. Outside: a rear deck, front porch, yard, and detached one-car garage. Located between Cushing Square and Waverley Square, minutes from Belmont Center's shops and restaurants. Commuter rail reaches North Station in about 16 minutes, with Route 2 and I-95/128 nearby and bus service to the Red Line at Alewife and Harvard Square. Belmont's public schools rank in the state's top 6, including a new middle/high school and top-rated elementary schools. Also nearby: the newly opened Belmont Public Library, the historic Underwood Pool, Rock Meadow and Beaver Brook conservation land, and several houses of worship. Instant equity for the intrepid buyer with vision!
| a week ago | Listing updated with changes from the MLS® | |
| 2 weeks ago | Listing first seen on site |

The property listing data and information, or the Images, set forth herein were provided to MLS Property Information Network, Inc. from third party sources, including sellers, lessors, landlords, and public records, and were compiled by MLS Property Information Network, Inc. The property listing data and information, and the Images, are for the personal, non-commercial use of consumers having a good faith interest in purchasing, leasing or renting listed properties of the type displayed to them and may not be used for any purpose other than to identify prospective properties which such consumers may have a good faith interest in purchasing, leasing or renting. MLS Property Information Network, Inc. and its subscribers disclaim any and all representations and warranties as to the accuracy of the property listing data and information, or as to the accuracy of any of the Images, set forth herein.
Last checked 2026-07-27 06:50 AM UTC