Save
Ask
Tour
Hide
Share
$674,900
37 Days On Site

24 Greenwood Road
Peabody, MA 01960

For Sale|Single Family Residence|Active
4
Beds
2
Total Baths
2
Full Baths
1,344
SqFt
$502
/SqFt
1961
Built
County:
Essex
Upcoming Open Houses
Sun, Aug 23, 12:00 PM - 2:00 PM
24 Greenwood Road24 Greenwood Road24 Greenwood Road24 Greenwood Road
Save
Ask
Tour
Hide
Share

Mortgage Calculator

Monthly Payment (Est.)

$3,079
Calculator powered by Showcase IDX, a Constellation1 Company. Copyright ©2026 Information is deemed reliable but not guaranteed.

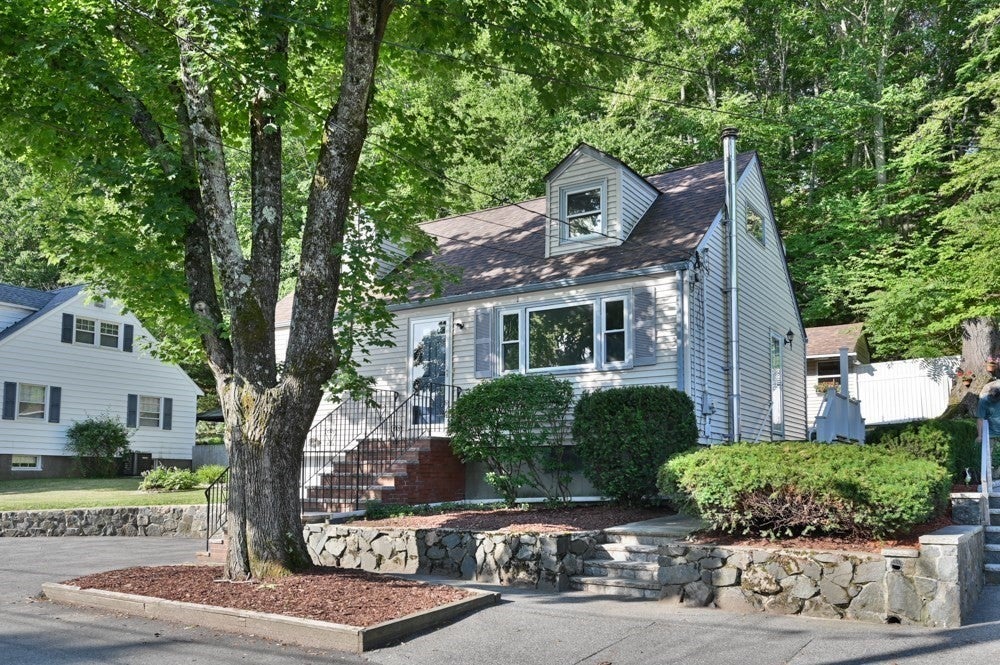
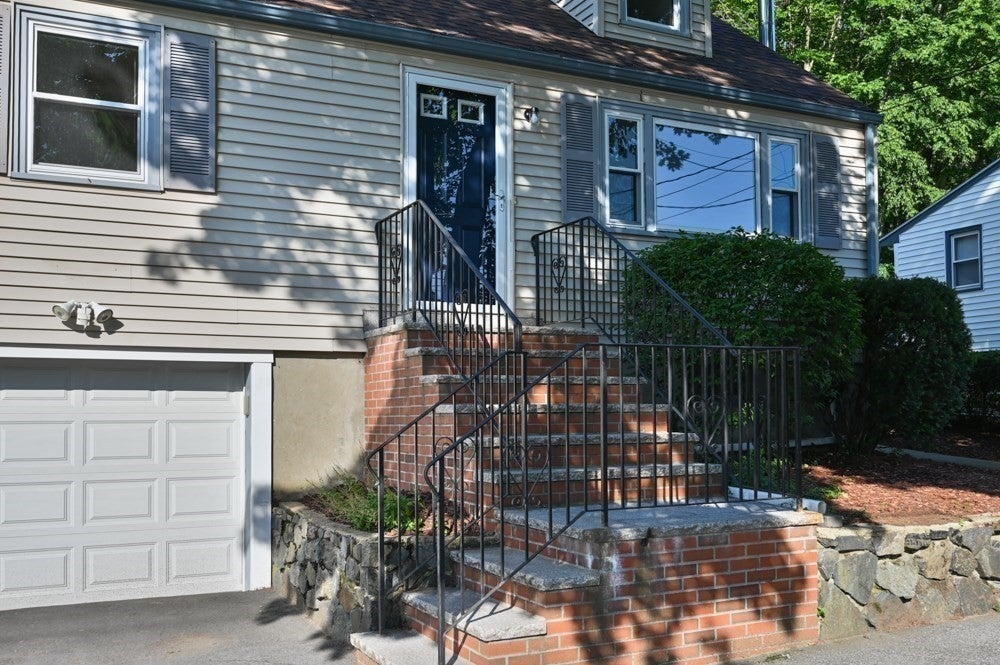
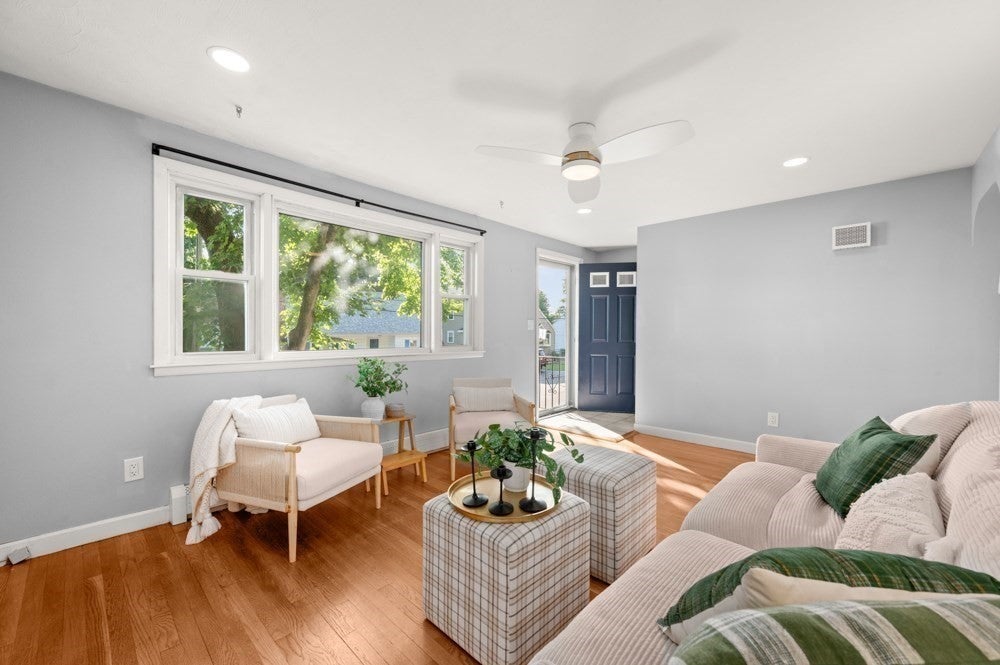
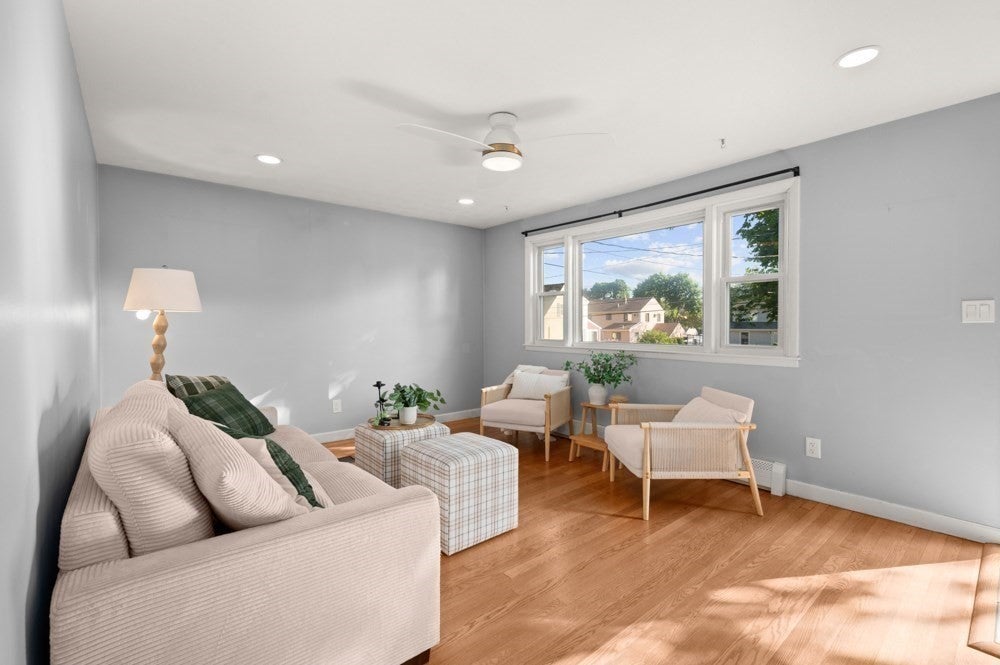
Don't miss this 4 BEDROOM, 2 FULL BATH MOVE-IN READY CAPE with PLENTY of SPACE, UPDATED SYSTEMS and a CONVENIENT LOCATION. The FIRST FLOOR living areas have STUNNING HARDWOOD FLOORS, NEWER WINDOWS and CENTRAL AC. The first floor FULL BATH is RECENTLY RENOVATED with DESIGNER TOUCHES. The EAT-IN KITCHEN is BRIGHT and SUNNY with NEWER APPLIANCES and SOLID SURFACE COUNTERS. The 2 BEDROOMS on this level offer ENDLESS OPPORTUNITIES for a HOME OFFICE or DEN. The SECOND FLOOR features two OVERSIZED BEDROOMS with BRAND NEW wall-to wall capret and a BEAUTIFULLY RENOVATED FULL BATH. The BACKYARD with grilling PATIO, SITTING AREA and STORAGE SHED is PERFECT FOR ENTERTAINING. This WELL MAINTAINED home features a ONE CAR GARAGE, plenty of parking and an unfinished FULL BASEMENT with EXPANSION possibilities. Close to HIGHWAYS, SCHOOLS, SHOPPING and ALL THE BEST Peabody has to offer!

Save
Ask
Tour
Hide
Share
Listing Snapshot
Price 
$674,900
Days On Site 
37 Days
Bedrooms 
4
Inside Area (SqFt) 
1,344 sqft
Total Baths 
2
Full Baths 
2
Partial Baths 
N/A
Lot Size 
0.17 Acres
Year Built 
1961
MLS® Number 
73550094
Status 
Active
Property Tax 
$4,899
HOA/Condo/Coop Fees 
N/A
Sq Ft Source 
Public Records
Friends & Family
Recent Activity
a month agoListing updated with changes from the MLS®
a month agoListing first seen on site
General Features
Acres 
0.17
Attached Garage 
Yes
Disclosures 
Buyers & agents to verify all information independently
Foundation 
Concrete Perimeter
Garage 
Yes
Garage Spaces 
1
Parking 
PavedAttachedOff StreetGarage
Parking Spaces 
4
Property Sub Type 
Single Family Residence
Sewer 
Public Sewer
SqFt Above 
1344
SqFt Total 
1344
Style 
Cape
Water Source 
Public
Zoning 
R1A
Interior Features
Appliances 
RangeDishwasherRefrigeratorWasherDryer
Basement 
FullInterior Entry
Cooling 
Central Air
Electric 
Circuit Breakers
Flooring 
TileCarpetHardwood
Heating 
Natural GasForced Air
Bathroom 1 
Dimensions - 7x6Level - FirstArea - 42
Bathroom 2 
Dimensions - 8x6Level - SecondArea - 48
Bedroom 2 
Dimensions - 21x10Level - SecondArea - 210
Bedroom 3 
Dimensions - 12x11Level - FirstArea - 132
Bedroom 4 
Dimensions - 12x9Level - FirstArea - 108
Kitchen 
Dimensions - 12x11Level - FirstArea - 132
Living Room 
Dimensions - 16x11Level - FirstArea - 176
Master Bedroom 
Dimensions - 21x12Level - SecondArea - 252
Save
Ask
Tour
Hide
Share
Exterior Features
Construction Details 
Frame
Exterior 
Storage
Fencing 
Stone
Other Structures 
Storage
Patio And Porch 
PatioCoveredDeck
Roof 
ShingleRubber
Community Features
Community Features 
ParkGolf
Listing courtesy of Margaret O'Sullivan of William Raveis R.E. & Home Services


The property listing data and information, or the Images, set forth herein were provided to MLS Property Information Network, Inc. from third party sources, including sellers, lessors, landlords, and public records, and were compiled by MLS Property Information Network, Inc. The property listing data and information, and the Images, are for the personal, non-commercial use of consumers having a good faith interest in purchasing, leasing or renting listed properties of the type displayed to them and may not be used for any purpose other than to identify prospective properties which such consumers may have a good faith interest in purchasing, leasing or renting. MLS Property Information Network, Inc. and its subscribers disclaim any and all representations and warranties as to the accuracy of the property listing data and information, or as to the accuracy of any of the Images, set forth herein.

Last checked 2026-08-22 12:20 PM UTC

Neighborhood & Commute
Source: Walkscore
Save
Ask
Tour
Hide
Share