

Save
Ask
Tour
Hide
$1,499,000
73 Days On Site
2 Russell RoadLynnfield, MA 01940
For Sale|Single Family Residence|Active Under Contract
4
Beds
3
Total Baths
2
Full Baths
1
Partial Bath
2,558
SqFt
$586
/SqFt
1972
Built
County:
Essex
Save
Ask
Tour
Hide
Mortgage Calculator
Monthly Payment (Est.)
Enter an interest rate to see your estimated monthly payment.Calculator powered by Showcase IDX, a Constellation1 Company. Copyright ©2026 Information is deemed reliable but not guaranteed.
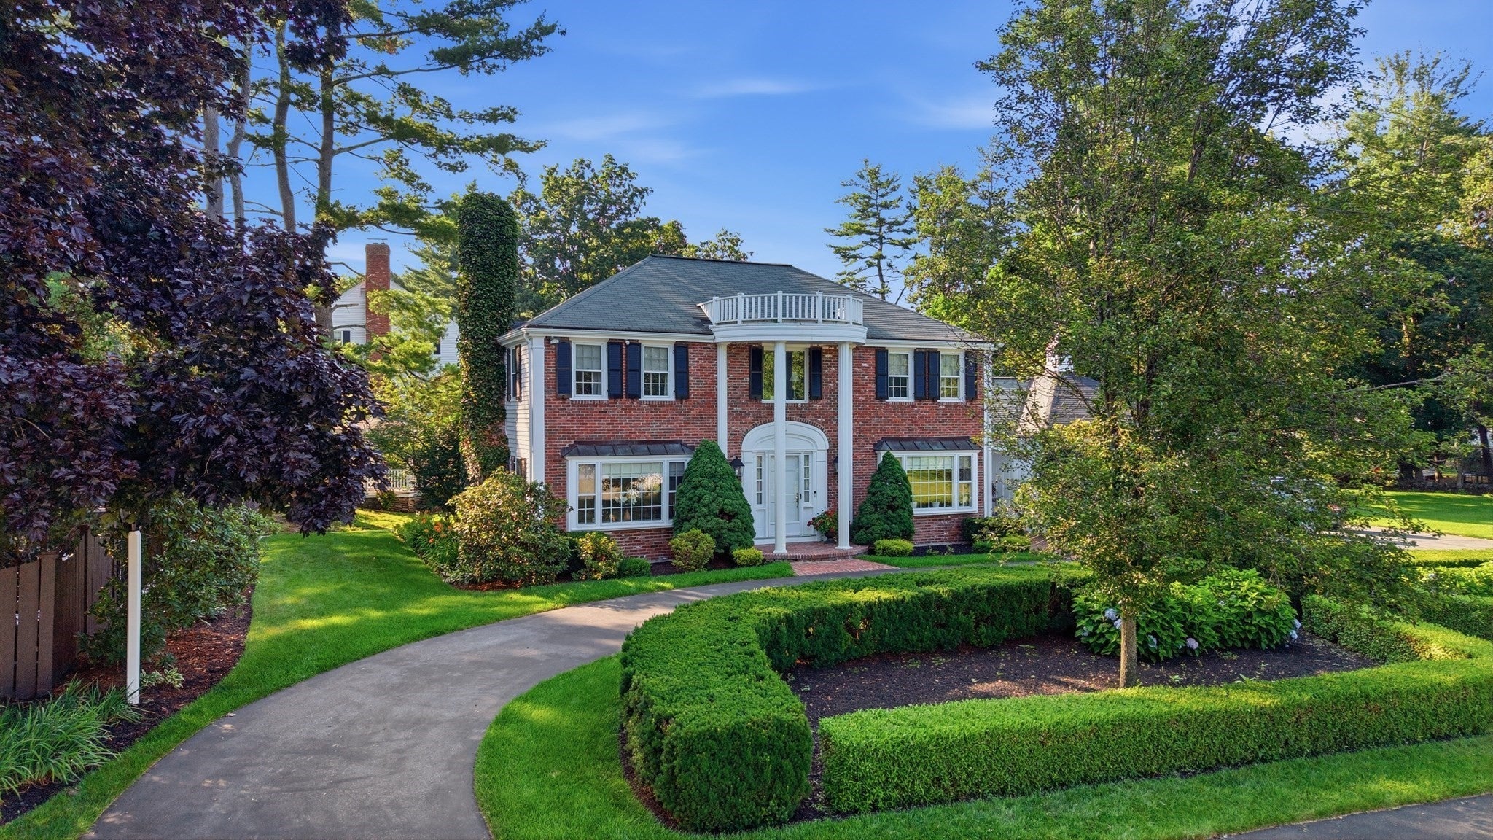
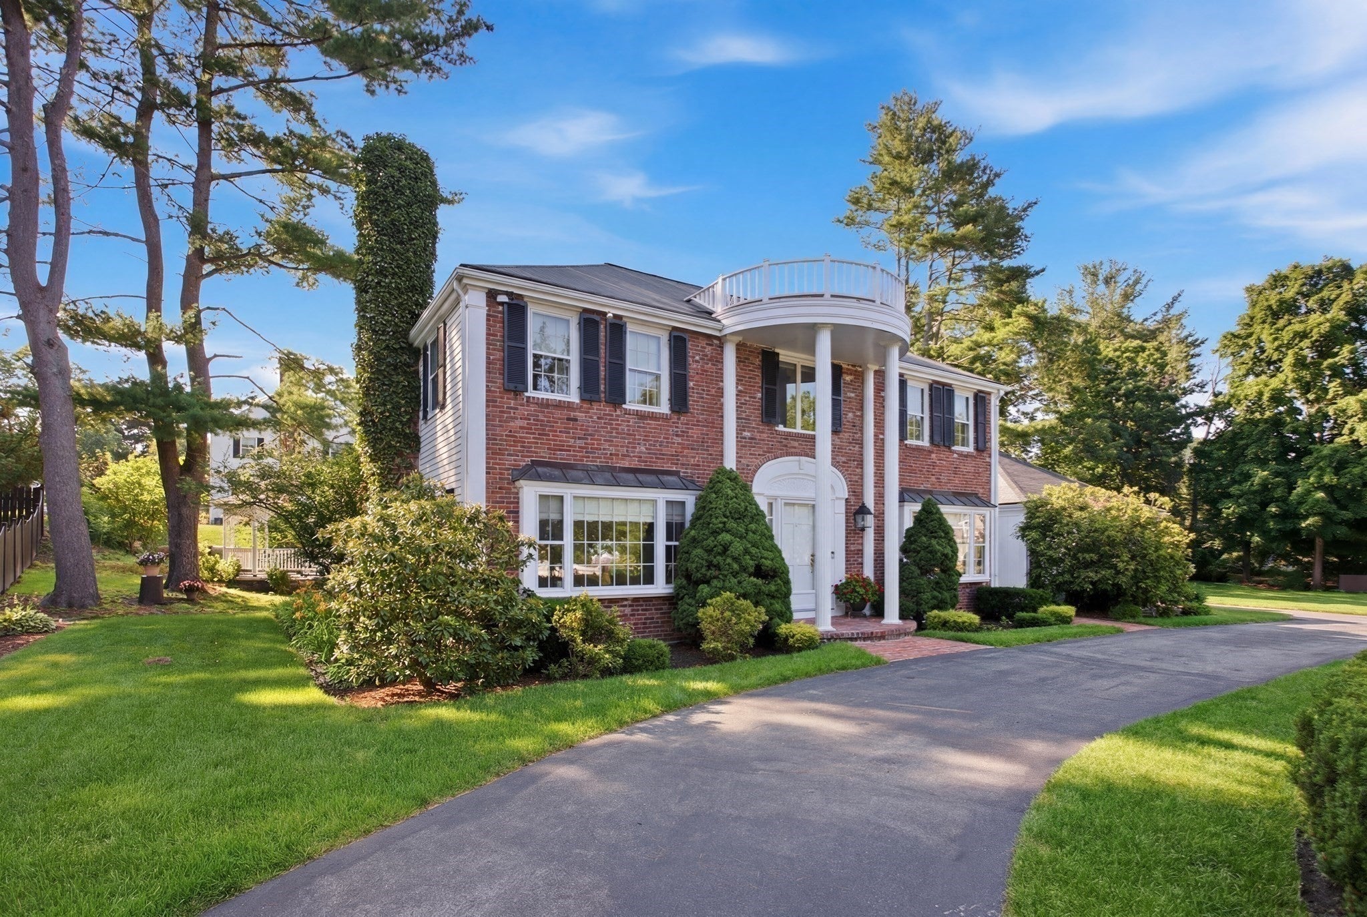
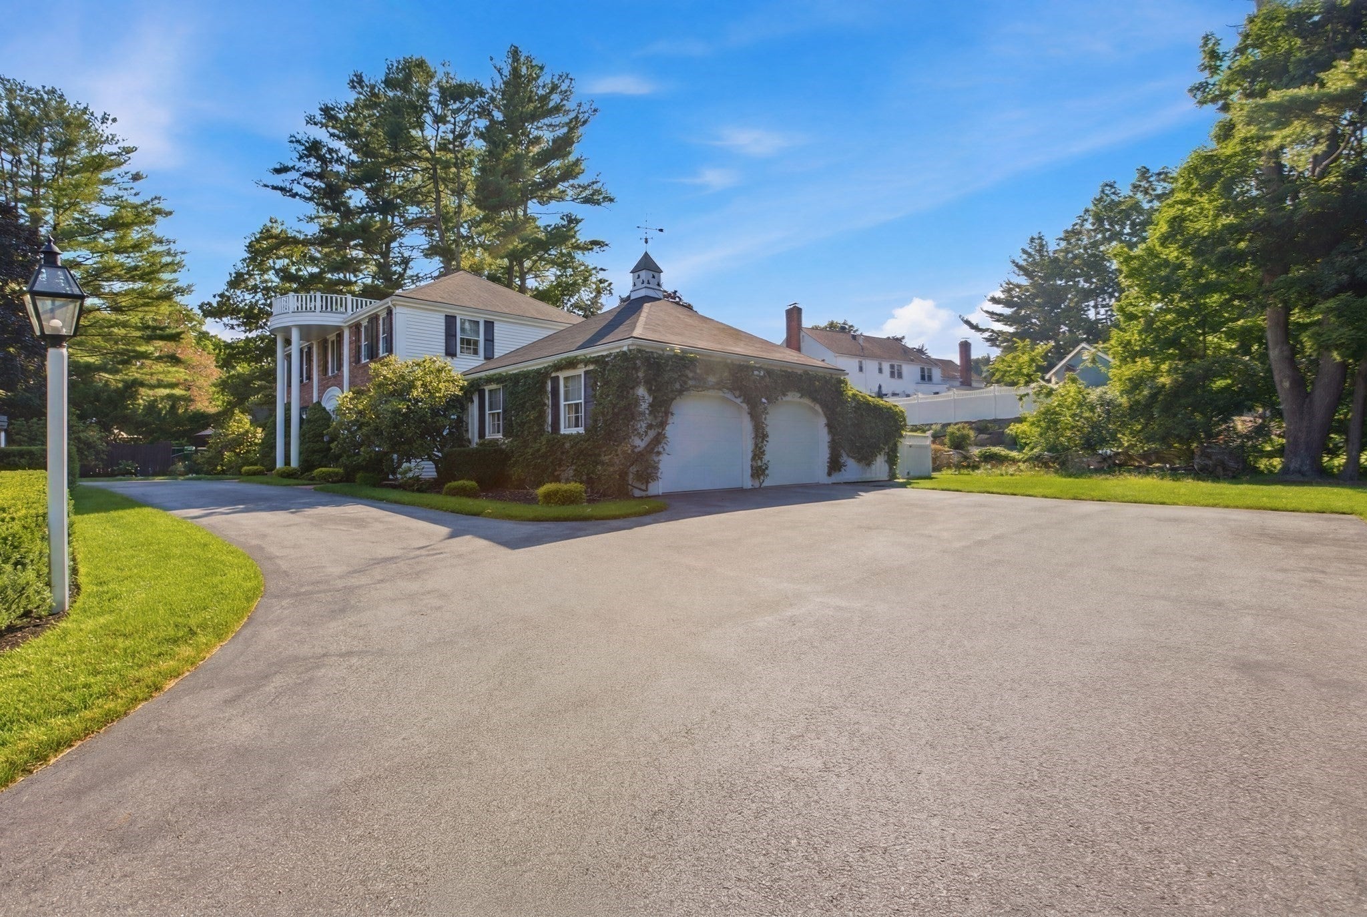
Stately Georgian Colonial in prime Lynnfield location! Front to back fireplaced living room and formal dining room. White kitchen with granite counters, stainless appliances, and spacious separate eating area overlooking yard. First floor family room with built ins, brick fireplace and slider to patio. Second floor consists of 4 bedrooms all with hardwood floors. Primary bedroom is also front to back with great closet space and full bath. Lower level has more potential finished with handmade bar, wine area and great storage space. Home is situated on acre lot with circular drive and beautiful landscaping. Inground pool with new decking, gazebo, shed and 2 car garage. Excellent home, beautiful yard and great location.
Save
Ask
Tour
Hide
Listing Snapshot
Price
$1,499,000
Days On Site
73 Days
Bedrooms
4
Inside Area (SqFt)
2,558 sqft
Total Baths
3
Full Baths
2
Partial Baths
1
Lot Size
0.92 Acres
Year Built
1972
MLS® Number
73550058
Status
Active Under Contract
Property Tax
$16,651.4
HOA/Condo/Coop Fees
N/A
Sq Ft Source
N/A
Friends & Family
Recent Activity
| a week ago | Listing updated with changes from the MLS® | |
| a week ago | Status changed to Active Under Contract | |
| 4 weeks ago | Price changed to $1,499,000 | |
| 2 months ago | Listing first seen on site |
General Features
Acres
0.92
Attached Garage
Yes
Foundation
Concrete Perimeter
Garage
Yes
Garage Spaces
2
Parking
PavedAttachedGarage Door OpenerOff StreetGarage
Parking Spaces
10
Property Sub Type
Single Family Residence
Sewer
Private Sewer
SqFt Above
2558
SqFt Below
940
SqFt Total
2558
Style
Colonial
Water Source
Public
Zoning
RC
Interior Features
Appliances
RangeDishwasherDisposalFreezer
Basement
FullFinishedInterior EntryConcrete
Cooling
Central Air
Electric
Circuit Breakers
Fireplace
Yes
Fireplace Features
Family RoomLiving Room
Fireplaces
2
Flooring
WoodTileCarpetConcrete
Heating
Natural GasBaseboard
Interior
Entrance FoyerCentral VacuumPantryCrown Molding
Bathroom 1
Dimensions - 5.9x3.1Level - FirstArea - 18
Bathroom 2
Dimensions - 7.11x7.5Level - SecondArea - 53
Bathroom 3
Dimensions - 12.11x9.11Level - SecondArea - 110
Bedroom 2
Dimensions - 12.4x11.8Level - SecondArea - 146
Bedroom 3
Dimensions - 12.11x10Level - SecondArea - 121
Bedroom 4
Dimensions - 13.4x12.4Level - SecondArea - 166
Dining Room
Dimensions - 13.4x12.4Level - FirstArea - 166
Family Room
Dimensions - 12.1Level - First
Kitchen
Dimensions - 14.1x11.8Level - FirstArea - 166
Living Room
Dimensions - 25.3x13.3Level - FirstArea - 336
Master Bedroom
Dimensions - 17.1Level - Second
Save
Ask
Tour
Hide
Exterior Features
Construction Details
FrameBrick
Exterior
Rain GuttersStorageLighting
Lot Features
Corner LotLandscaped
Other Structures
Storage
Patio And Porch
Patio
Pool Features
In GroundPrivate
Private Pool
Yes
Roof
Shingle
Schools
School District
Unknown
Elementary School
Summer St
Middle School
Unknown
High School
Unknown
Listing courtesy of Helen Bolino of Berkshire Hathaway HomeServices Commonwealth Real Estate

The property listing data and information, or the Images, set forth herein were provided to MLS Property Information Network, Inc. from third party sources, including sellers, lessors, landlords, and public records, and were compiled by MLS Property Information Network, Inc. The property listing data and information, and the Images, are for the personal, non-commercial use of consumers having a good faith interest in purchasing, leasing or renting listed properties of the type displayed to them and may not be used for any purpose other than to identify prospective properties which such consumers may have a good faith interest in purchasing, leasing or renting. MLS Property Information Network, Inc. and its subscribers disclaim any and all representations and warranties as to the accuracy of the property listing data and information, or as to the accuracy of any of the Images, set forth herein.
Last checked 2026-09-27 02:11 PM UTC
The property listing data and information, or the Images, set forth herein were provided to MLS Property Information Network, Inc. from third party sources, including sellers, lessors, landlords, and public records, and were compiled by MLS Property Information Network, Inc. The property listing data and information, and the Images, are for the personal, non-commercial use of consumers having a good faith interest in purchasing, leasing or renting listed properties of the type displayed to them and may not be used for any purpose other than to identify prospective properties which such consumers may have a good faith interest in purchasing, leasing or renting. MLS Property Information Network, Inc. and its subscribers disclaim any and all representations and warranties as to the accuracy of the property listing data and information, or as to the accuracy of any of the Images, set forth herein.
Last checked 2026-09-27 02:11 PM UTC
Neighborhood & Commute
Source: Walkscore
Save
Ask
Tour
Hide