

Friend's Crossing44 Prudence Crandall Lane 44Easton, MA 02356
Mortgage Calculator
Monthly Payment (Est.)
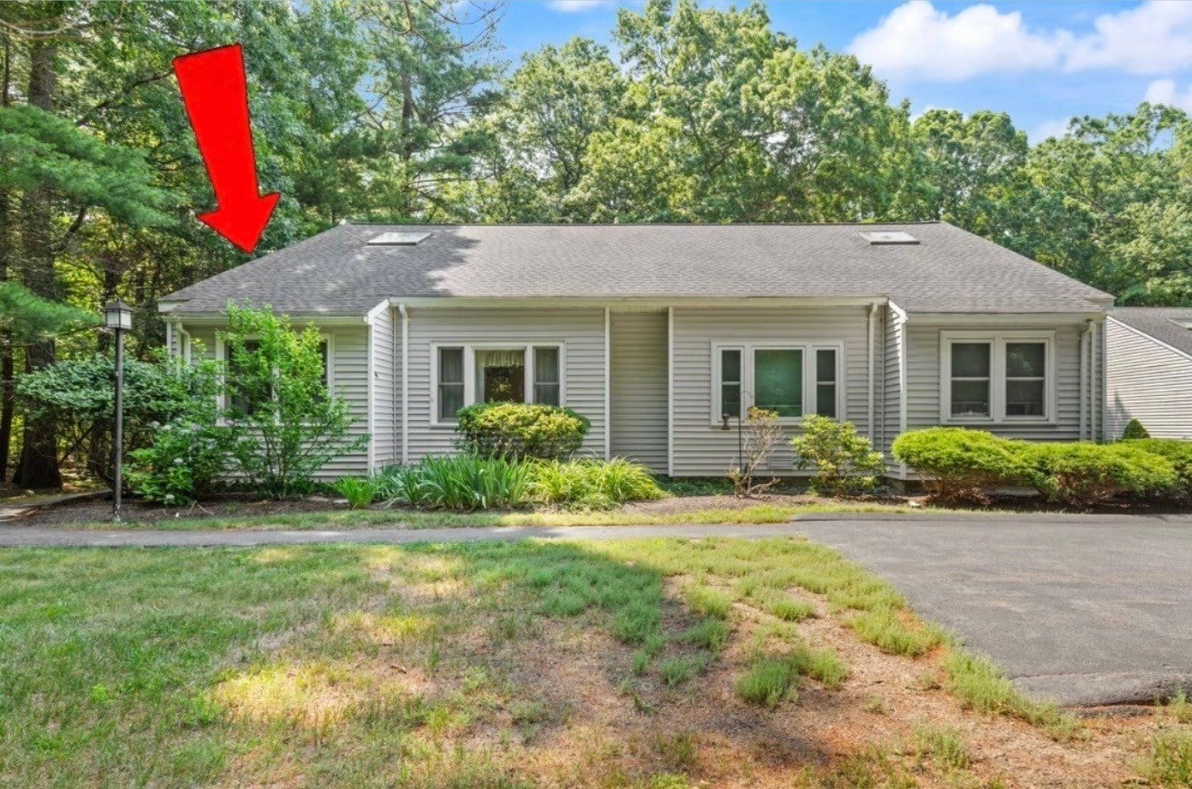
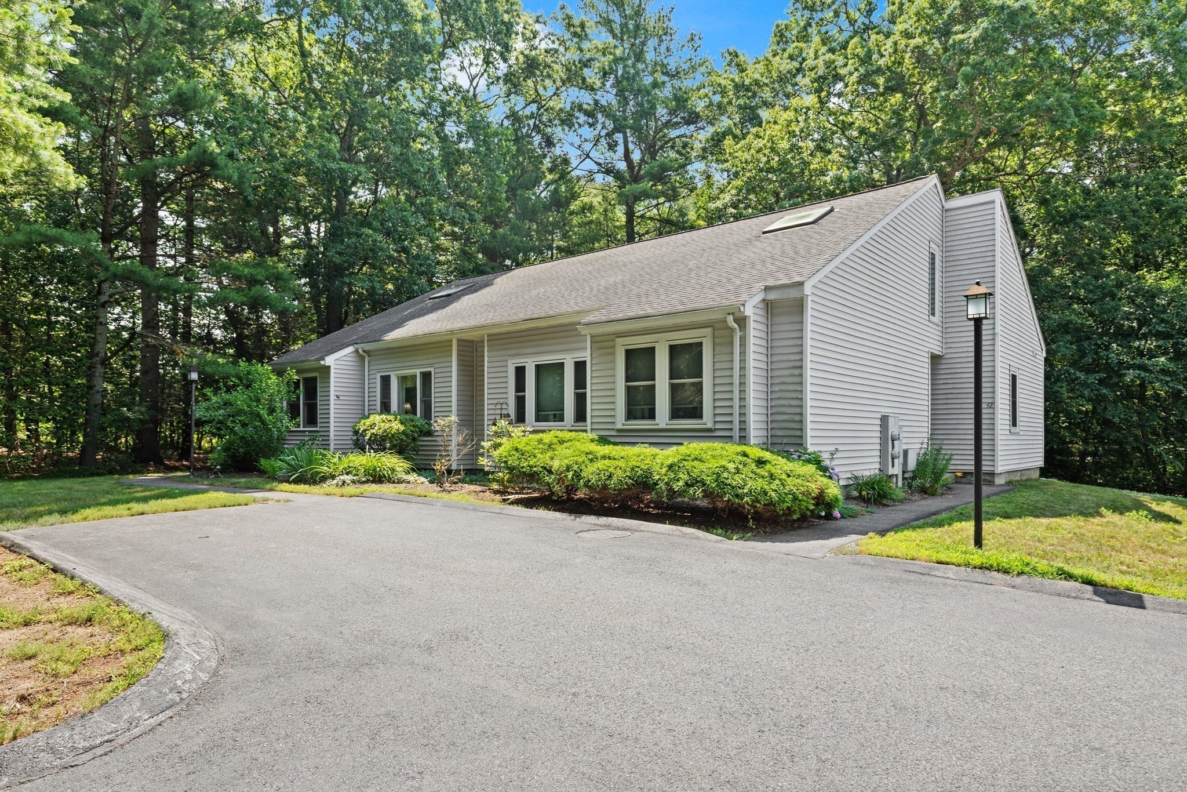
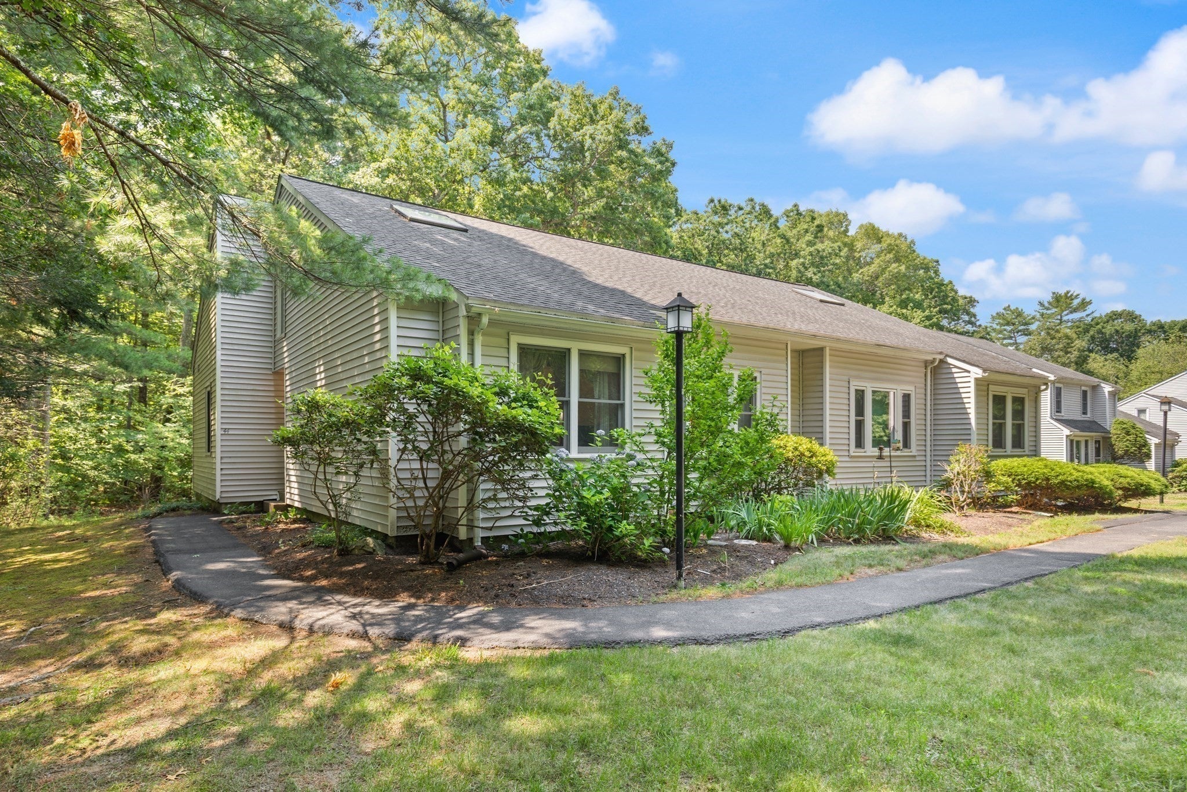
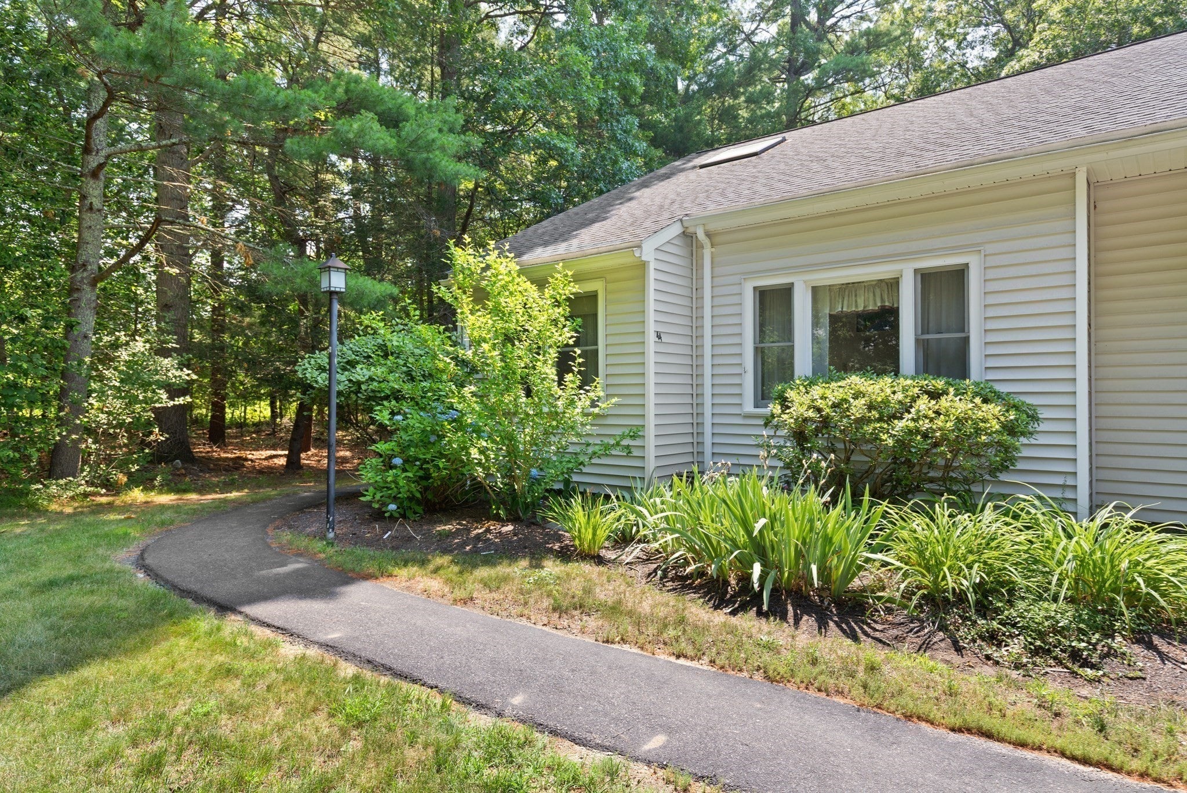
Enter an interest rate to see your estimated monthly payment.Best location in Friends Crossing! This desirable end-unit townhouse offers exceptional privacy, surrounded by woods on three sides, and is one of the largest floor plans in the community. The open-concept main level is designed for comfortable everyday living and effortless entertaining, featuring a spacious dining area that flows into the dramatic family room with a soaring cathedral ceiling. Enjoy 2 bedrooms on one level along with a primary with a primary bath,central air, first-floor laundry, a private deck overlooking nature, and two assigned parking spaces. Upstairs, the expansive loft features a cathedral ceiling, ceiling fan, and a generous storage. Friends Crossing is one of Easton's most sought-after communities, abutting conservation land, Militia Park, and a community garden. Enjoy an unbeatable walk-to-town lifestyle with restaurants, shops, the library, parks, the Children's Museum, and more just minutes from your door. Offer deadline 7/20 @ noon.
| 7 days ago | Listing updated with changes from the MLS® | |
| 7 days ago | Status changed to Pending | |
| 2 months ago | Listing first seen on site |

The property listing data and information, or the Images, set forth herein were provided to MLS Property Information Network, Inc. from third party sources, including sellers, lessors, landlords, and public records, and were compiled by MLS Property Information Network, Inc. The property listing data and information, and the Images, are for the personal, non-commercial use of consumers having a good faith interest in purchasing, leasing or renting listed properties of the type displayed to them and may not be used for any purpose other than to identify prospective properties which such consumers may have a good faith interest in purchasing, leasing or renting. MLS Property Information Network, Inc. and its subscribers disclaim any and all representations and warranties as to the accuracy of the property listing data and information, or as to the accuracy of any of the Images, set forth herein.
Last checked 2026-09-22 05:45 AM UTC