Save
Ask
Tour
Hide
Share
$649,900
10 Days On Site

14 Boardman Street
Westborough, MA 01581

For Sale|Single Family Residence|Active Under Contract
3
Beds
2
Total Baths
1
Full Bath
1
Partial Bath
1,500
SqFt
$433
/SqFt
1850
Built
County:
Worcester

Due to the health concerns created by Coronavirus we are offering personal 1-1 online video walkthough tours where possible.
14 Boardman Street14 Boardman Street14 Boardman Street14 Boardman Street
Save
Ask
Tour
Hide
Share

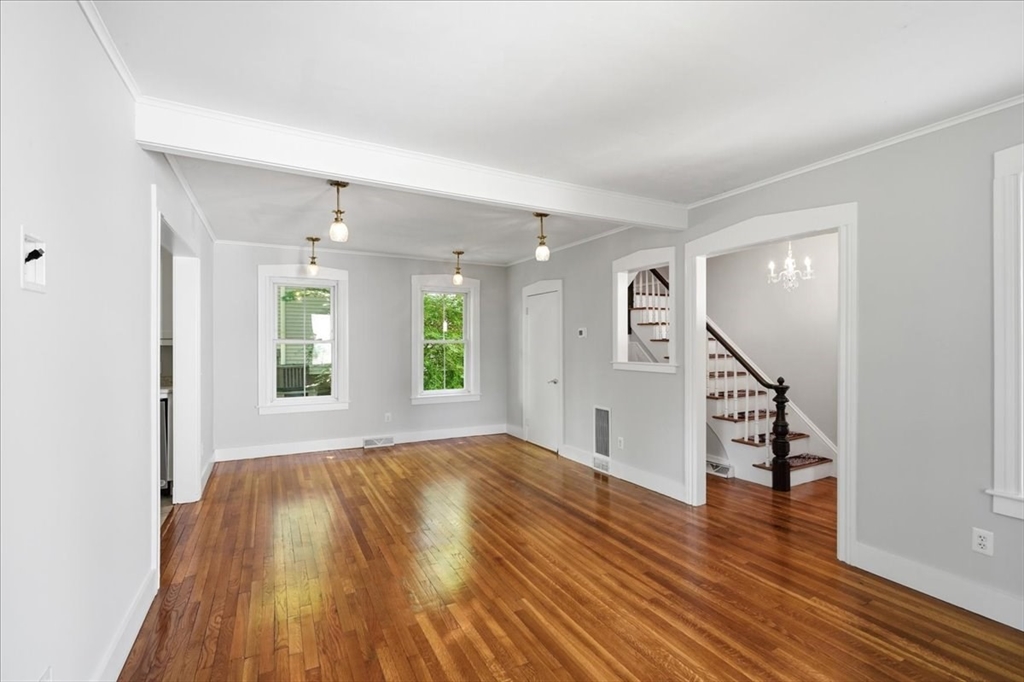
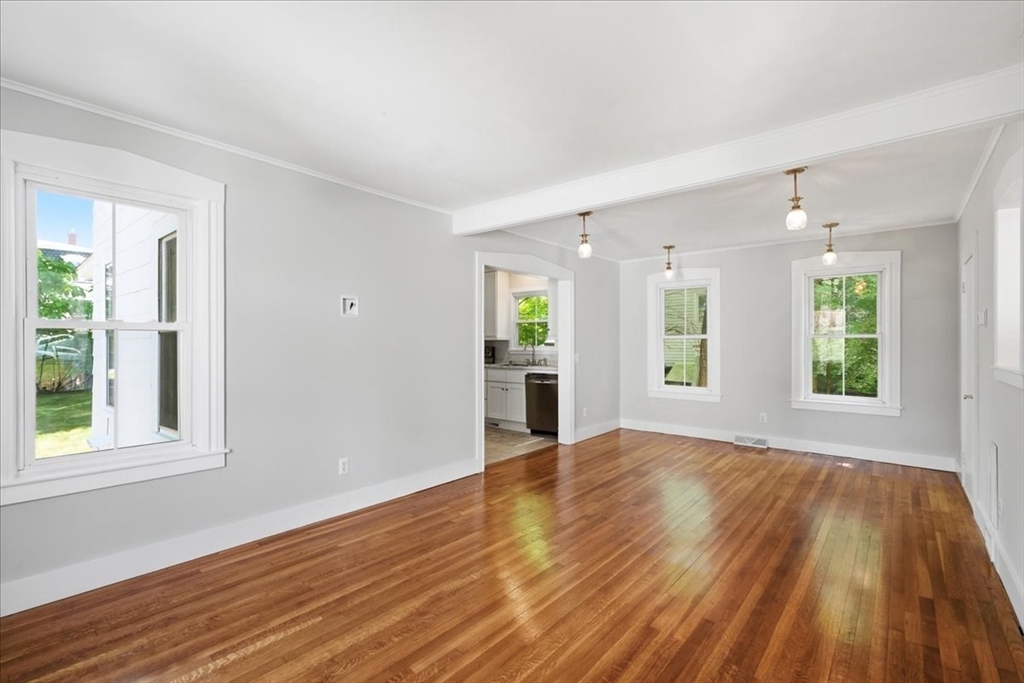
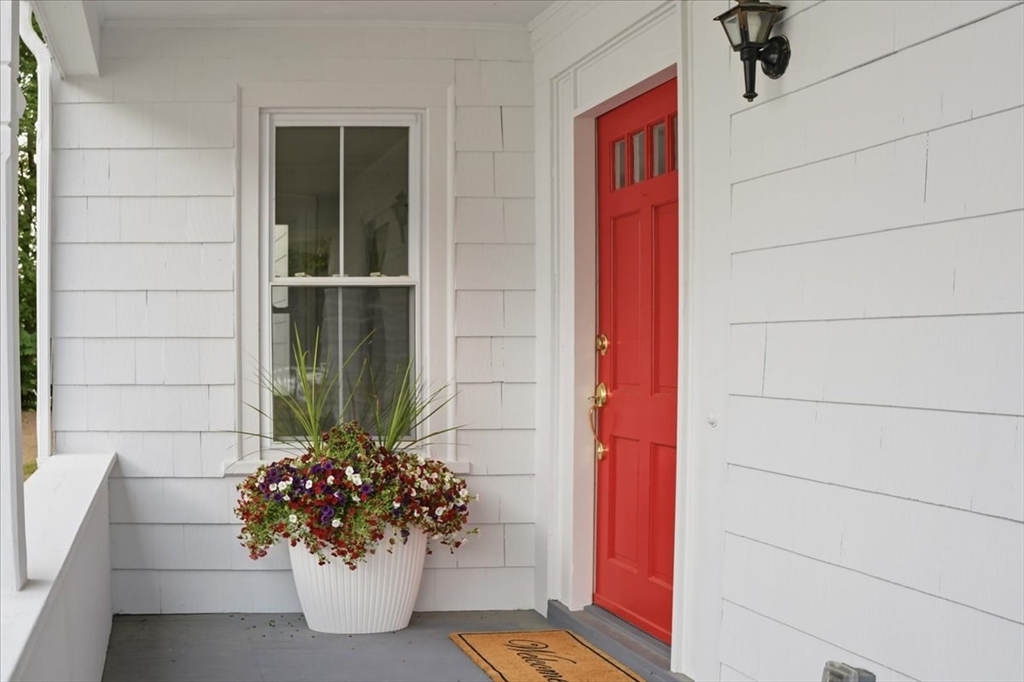
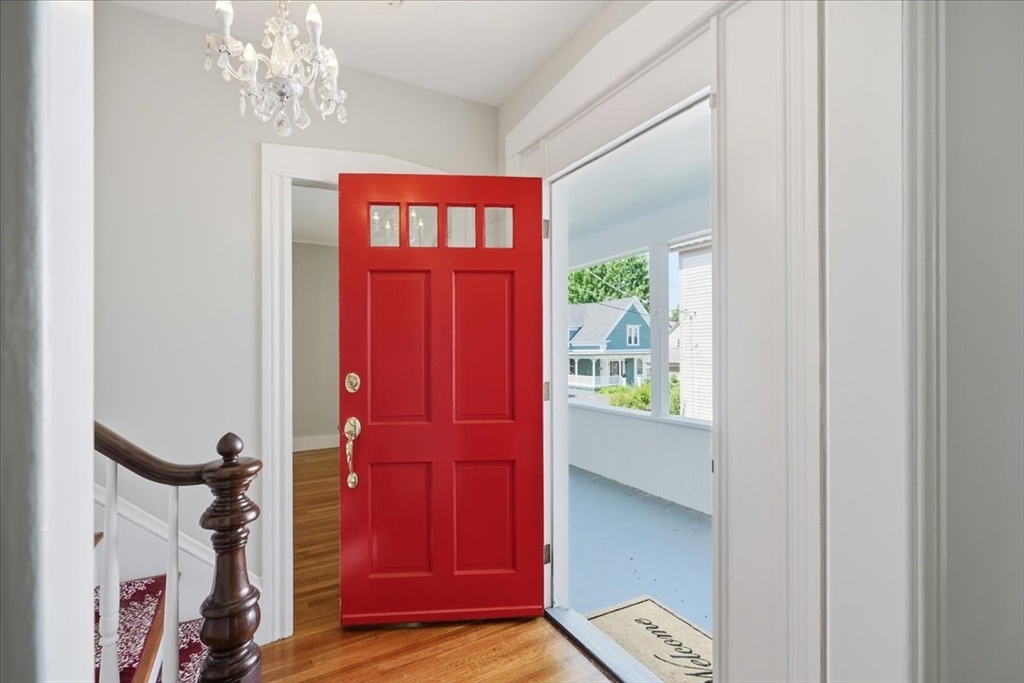
Antique Gothic Revival Charm Meets Modern Efficiency! This turnkey gem on a quiet street offers unbeatable walk-to-town convenience. Storybook curb appeal shines with a brand-new roof, new paved driveway, fresh exterior paint, and custom shutters completed in 2026. Inside, find full professional top-to-bottom interior paint (2026). An inviting front porch leads to a bright, open living/dining layout with gleaming hardwoods. The classic white kitchen features custom cabinetry, s/s appliances, and a half-bath/laundry combo. A flexible main-floor room doubles as a bedroom, guest suite, or office. Upstairs, discover a primary retreat plus two flexible bedroom/nursery spaces with dramatic vaulted ceilings, wide pine floors, and a large double-vanity bath. Enjoy peace of mind and energy savings with a 2024 oil-to-gas conversion, new high-efficiency furnace and tankless hot water. Relax in the private, level yard or stroll to the vibrant town center, train, and top-rated schools!

Save
Ask
Tour
Hide
Share
Listing Snapshot
Price 
$649,900
Days On Site 
10 Days
Bedrooms 
3
Inside Area (SqFt) 
1,500 sqft
Total Baths 
2
Full Baths 
1
Partial Baths 
1
Lot Size 
0.18 Acres
Year Built 
1850
MLS® Number 
73550045
Status 
Active Under Contract
Property Tax 
$7,744
HOA/Condo/Coop Fees 
N/A
Sq Ft Source 
Other
Friends & Family
Recent Activity
4 days agoListing updated with changes from the MLS®
4 days agoStatus changed to Active Under Contract
a week agoListing first seen on site
General Features
Acres 
0.18
Disclosures 
Refrigerator in Basement conveys with property. Listing agent is related to the Seller
Foundation 
Stone
Parking 
PavedOff StreetTandemDriveway
Parking Spaces 
5
Property Sub Type 
Single Family Residence
Sewer 
Public Sewer
SqFt Above 
1500
SqFt Total 
1500
Style 
Gothic Revival
Water Source 
Public
Zoning 
R
Interior Features
Appliances 
Gas Water HeaterTankless Water HeaterRangeDishwasherMicrowaveRefrigeratorPlumbed For Ice Maker
Basement 
FullCrawl SpaceInterior EntryConcrete
Cooling 
Window Unit(s)
Electric 
220 Volts
Flooring 
TileHardwood
Heating 
Natural GasForced AirElectric
Interior 
PantryOpen Floorplan
Laundry Features 
Electric Dryer HookupWasher Hookup
Main Level Bedrooms 
1
Bathroom 1 
Dimensions - 12x15Level - SecondArea - 180
Bathroom 2 
Dimensions - 12x6Level - MainArea - 72
Bedroom 2 
Dimensions - 13x11Level - SecondArea - 143
Bedroom 3 
Dimensions - 12x15Level - MainArea - 180
Dining Room 
Dimensions - 18x9Level - FirstArea - 162
Kitchen 
Dimensions - 12x10Level - FirstArea - 120
Living Room 
Dimensions - 18x13Level - FirstArea - 234
Master Bedroom 
Dimensions - 12x15Level - SecondArea - 180
Office 
Dimensions - 13x11Level - SecondArea - 143
Save
Ask
Tour
Hide
Share
Exterior Features
Construction Details 
Frame
Exterior 
Rain GuttersStorage
Fencing 
Stone
Frontage 
12.00
Lot Features 
Gentle SlopingLevel
Other Structures 
Storage
Patio And Porch 
PorchDeck
Roof 
Shingle
Windows/Doors 
French Doors
Community Features
Community Features 
PoolTennis Court(s)ParkGolfSidewalks
Roads 
Paved
Schools
School District
Unknown
Elementary School
Harding Armstrong & Mill Pond
Middle School
Gibbons Middle School
High School
Westborough High School
Listing courtesy of The Laurie Detwiler Team of William Raveis R.E. & Home Services


The property listing data and information, or the Images, set forth herein were provided to MLS Property Information Network, Inc. from third party sources, including sellers, lessors, landlords, and public records, and were compiled by MLS Property Information Network, Inc. The property listing data and information, and the Images, are for the personal, non-commercial use of consumers having a good faith interest in purchasing, leasing or renting listed properties of the type displayed to them and may not be used for any purpose other than to identify prospective properties which such consumers may have a good faith interest in purchasing, leasing or renting. MLS Property Information Network, Inc. and its subscribers disclaim any and all representations and warranties as to the accuracy of the property listing data and information, or as to the accuracy of any of the Images, set forth herein.

Last checked 2026-07-26 02:30 AM UTC

Neighborhood & Commute
Source: Walkscore
Save
Ask
Tour
Hide
Share