

384-386 High StLowell, MA 01852
Due to the health concerns created by Coronavirus we are offering personal 1-1 online video walkthough tours where possible.
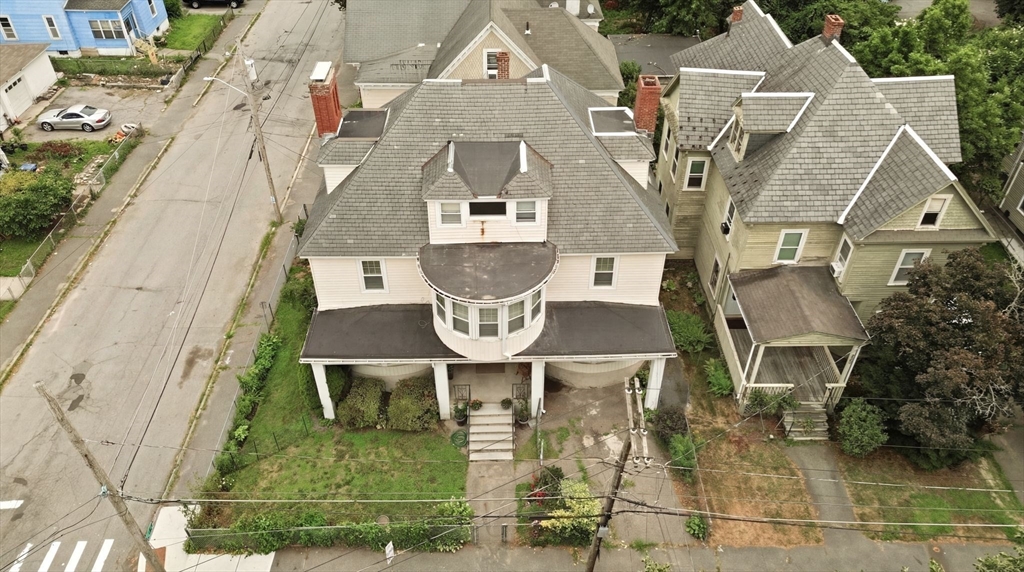
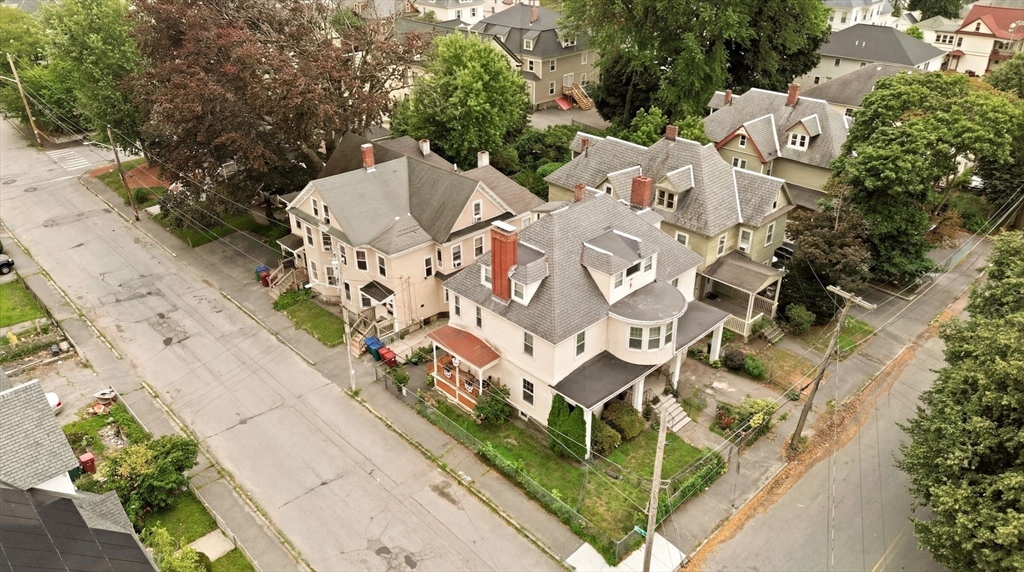
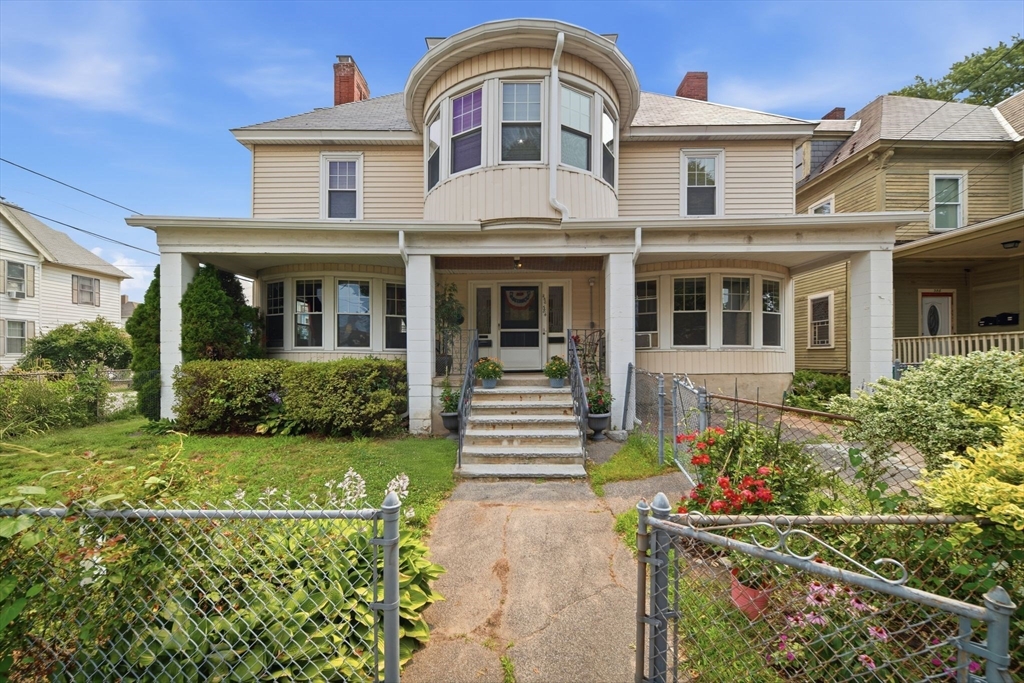
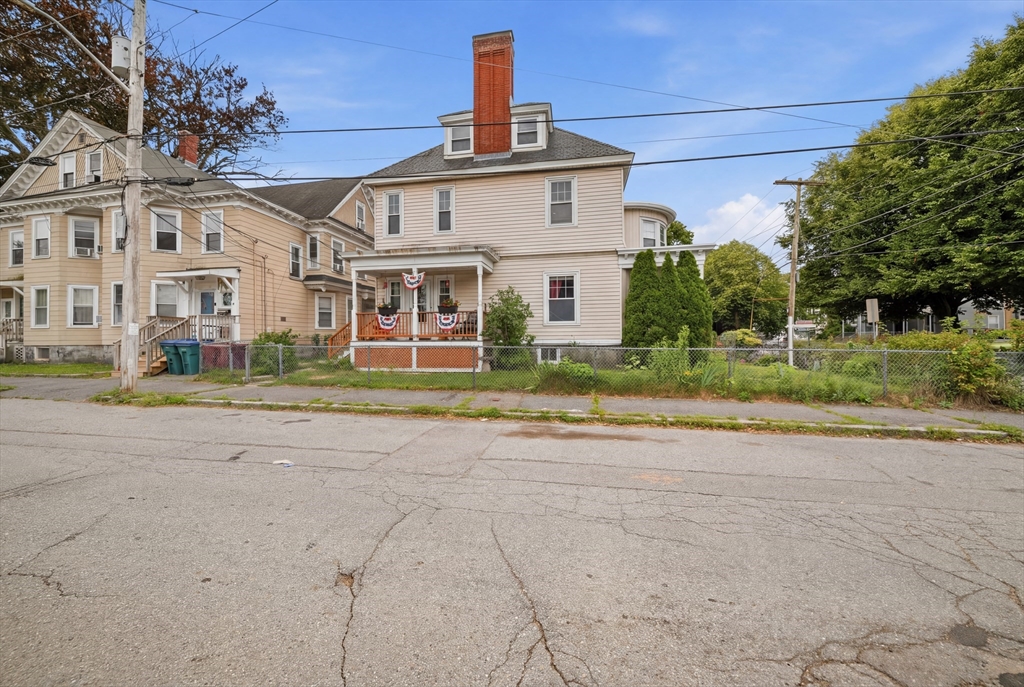
Welcome to the historic George Fairburn House, a recognized landmark in Lowell offering timeless character and exceptional versatility. This well-maintained two-family home features 13 rooms, 6 bedrooms, and 2 full baths. The first-floor unit offers 5 rooms, 2 bedrooms, and 1 bath, while the spacious second-floor unit boasts 8 rooms, 4 bedrooms, and 1 bath, providing flexible living options for owner-occupants or investors alike. Enjoy ample storage, newer heating systems, and the charm of a historic home with modern conveniences. Ideally located just minutes from vibrant downtown Lowell, shopping, restaurants, and major commuter routes including Routes 3, 495, and I-93. Don't miss this unique opportunity to own a piece of Lowell's history while enjoying strong investment potential and all the city has to offer. Showings begin immediately!
| 5 days ago | Listing updated with changes from the MLS® | |
| 2 weeks ago | Listing first seen on site |

The property listing data and information, or the Images, set forth herein were provided to MLS Property Information Network, Inc. from third party sources, including sellers, lessors, landlords, and public records, and were compiled by MLS Property Information Network, Inc. The property listing data and information, and the Images, are for the personal, non-commercial use of consumers having a good faith interest in purchasing, leasing or renting listed properties of the type displayed to them and may not be used for any purpose other than to identify prospective properties which such consumers may have a good faith interest in purchasing, leasing or renting. MLS Property Information Network, Inc. and its subscribers disclaim any and all representations and warranties as to the accuracy of the property listing data and information, or as to the accuracy of any of the Images, set forth herein.
Last checked 2026-07-26 08:09 PM UTC