Save
Ask
Tour
Hide
Share
$685,000
41 Days On Site

The Pines
14 Hathaway Pond Circle 14
Rochester, MA 02770

Condominium|Pending
2
Beds
3
Total Baths
2
Full Baths
1
Partial Bath
1,776
SqFt
$386
/SqFt
2006
Built
County:
Plymouth
14 Hathaway Pond Circle 1414 Hathaway Pond Circle 1414 Hathaway Pond Circle 1414 Hathaway Pond Circle 14
Save
Ask
Tour
Hide
Share

Mortgage Calculator

Monthly Payment (Est.)

$3,125
Calculator powered by Showcase IDX, a Constellation1 Company. Copyright ©2026 Information is deemed reliable but not guaranteed.

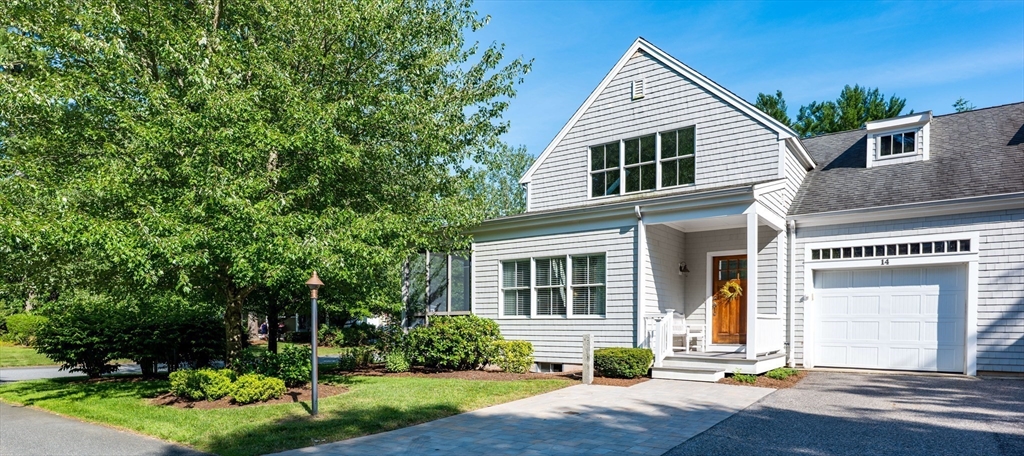
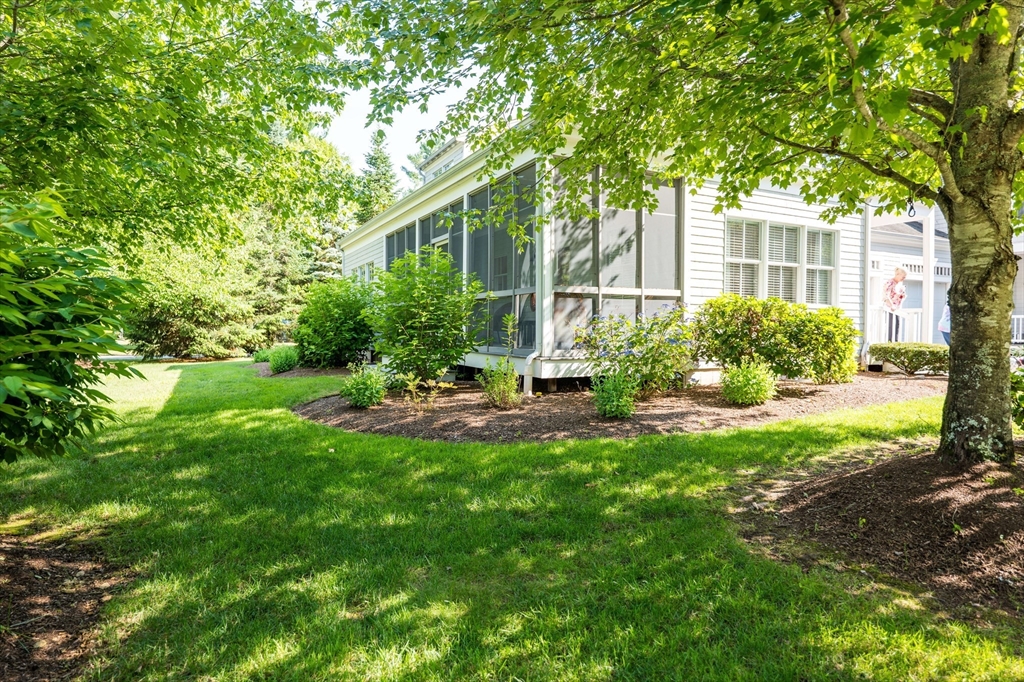
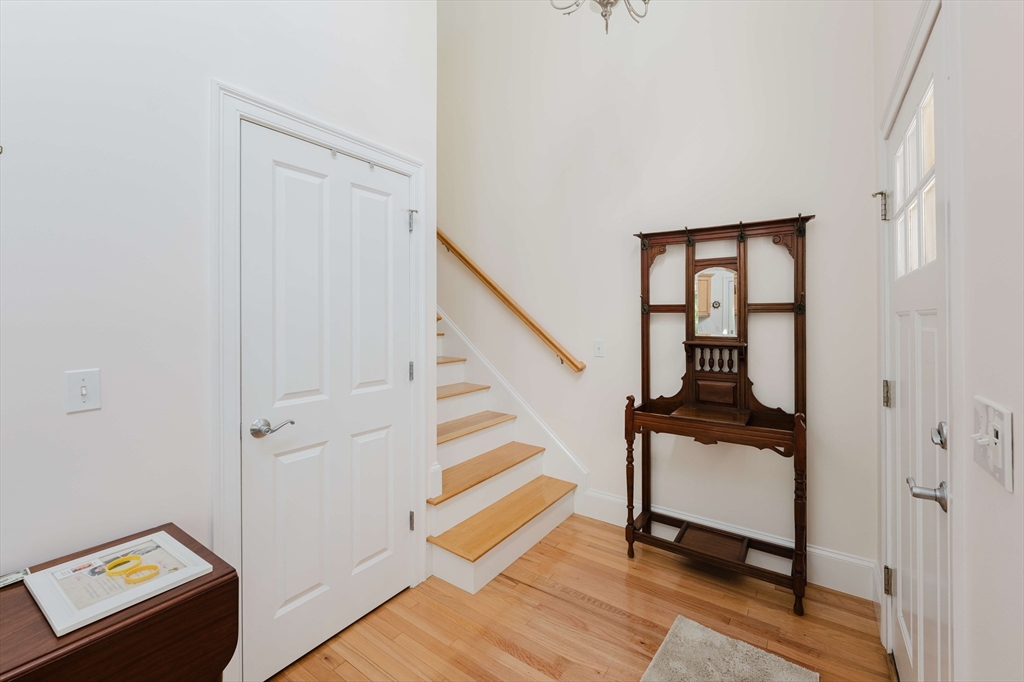
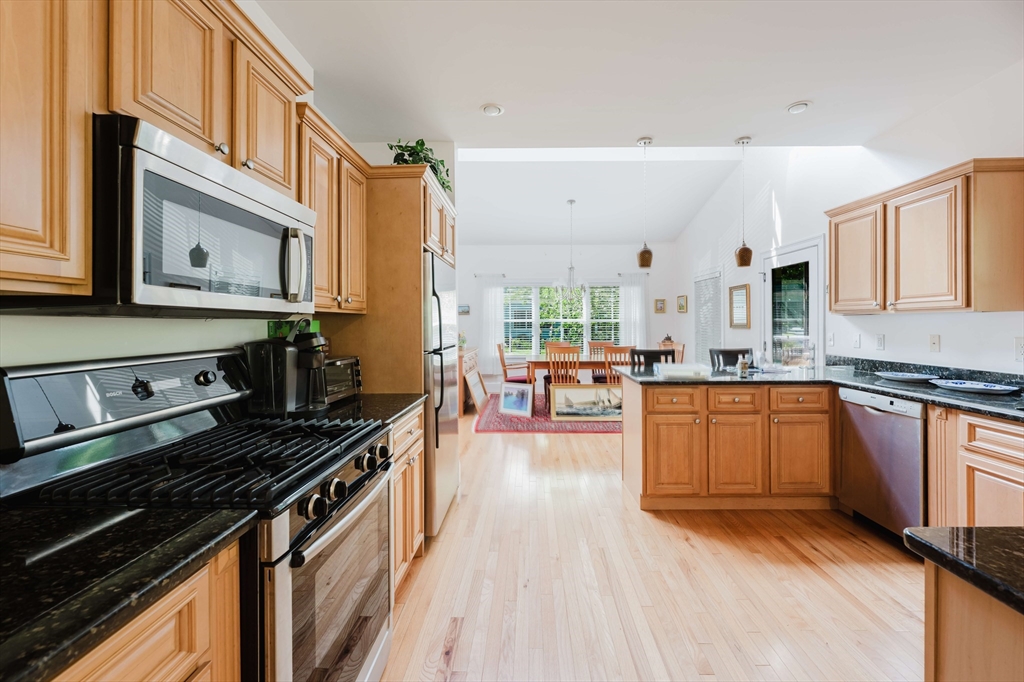
Welcome to "The Pines" in Rochester, a highly sought after 55+ community. This beautifully maintained home boasts first level with open floor plan which includes dining area, spacious kitchen, living room with fireplace, main bedroom with full bath and half bath. Second level has sitting area, second bedroom , full bath and spacious bonus space waiting to be finished and personalized. Highlights include cathedral ceilings, hardwood floors, gas fireplace, central air, screened porch , deck and one car attached garage. Enjoy social gatherings in the community clubhouse, the in - ground pool in summer months and activities that are offered. This desirable home will not last. Call for your private showing. OPEN HOUSE SATURDAY 7/18 11:00 - 1:00

Save
Ask
Tour
Hide
Share
Listing Snapshot
Price 
$685,000
Days On Site 
41 Days
Bedrooms 
2
Inside Area (SqFt) 
1,776 sqft
Total Baths 
3
Full Baths 
2
Partial Baths 
1
Lot Size 
N/A
Year Built 
2006
MLS® Number 
73549997
Status 
Pending
Property Tax 
$6,020
HOA/Condo/Coop Fees 
$506 monthly
Sq Ft Source 
Public Records
Friends & Family
Recent Activity
3 weeks agoListing updated with changes from the MLS®
3 weeks agoStatus changed to Pending
a month agoListing first seen on site
General Features
Attached Garage 
Yes
Disclosures 
Purchase and Sale escrow deposit must be bank check. Owner reserves the right to accept offer at anytime.
Garage 
Yes
Garage Spaces 
1
Number Of Stories 
2
Parking 
AttachedOff StreetGarage
Parking Spaces 
3
Property Sub Type 
Condominium
Sewer 
Other
SqFt Above 
1776
SqFt Total 
1776
Style 
Other (See Remarks)
Water Source 
Public
Zoning 
A/R
Interior Features
Appliances 
RangeDishwasherMicrowaveRefrigeratorWasherDryer
Cooling 
Central AirCeiling Fan(s)
Fireplace 
Yes
Fireplace Features 
Living Room
Fireplaces 
1
Flooring 
WoodCarpet
Heating 
Natural GasForced Air
Interior 
Ceiling Fan(s)Master DownstairsWalk-In Closet(s)Recessed LightingCathedral Ceiling(s)
Bathroom 1 
Level - First
Bathroom 2 
Level - First
Bathroom 3 
Level - Second
Bedroom 2 
Level - Second
Dining Room 
Level - First
Kitchen 
Level - Main
Living Room 
Level - Main
Master Bedroom 
Level - First
Save
Ask
Tour
Hide
Share
Exterior Features
Patio And Porch 
ScreenedPorch
Roof 
Shingle
Community Features
Association Amenities 
PoolFitness CenterClubhouse
Association Dues 
506
Building Access 
Unit Placement(Street)
Community Features 
PoolGolf
HOA Fee Frequency 
Monthly
Listing courtesy of Joanne Mecke of Conway - Mattapoisett


The property listing data and information, or the Images, set forth herein were provided to MLS Property Information Network, Inc. from third party sources, including sellers, lessors, landlords, and public records, and were compiled by MLS Property Information Network, Inc. The property listing data and information, and the Images, are for the personal, non-commercial use of consumers having a good faith interest in purchasing, leasing or renting listed properties of the type displayed to them and may not be used for any purpose other than to identify prospective properties which such consumers may have a good faith interest in purchasing, leasing or renting. MLS Property Information Network, Inc. and its subscribers disclaim any and all representations and warranties as to the accuracy of the property listing data and information, or as to the accuracy of any of the Images, set forth herein.

Last checked 2026-08-25 10:32 PM UTC

Neighborhood & Commute
Source: Walkscore
Save
Ask
Tour
Hide
Share