

12 Sunset RdStoneham, MA 02180
Due to the health concerns created by Coronavirus we are offering personal 1-1 online video walkthough tours where possible.
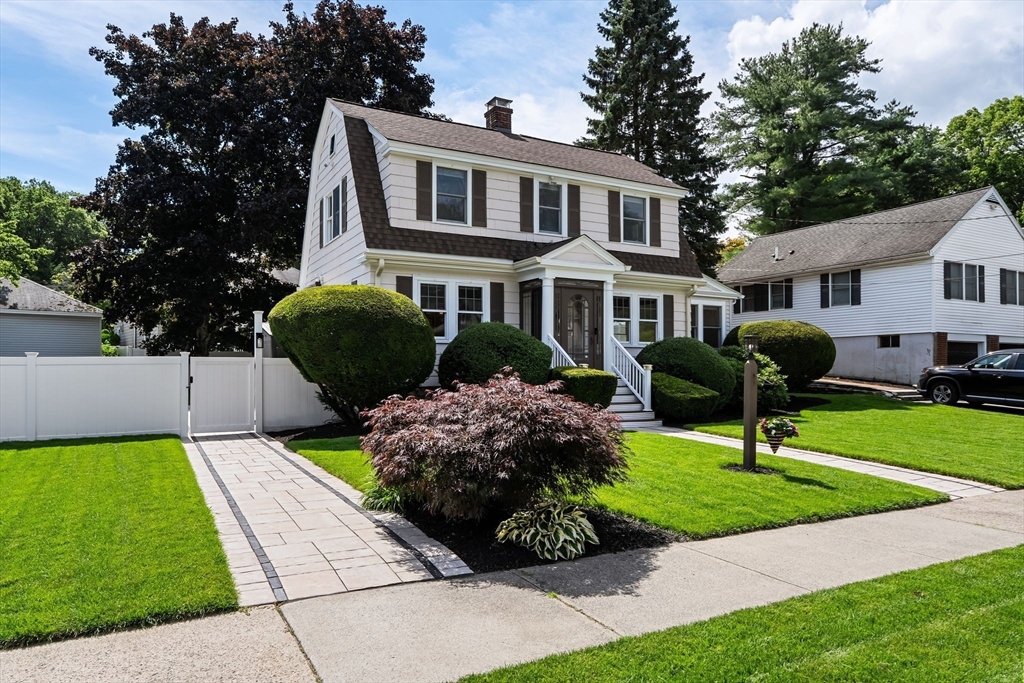
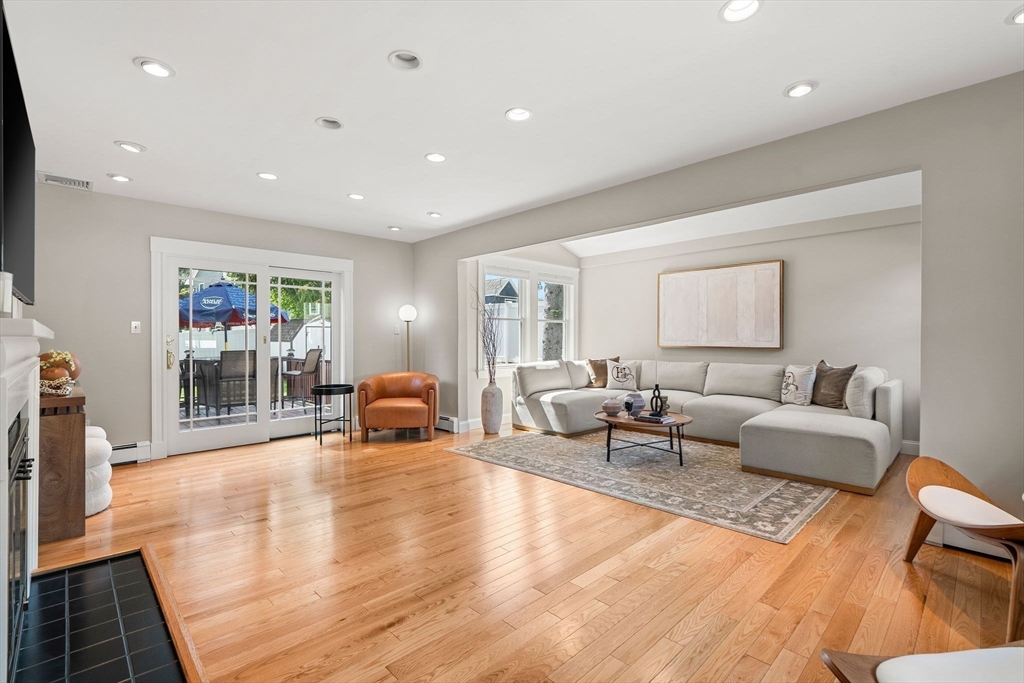
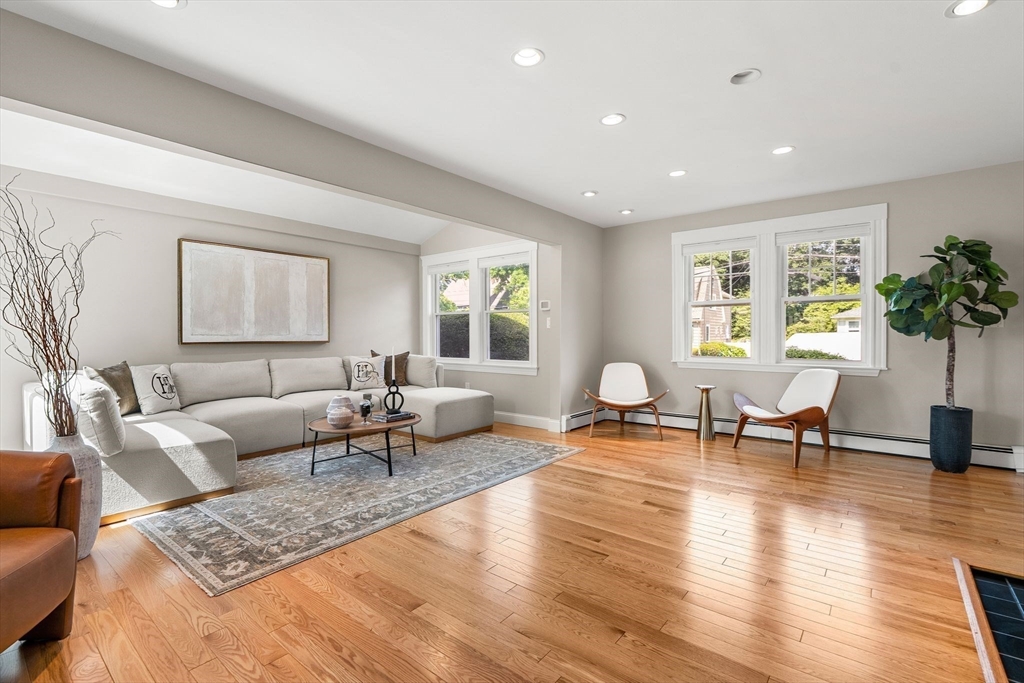
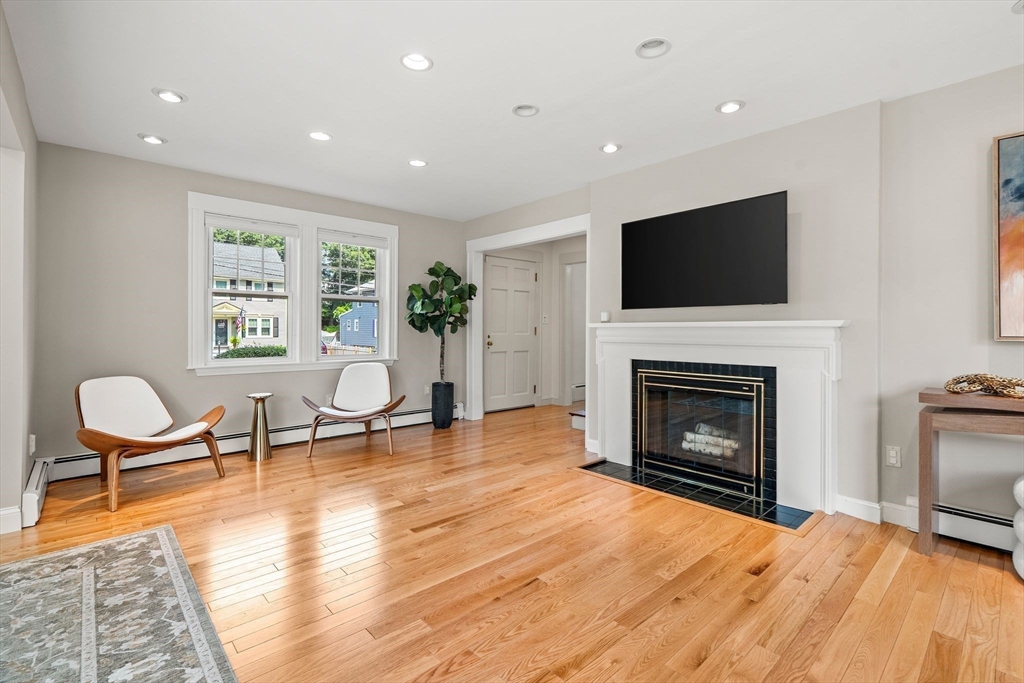
Center Entrance Colonial nestled in Stoneham's desirable Colonial Park neighborhood. Filled with natural light, this inviting home features gleaming hardwood floors throughout & an abundance of windows creating bright, sun-filled living spaces. The spacious living room is the perfect place to gather, offering a cozy fireplace & sliding glass doors that open to an expansive deck, ideal for entertaining, dining al fresco, or enjoying the peaceful backyard. The updated kitchen is appointed with quartz countertops, SS appliances, & ample workspace. Upstairs, you'll find three comfortable bedrooms & a full bath. Outside, the oversized backyard is a true highlight, featuring a generous level lawn, a large patio, & plenty of room for recreation, gardening, or future possibilities. Central air. Easy access to nearby commuter rail in Melrose, shopping, dining, parks, & major routes. This is a wonderful opportunity to enjoy classic Colonial charm, modern updates, & an exceptional location.
| 3 hours ago | Listing updated with changes from the MLS® | |
| 6 days ago | Listing first seen on site |

The property listing data and information, or the Images, set forth herein were provided to MLS Property Information Network, Inc. from third party sources, including sellers, lessors, landlords, and public records, and were compiled by MLS Property Information Network, Inc. The property listing data and information, and the Images, are for the personal, non-commercial use of consumers having a good faith interest in purchasing, leasing or renting listed properties of the type displayed to them and may not be used for any purpose other than to identify prospective properties which such consumers may have a good faith interest in purchasing, leasing or renting. MLS Property Information Network, Inc. and its subscribers disclaim any and all representations and warranties as to the accuracy of the property listing data and information, or as to the accuracy of any of the Images, set forth herein.
Last checked 2026-07-21 08:22 PM UTC