

39 Westview TerEasthampton, MA 01027
Due to the health concerns created by Coronavirus we are offering personal 1-1 online video walkthough tours where possible.
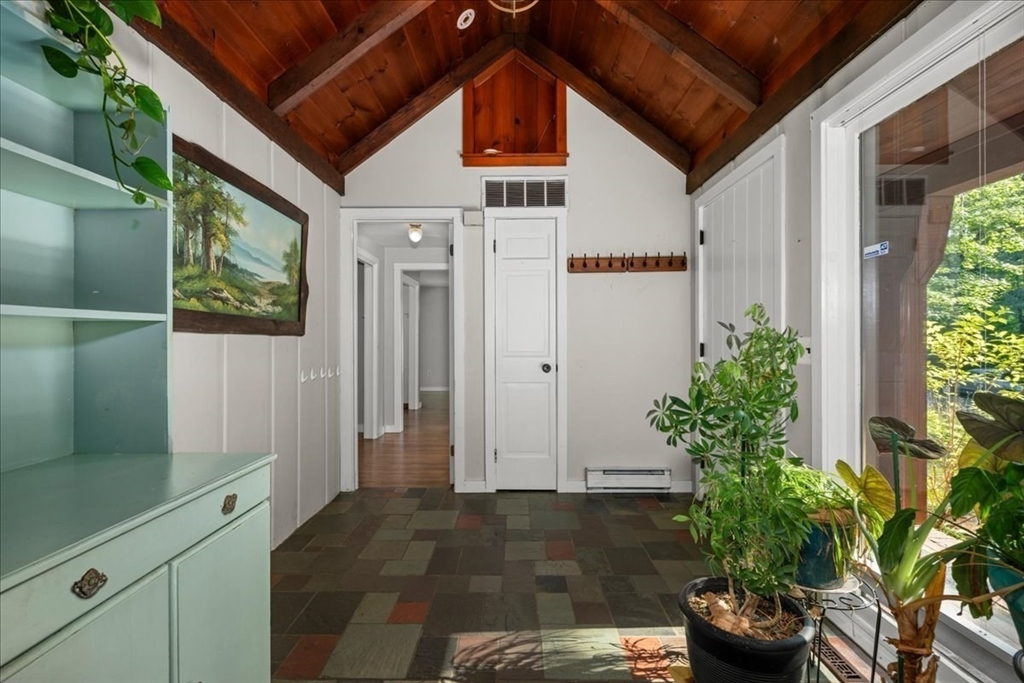
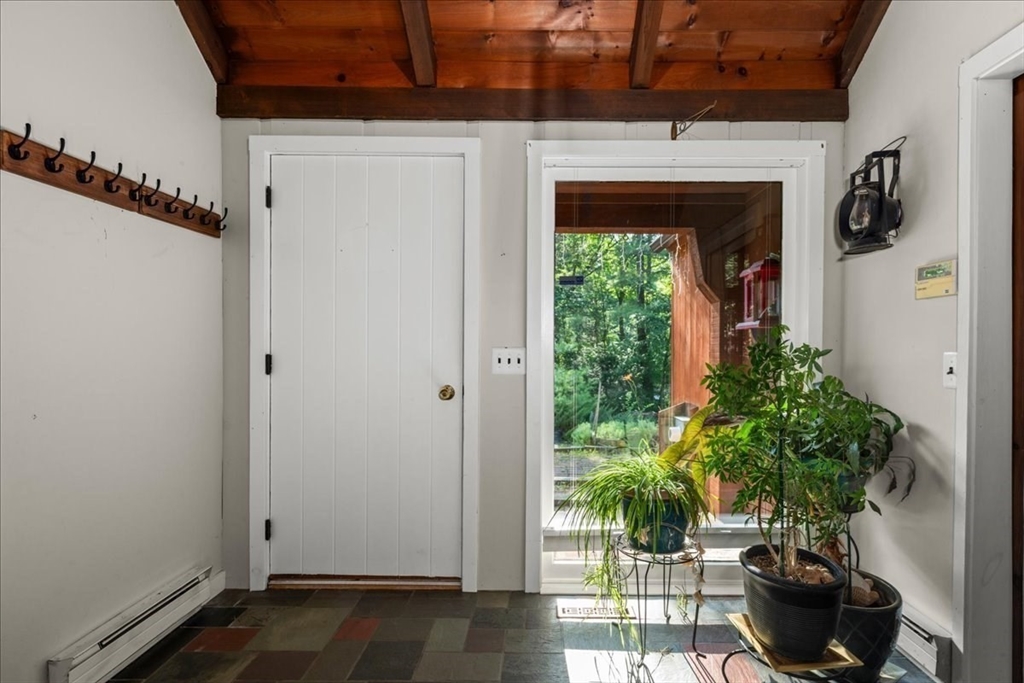
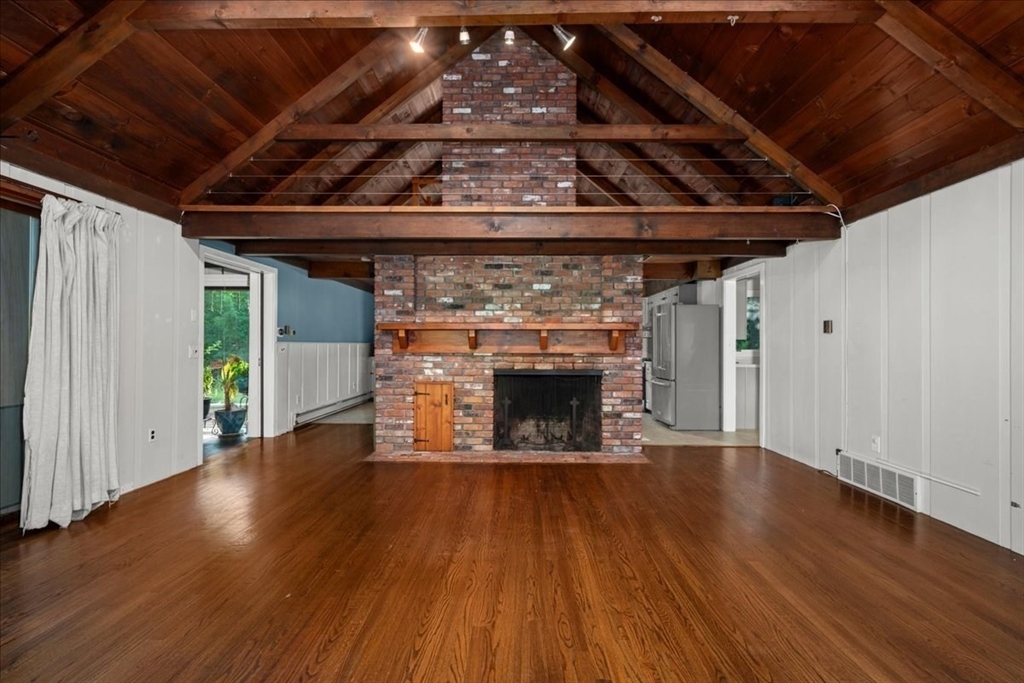
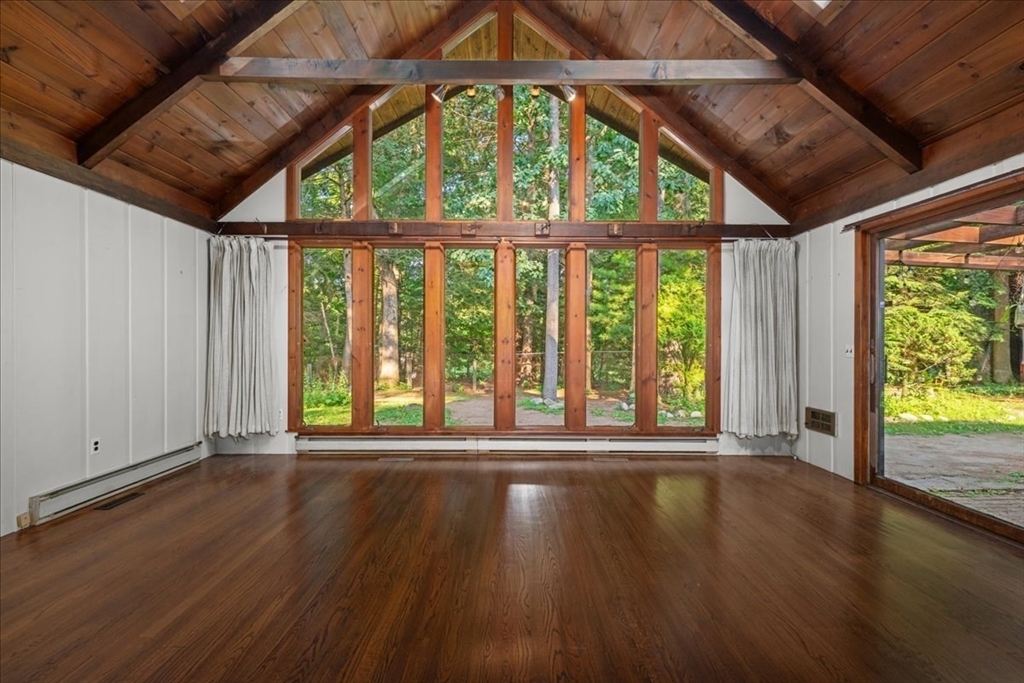
Offer deadline 5pm Monday, July 20! Tucked away on a quiet dead-end street, 39 Westview Terrace offers the perfect combination of architectural character, privacy, and location. Inside you'll find soaring ceilings, skylights, abundant natural light, a floor-to-ceiling fireplace, and a bright kitchen with new countertops. Large sliders from both the living room and primary suite open to a private backyard that backs to the woods, where deer, foxes, birds, and other wildlife are frequent visitors. Central air, a spacious primary suite with a soaking tub, and a full basement that's ready to be finished—complete with built-in storage, a large workshop, and a root cellar—offer exceptional flexibility. Just a short way to the Manhan Rail Trail and the new middle school, and only minutes from downtown Easthampton's restaurants, shops, parks, and everything the city has to offer.
| 2 weeks ago | Listing updated with changes from the MLS® | |
| 2 weeks ago | Status changed to Pending | |
| a month ago | Listing first seen on site |

The property listing data and information, or the Images, set forth herein were provided to MLS Property Information Network, Inc. from third party sources, including sellers, lessors, landlords, and public records, and were compiled by MLS Property Information Network, Inc. The property listing data and information, and the Images, are for the personal, non-commercial use of consumers having a good faith interest in purchasing, leasing or renting listed properties of the type displayed to them and may not be used for any purpose other than to identify prospective properties which such consumers may have a good faith interest in purchasing, leasing or renting. MLS Property Information Network, Inc. and its subscribers disclaim any and all representations and warranties as to the accuracy of the property listing data and information, or as to the accuracy of any of the Images, set forth herein.
Last checked 2026-08-16 07:09 PM UTC